
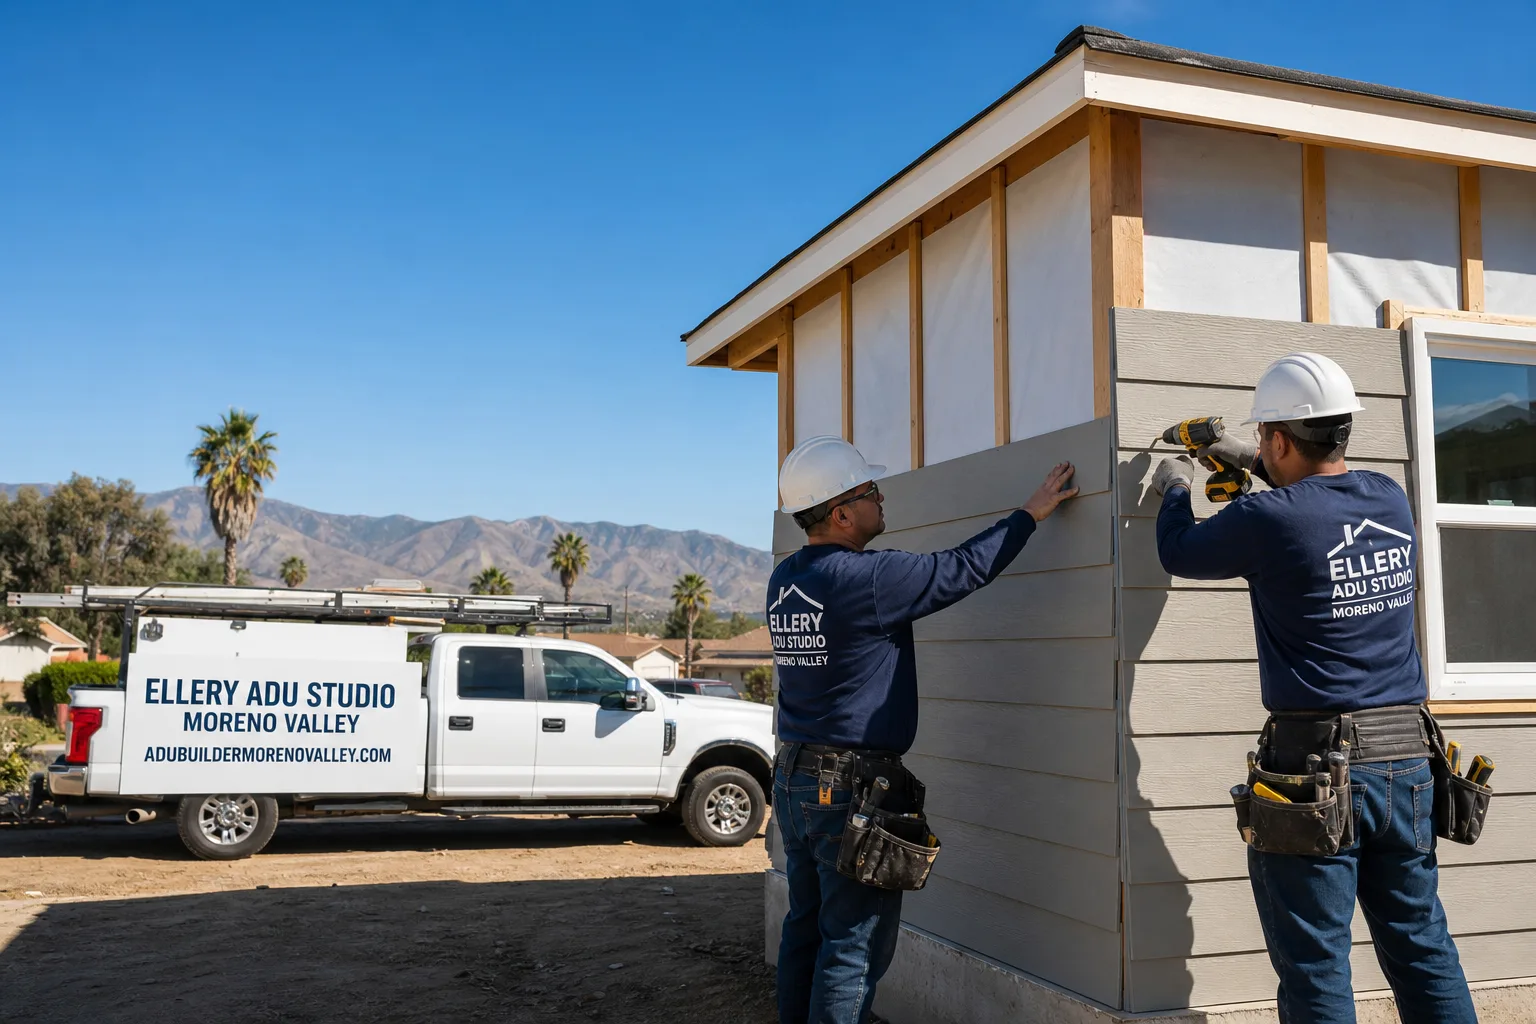
Fast, Reliable Garage Conversion ADU Across Rialto
A garage conversion ADU in Rialto typically runs $85,000-$165,000 all-in, from measured drawings through final inspection, with most projects completing in 4-6 months. We’re Ellery ADU Studio, a design-build practice with a single contract and a single written price for every Rialto project we take on. Our Inland Empire office coordinates permitting and scheduling for Rialto directly, and our crews know the city’s 1960s ranch tracts, its 105°F summer peaks, and the slab conditions that define every garage conversion here. Call (951) 379-3047 to schedule your free estimate, or bring us a written estimate from another firm for a free second opinion.
Why Ellery ADU Studio Moreno Valley Is Rialto’s Preferred Garage Conversion ADU Company
We’ve designed, permitted, and built over 900 ADUs since 2015, the year California’s ADU laws shifted, and a significant share of those have been in Rialto’s post-WWII neighborhoods. Homeowners here find us because they’ve already talked to a contractor who bid the job on a phone call without opening the garage door. That doesn’t happen with us.
Our Rialto clients receive a documented photo record on every visit, per Haven Standard Clause 3. The slab crack pattern, the cloth-wrapped wiring, the moisture line on the block wall, we photograph it, label it, and you approve the fix in writing before we cut a stud. A live person answers our phone 24/7, no voicemail queue, no callback that doesn’t materialize.
Dispatch and scheduling are coordinated from our Inland Empire office, with crews serving Rialto locally. We don’t subcontract the design to an architect who disappears after permit submission, and we don’t hand off to a builder who claims the drawings were wrong. One contract. One written price. One party responsible.
Our Garage Conversion ADU Services in Rialto

Detached Garage Conversion
Rialto’s unusually large lots, commonly 8,000-12,000 square feet in the central and western tracts, make detached garage conversions one of our most requested services here. These structures sit well back on deep lots, giving us room to work without disrupting the main house. The catch, every time, is the slab. That 1960s pour is almost always 3-3.5 inches, too thin for habitable loads. We budget the slab assessment and likely re-pour into our initial quote, not as a mid-project surprise. Under Haven Standard Clause 1, the written price you see before work starts is the price you pay.
Attached Garage Conversion
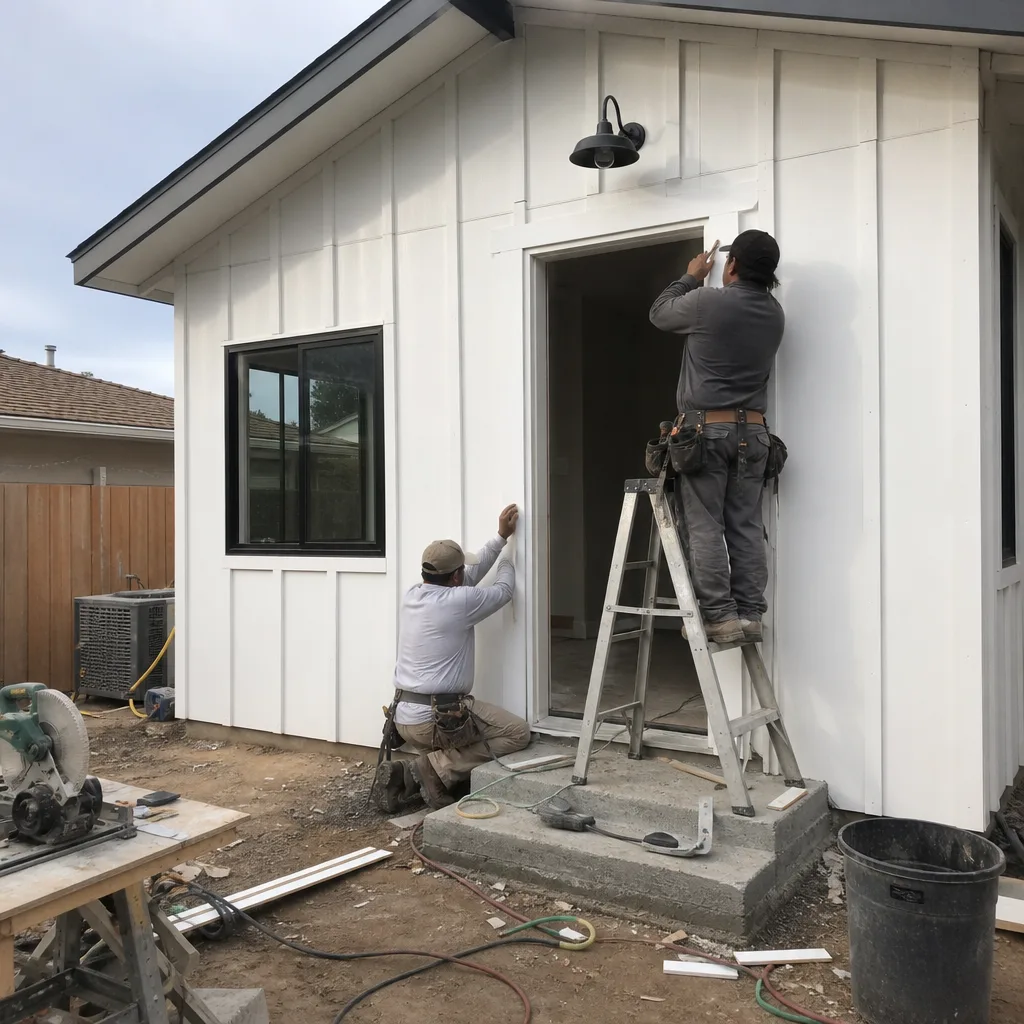
Attached garages in Rialto’s ranch-style core share a wall with the main house, which changes the fire-separation requirements and often the HVAC routing. We see a lot of these in the neighborhoods north of the I-10 corridor, where families want a ground-floor bedroom for aging parents. The shared wall means we evaluate the existing framing, the electrical panel location, and whether the 100-amp service common to these homes can handle the additional load. Sometimes it can. Often it needs an upgrade. We find out during inspection, price it, and you approve it in writing.

Garage Partition & Bathroom Add
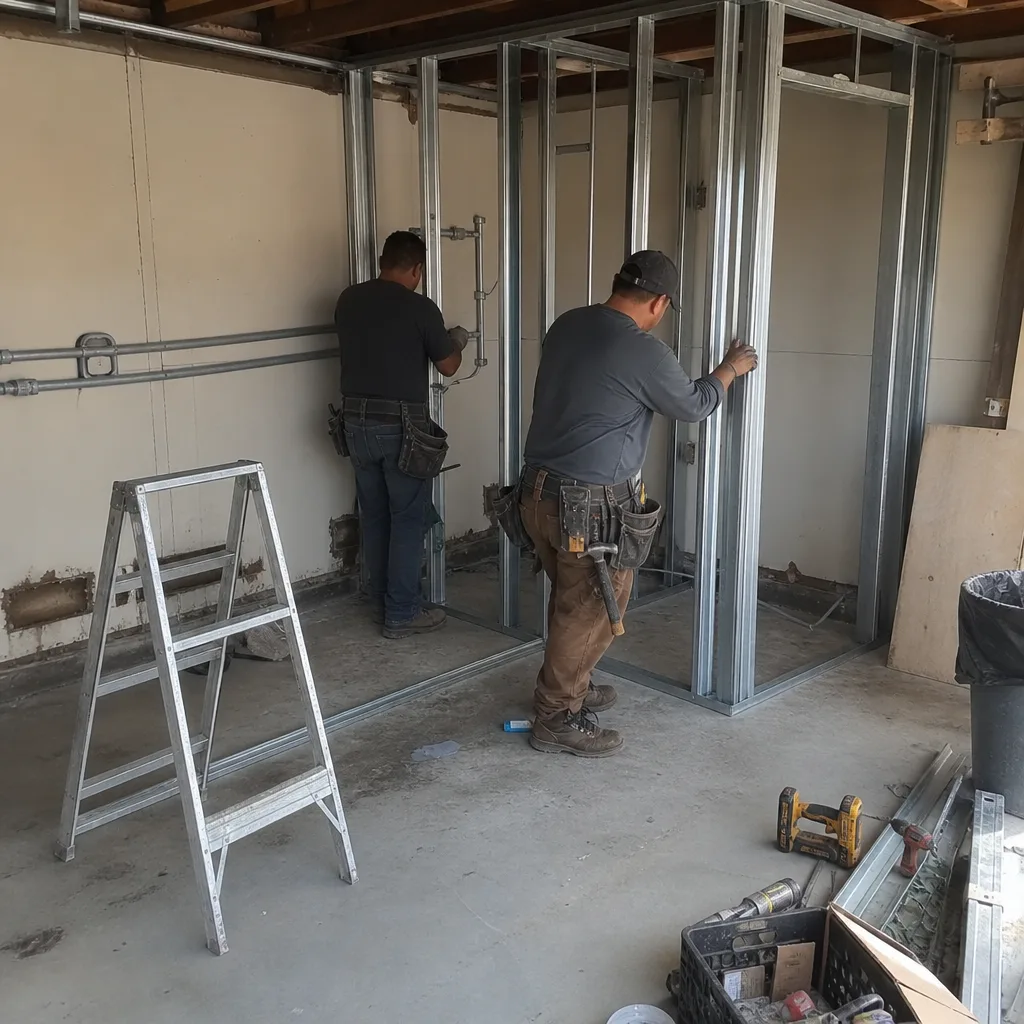
Not every Rialto homeowner wants a full studio. We regularly partition a two-car garage into a bedroom-bathroom suite with a small kitchenette, leaving storage or workshop space intact. The bathroom add triggers plumbing inspections that the original galvanized or early copper lines often fail. We assess this during our initial site visit, photograph the existing conditions, and build the replacement into the permit set from day one. No discovery-phase panic.

Carport Conversion
Carport conversions in Rialto face a specific challenge, the open structure has no slab at all, or a thin perimeter pad that won’t carry walls. We design the foundation as part of the permit set, not as an afterthought, and we coordinate with the city’s building department on setback requirements before any concrete is ordered.
What happens when you call
- 1
A real person answersNo phone trees - you reach a local pro.
- 2
You get an upfront price rangeHonest numbers before anyone is dispatched.
- 3
A background-checked tech heads outLicensed & insured, dispatched right away.
- 4
You approve before work beginsNothing starts until you say go.
Trusted Brands We Service in Rialto
Ellery ADU Studio specifies and coordinates prefab and modular systems from Cover, Dvele, Mighty Buildings, and Boxabl within the same single contract that covers our conventional builds. For Rialto’s climate, we size every system for 105°F+ summer peaks, and we prefer ductless mini-split configurations that don’t depend on ductwork in tight converted spaces. When a Rialto project calls for site-built finishes, we source James Hardie siding for its performance in inland heat and its compliance with California’s wildfire-urban interface requirements. Every brand selection is documented in the permit set and backed by the same 365-Day Done Right Promise.
Common Garage Conversion ADU Problems We See in Rialto Homes
- Thin slabs that won’t carry habitable loads. Rialto’s 1960s-70s garage slabs were poured at 3-3.5 inches. We assess every one before framing begins, and we build the pour-over or full re-pour into the initial contract price. Homeowners who assumed the existing concrete was a free head start are the ones who get burned by contractors who bid low and change-order later.
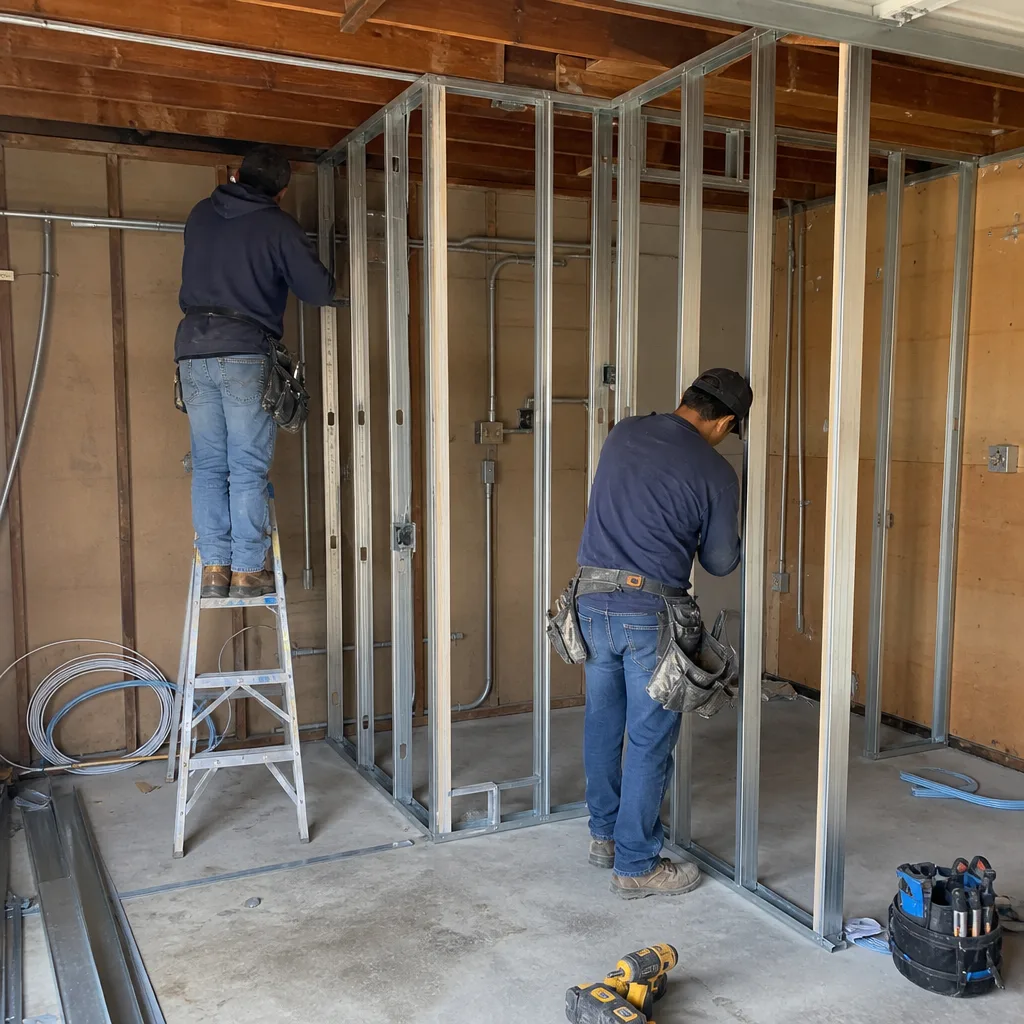
- Cloth-wrapped wiring and galvanized plumbing that fails inspection. Once walls are open and the permit triggers code compliance, the 1950s-80s electrical and plumbing common in Rialto ranch homes rarely passes. We inspect for this during our first visit, photograph what we find, and write the upgrade into the scope before demolition starts.
- Ductless mini-splits undersized for inland heat. Rialto’s sustained summer highs above 105°F, with no coastal marine layer to cool nights, demand proper load calculation. Undersizing is the single most common callback on completed ADUs in the Inland Empire. We size for peak, not average.
- Failed waterproofing hidden until demolition. Flashing and slab-to-wall seals on older Rialto garages often leak slowly for years. We find the moisture line during our initial inspection, document it, and repair the envelope before insulation goes in. Wet walls in a finished ADU are expensive to fix.
Pricing for Garage Conversion ADU in Rialto, CA
| Service | Typical Range in Rialto |
|---|---|
| Attached garage conversion (studio, 1 bath) | $85,000 - $125,000 |
| Detached garage conversion (1 bed, 1 bath) | $95,000 - $140,000 |
| Detached garage conversion (2 bed, 1 bath) | $120,000 - $165,000 |
| Slab assessment + pour-over or re-pour | $8,500 - $18,000 |
| Electrical panel upgrade (100A to 200A) | $4,500 - $7,500 |
| Full plumbing replacement (galvanized to PEX) | $6,000 - $12,000 |
These ranges reflect what we actually quote in Rialto, including drawings, permit set, all city fees, construction, and final inspection. The slab line item is the one that most often surprises homeowners who haven’t worked with a local contractor before. We don’t hide it. Under Haven Standard Clause 1, every project receives a written price before any work begins, no exceptions. Call (951) 379-3047 for your specific quote, estimates are free, and we offer a free second opinion on any written estimate already in hand.
We Also Serve Cities Near Rialto
Our crews work throughout the Inland Empire, including Garage Conversion ADU in Rialto and surrounding cities: San Bernardino, Fontana, Grand Terrace, and Colton. Each city has its own building department, its own permit timeline, and its own housing stock quirks. We know them because we’ve permitted and built in all of them.
Serving Rialto, CA - Our Local Coverage Area
We’re based in the Rialto area and know this community well. Use the map below to see our service coverage - if you’re nearby, we can almost certainly help.
FAQs - Garage Conversion ADU in Rialto
Because nearly every garage slab in Rialto’s 1960s-70s tracts was poured at 3-3.5 inches, too thin to carry the habitable loads that code requires for an ADU. We assess the slab during our initial inspection, photograph the thickness and any cracking, and build the pour-over or full re-pour into your written quote before work starts. Call (951) 379-3047 for an exact assessment, estimates are free.
The permit triggers current electrical, plumbing, and energy code compliance, which in Rialto’s 1950s-80s housing stock typically means replacing cloth-wrapped wiring, upgrading from 100-amp to 200-amp service, and replacing galvanized plumbing with PEX or copper. We inspect for these conditions before demolition and write the upgrades into the initial contract with your written approval, per Haven Standard Clause 5 (No Surprises). Call (951) 379-3047 to schedule an inspection.
The Inland Empire logistics economy along the I-10 corridor has created a workforce that earns enough to live locally but cannot afford standalone homeownership, so Rialto homeowners build ADUs almost exclusively for multigenerational family housing rather than market-rate rental. This shifts the design toward larger 2-bedroom units, shared utility connections, and long-term livability. We size our designs accordingly. Call (951) 379-3047 to discuss your family’s specific needs.
A typical 400-square-foot Rialto garage conversion requires a 1.5-ton ductless mini-split minimum, with 2 tons recommended for south- or west-facing units given sustained summer highs above 105°F. Undersizing is the most common callback we see on ADUs completed by other contractors in the Inland Empire. We run Manual J load calculations for every project. Call (951) 379-3047 for a sizing assessment specific to your garage orientation and insulation.
Expansive clay soils in parts of the Inland Empire shift seasonally with moisture swings, which makes soil compaction and slab thickness a genuine engineering consideration for new detached ADU foundations. For existing garage conversions, the primary concern is whether the original slab was poured with adequate compaction and reinforcement, most 1960s Rialto slabs weren’t. We evaluate this during our slab assessment and engineer the replacement to current geotechnical standards. Call (951) 379-3047 for a site-specific evaluation.
On a ranch-style home off N. Riverside Ave in central Rialto, we converted a detached 1960s garage for a multigenerational family: the original 3-inch slab had settled and the walls had old cloth-wrapped wiring, so we poured a reinforced replacement pad, rewired to current code, sized a ductless mini-split for 108°F summer peaks, and finished with James Hardie siding. The homeowners approved every upgrade in writing before we touched a stud. That’s how our Garage Conversion ADU team works in Rialto, inspection first, documentation always, price locked at signing.
Ready to convert your Rialto garage into a permitted, habitable ADU? Call (951) 379-3047 to schedule your free estimate. Bring a written estimate from another firm and we’ll give you a free second opinion, no obligation. Every project is governed by The Haven Standard: a written price before work starts, a documented photo record on every visit, and our 365-Day Done Right Promise backed in writing.
Written by Nadia Ellery, Owner at Ellery ADU Studio, serving Rialto and the Inland Empire since 2015.