
ADU Design & Blueprints in Moreno Valley, CA
ADU Design & Permitting in Moreno Valley means producing a complete, city-ready permit set – architectural drawings, site plan, floor plans, elevations, and all supporting documentation – so your project can move from concept to building department approval without revision loops or missing sheets. At Ellery ADU Studio Moreno Valley, every blueprint package is part of a single design-build contract, which means the same team that draws your plans is the team that builds to them. Call us at (951) 379-3047 and a live person will answer – no voicemail, no callback queue.
Most homeowners who contact us have already discovered that getting drawings from one firm and construction bids from another creates a gap where cost overruns and finger-pointing live. Our one-contract model closes that gap. The permit set is the core product here, not a preliminary step we hand off to someone else. If you want to understand how blueprints fit inside the full permitting and approvals process, our ADU Design & Permitting in Moreno Valley page walks through the complete picture.
Since Nadia Ellery founded the studio in 2015 – the same year California’s ADU laws began shifting toward homeowner-friendly reform – Ellery ADU Studio has completed drawings for more than 900 ADU projects, each one quoted with a written price before a single line was drawn. That’s Haven Standard Clause 1, and it’s not optional on any project we take on.
When You Need ADU Design & Blueprints
- Your garage conversion stalled at the permit counter. Moreno Valley’s Building and Safety Division routinely sends incomplete sets back, sometimes twice. If your drawings are missing egress window callouts, ceiling height notation, or a code-compliant electrical panel schedule, a professional permit set gets you through the first submission.
- You’re adding a detached ADU on a lot in Sunnymead Ranch or Edgemont. Lots in these neighborhoods often sit close to flood zone boundaries and have specific utility easement issues. Drawings need to reflect those site conditions before the city will accept them.
- A prefab system like Abodu or Cover is on your shortlist. Prefab ADUs still require a city-specific permit set that addresses your lot’s setbacks, grading, and utility tie-in points. We specify and coordinate these systems within the same contract, so the drawings account for how the manufactured unit actually lands on your property.
- Your contractor gave you a bid but said “drawings are extra.” That’s the designer-versus-builder split that delays most Moreno Valley ADU projects by six to twelve months. A design-build set of blueprints eliminates that ambiguity before ground breaks.
- You want a Junior ADU inside your existing home. Moreno Valley’s JADU rules allow up to 500 square feet within the primary structure, but the drawings must demonstrate an independent exterior access point and a compliant efficiency kitchen – details that generic online plans don’t address.
- Your lot is under 6,000 square feet in a denser corridor like Alessandro Boulevard. Smaller lots need setback analysis built directly into the drawings – not added as a note after the fact. We run the setback math at the design stage so the finished permit set doesn’t come back from plan check with a variance request.
Our ADU Design & Blueprints Process

-
Written Scope and Price Before Anything Starts
Under Haven Standard Clause 1, you receive a written price for the full blueprint package before we open a drawing file. The quote names every sheet in the permit set – site plan, architectural floor plans, elevations, sections, electrical layout, Title 24 energy compliance – so you know exactly what you’re paying for. No surprises at sheet three.
-
Site Visit and Documented Conditions Review
We visit your Moreno Valley property and document existing conditions with photos: the setback distances from property lines, the location of utility meters and cleanouts, the condition of any existing structure we’re converting or building adjacent to. You receive that photo record – not a summary, the actual images with annotations. This is what prevents the “I didn’t know the slab was that thin” conversations six weeks into construction.
-
Schematic Design and Client Review
We draft schematic floor plans and a preliminary site plan and walk you through them before producing the full permit set. This is where you decide on room configuration, window placement, and exterior finish materials. If a James Hardie fiber cement cladding system is part of your plan, we specify it here – product, profile, and finish – so it’s locked in the drawings, not debated during framing.
-
Full Permit Set Production
The complete drawing package includes every sheet Moreno Valley Building and Safety requires for a first-submission approval: dimensioned floor plans at 1/4″ scale, exterior elevations on all four sides, building sections, a code-compliant site plan showing setbacks and lot coverage calculations, and a Title 24 energy compliance report. For projects with structural elements – new foundations, shear wall additions – we coordinate structural engineering drawings within the same package.
-
Plan Check Submission and Response
We submit to Moreno Valley’s Building and Safety Division and track the review status. If plan check returns correction comments, we respond to them as part of the scope – not as a change order. Most first-submission correction cycles in Moreno Valley run four to eight weeks depending on project type and current department volume; we’ll tell you the realistic range for your specific project type upfront.
-
Approved Drawings Delivered to You
When the city stamps the plans approved, you receive a full set of the approved drawings in both digital and hard-copy form. These are your documents – the reference against which inspections are measured and the same documents our build team works from under the 365-Day Done Right Promise.
ADU Design & Blueprints Pricing in Moreno Valley
How Much Does ADU Design & Permitting Cost? (2026 Price Guide) - Moreno Valley, CA: blueprint and design fees for ADU projects in Moreno Valley typically fall in the ranges below. Every figure here assumes a complete permit set – not a schematic package that stops short of plan check submission.
| ADU Type | Typical Design & Blueprint Fee | What’s Included |
|---|---|---|
| Junior ADU (JADU) – Interior Conversion | $4,500 – $7,500 | Floor plans, egress detail, kitchen spec, Title 24, plan check response |
| Garage Conversion ADU | $6,000 – $10,000 | Full permit set including structural notes, electrical layout, energy report |
| New Detached ADU (up to 850 sq ft) | $9,500 – $15,000 | Architectural + structural drawings, site plan, Title 24, plan check through approval |
| New Detached ADU (851 – 1,200 sq ft) | $13,000 – $20,000 | Same as above; larger scope due to additional structural and MEP coordination |
| Prefab or Modular Coordination (e.g., Abodu, Cover) | $5,000 – $9,000 | Site-specific permit set adapting manufacturer drawings to your Moreno Valley lot |
What moves a project toward the higher end: difficult lot conditions (slopes, drainage, easements), projects in Sunnymead or Towngate where utility connection points require extended runs, and ADUs that need a full shear wall analysis because the existing structure was built before current seismic standards. What keeps a project at the lower end: a clean rectangular lot, an existing slab that’s in range for conversion, and a client who comes to the first meeting with a survey already in hand.
Per Haven Standard Clause 1, every project at Ellery ADU Studio is quoted with a written price before any work begins. The ranges above are honest market data for Moreno Valley; your written quote will name an exact figure, not a range, before we open a file. You can also bring us any written estimate you’ve already received – we offer a free second opinion on any competing quote, at no obligation.
What the Blueprints Actually Contain

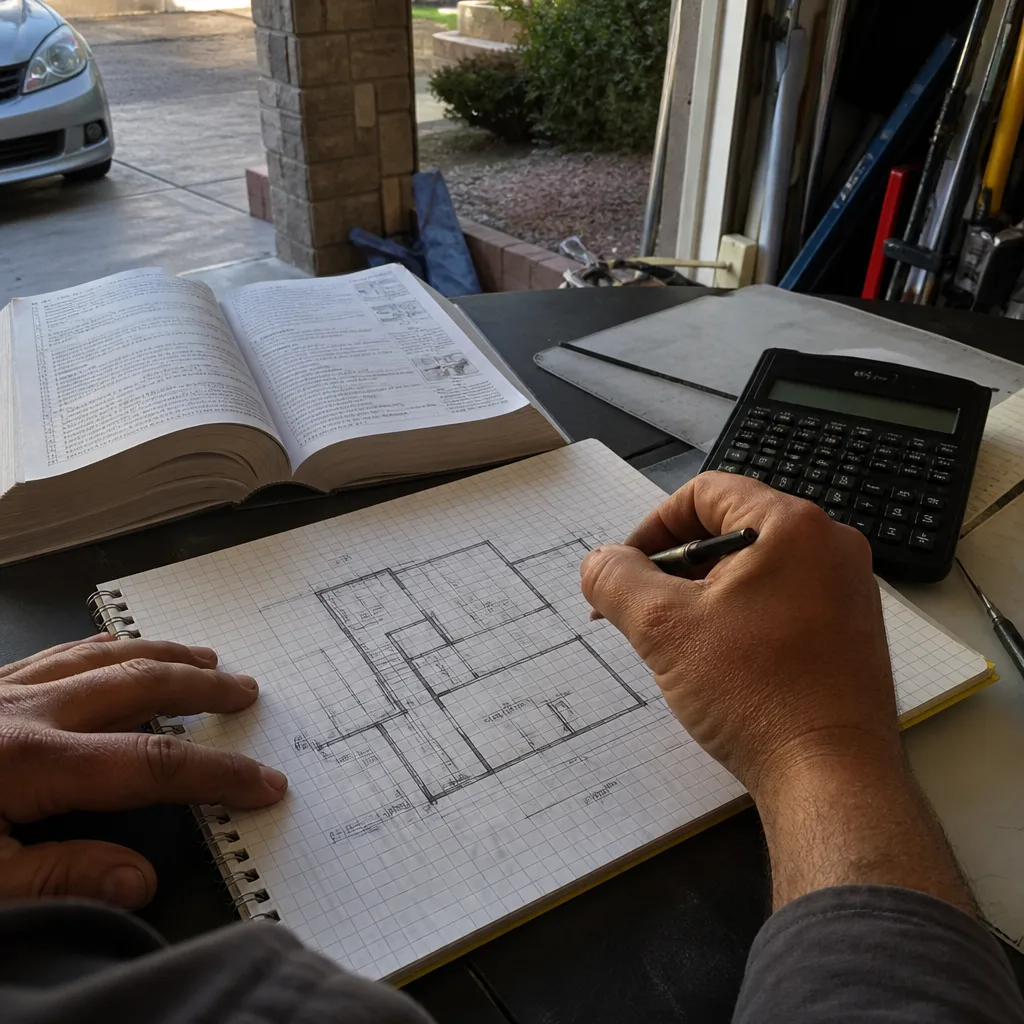
A permit set for a Moreno Valley ADU is not a floor plan sketch and a site plan. It’s a documentation package that answers every question a plan checker, a building inspector, and a construction crew will have before they ask it. Here’s what Ellery ADU Studio includes as standard:
- Cover sheet with project address, scope summary, applicable code edition (currently 2022 California Building Code for Moreno Valley), and sheet index
- Dimensioned site plan showing property lines, existing structures, proposed ADU footprint, all setbacks (rear, side, and front), lot coverage calculation, and utility connection points
- Floor plans at 1/4″ scale with room dimensions, door and window schedules, egress window callouts with sill height and clear opening area, and finish notes
- Exterior elevations on all four sides showing finished grade, roof pitch, window and door heights, and exterior cladding material callouts
- Building sections showing floor-to-ceiling heights, roof assembly, insulation type and R-value, and foundation connection
- Electrical plan including panel location, circuit layout, smoke and CO detector placement per California Residential Code, and exterior lighting
- Title 24 energy compliance report – mandatory for all new ADU construction and conversions in California, and a common plan check failure point when produced by non-California-licensed designers
- Structural notes and details (or full structural drawings where required) covering foundation type, hold-down hardware, and shear wall locations
Projects involving prefab systems like Cover or Abodu add a manufacturer coordination sheet that maps the factory-produced drawings to the site-specific conditions documented in our field visit. The manufacturer’s engineering is typically pre-approved at the state level; our drawings handle the local site conditions that state approval doesn’t cover.
Moreno Valley-Specific Factors That Affect Your Drawings
Moreno Valley’s geography and its Building and Safety Division’s review process create a few conditions that don’t apply to every California city, so finding ADU Design & Permitting Near Me in Moreno Valley, CA matters:
HOA & Zoning Compliance and lot coverage limits in Moreno Valley’s R-1 zones are generally set at 40%, and the ADU itself counts toward that calculation. On smaller infill lots in neighborhoods like Lakeside or Rancho Belago, this often means the ADU footprint needs to be adjusted at the schematic stage – not after the city returns a plan check correction. We run that math during the site visit.
The Perris Valley drainage basin affects properties in lower-lying parts of eastern Moreno Valley. Lots that drain toward the Alessandro Arroyo may require a grading plan as part of the permit set, adding approximately $1,500 – $3,000 to the documentation cost. We identify this in the site visit and include it in the written quote before it becomes a surprise.
Moreno Valley sits in a high seismic zone (Seismic Design Category D1 under the 2022 CBC), which means any new detached ADU with a wood-frame wall system requires a shear wall layout drawn to code. Some competing designers skip this and let it surface at plan check. We include it in the first submission.
The city’s plan check review times have ranged from three to seven weeks for straightforward ADU projects over the past two years. Projects that go in with an incomplete set restart the clock. A clean first submission is worth the time we spend in the documentation stage.
FAQs – ADU Design & Blueprints
How long does it take to get ADU blueprints in Moreno Valley?
From signed contract to permit set submission, most projects at Ellery ADU Studio take six to ten weeks, depending on project complexity. A straightforward garage conversion with a clean existing slab typically lands at the shorter end. A new detached ADU requiring structural engineering coordination – common on hillside lots in areas like Box Springs – runs closer to the ten-week mark. After submission, Moreno Valley Building and Safety currently takes three to seven weeks for first-round plan check on standard ADU projects. We’ll give you a project-specific timeline in your written quote, not a generic industry average. Call (951) 379-3047 to discuss your lot and get a realistic schedule.
Can I use stock ADU plans instead of custom blueprints?
Stock plans are sometimes used for prefab or modular systems that come with pre-engineered drawings. For site-built ADUs, stock plans rarely survive Moreno Valley plan check without significant modification because they don’t address your lot’s specific setbacks, utility locations, or drainage conditions. The revision cost often exceeds what a custom set would have cost from the start. If you already have a set of plans from another source, we’ll review them as part of our free second opinion service and tell you plainly what they’re missing.
Does Ellery ADU Studio handle plan check corrections, or is that a separate fee?
Plan check response is included in the scope of our blueprint package – it’s not a change order. If Moreno Valley Building and Safety returns a correction list, we address it as part of what you already paid for. This is documented in your written scope at signing under Haven Standard Clause 5 (No Surprises): the scope is locked at signing, and responding to a city correction list is part of that locked scope.
What’s the difference between ADU design blueprints and a feasibility study?
A feasibility study tells you whether an ADU is possible on your lot and roughly what it might cost. Blueprints are the legal construction documents – fully dimensioned, code-compliant, engineer-stamped where required – that the city uses to issue a permit and that the build crew uses to construct the unit. Ellery ADU Studio does both, and the cost of a feasibility assessment is credited toward the full blueprint package if you move forward. You’re not paying twice for the same information.
Key Takeaways
- A complete ADU permit set in Moreno Valley includes site plan, floor plans, elevations, sections, electrical layout, Title 24 energy report, and structural notes – not just a floor plan sketch.
- Blueprint fees for Moreno Valley ADU projects typically range from $4,500 for a JADU conversion to $20,000 for a larger new detached ADU, with a written quote naming your exact price before any work starts.
- Moreno Valley’s seismic zone, lot coverage limits, and drainage basin conditions add documentation requirements that don’t apply in every California city – these need to be built into the first submission, not caught at plan check.
- Plan check response is included in Ellery’s scope. Correction lists don’t become change orders.
- The 365-Day Done Right Promise means if the finished ADU isn’t built to the permitted drawings, Nadia Ellery and her team make it right – backed in writing before the project starts.
- Prefab coordination for systems like Abodu or Cover is handled within the same contract, covering the site-specific permit set that manufacturer drawings don’t address.
Start Your ADU Blueprint Package in Moreno Valley

If you’re ready to put a number on your ADU project and see exactly what the permit set will include, call Ellery ADU Studio at (951) 379-3047. A live person answers every call, and we’ll schedule a site visit with a written quote before any work begins. If you have a competing estimate in hand, bring it – the free second opinion is available to any Moreno Valley homeowner at no cost and no obligation.
Nadia Ellery and the Ellery ADU Studio team have been producing permit sets for Moreno Valley homeowners since 2015. The home page has a full overview of how the design-build model works and what the Haven Standard covers across all five service categories.
Written by Nadia Ellery, Owner at Ellery ADU Studio Moreno Valley, serving Moreno Valley.