
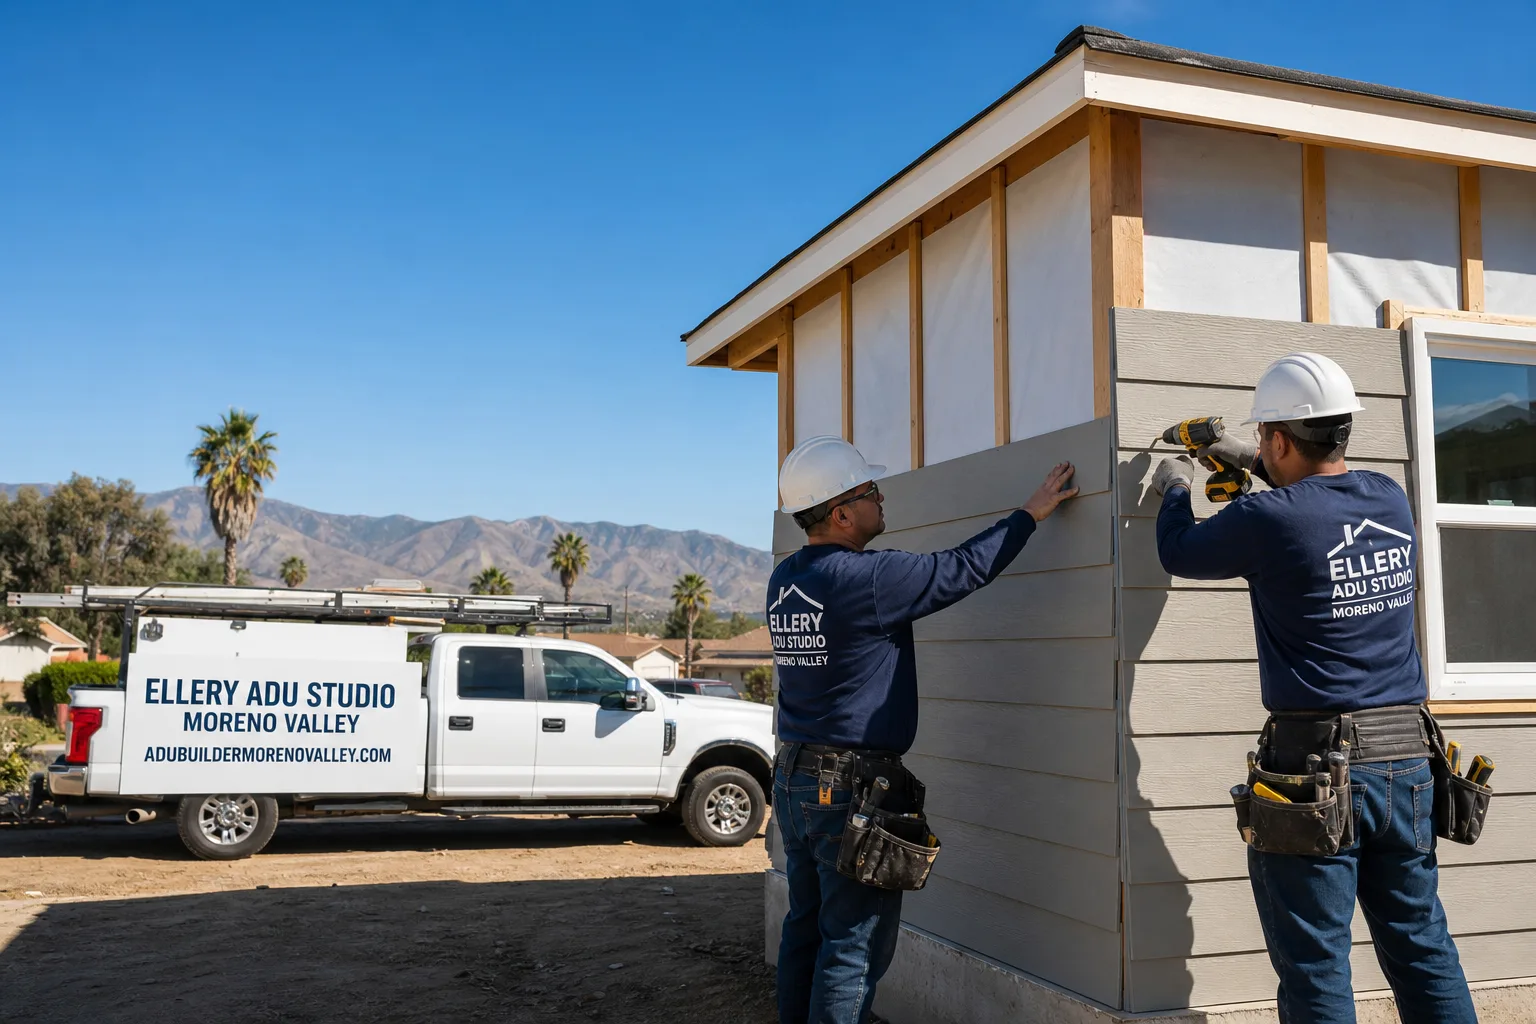
Fast, Reliable ADU Design & Permitting Across Rialto
ADU design and permitting in Rialto typically runs $8,500-$18,000 for the full architectural and engineering package, with permit approval timelines averaging 8-14 weeks through the city’s planning division. Ellery ADU Studio coordinates dispatch and scheduling from our Inland Empire office, and our crews serve Rialto properties directly. Call (951) 379-3047 to schedule your free estimate.
Rialto’s post-WWII tract neighborhoods sit on unusually large lots for Southern California, commonly 8,000-12,000+ square feet, which makes detached backyard ADUs physically possible where they’d be impossible in denser neighboring cities. But those same 1950s-1980s tracts come with specific conditions that shape every permitting decision: 100-amp electrical panels, 3-3.5-inch garage slabs, and setback rules that vary block-by-block between the west side and the newer east-side developments along the I-10 corridor. Our ADU Design & Permitting team scopes these site realities before any drawings begin.
Why Ellery ADU Studio Moreno Valley Is Rialto’s Preferred ADU Design & Permitting Company
We’ve designed, permitted, and built ADUs across the Inland Empire since 2015, the year California’s ADU laws fundamentally shifted. That timing matters. We entered the market when permits were still discretionary in most cities, and we learned to read local planning staff preferences block by block. In Rialto specifically, we’ve processed permits through planning and building divisions enough times to know which slab documentation triggers a quick approval and which draws a correction letter.
Our Rialto clients receive the same documentation package every project: a written price before any work starts (Haven Standard, Clause 1), a documented photo record on every site visit, and a 365-Day Done Right Promise backed in writing. No voicemail queues, either. A live person answers calls 24/7.
Response time to Rialto properties is typically next-day for site assessments, with permit-ready drawing sets delivered in 4-6 weeks after initial measurement. We don’t promise speed we can’t document.
Our ADU Design & Permitting Services in Rialto

Site Assessment
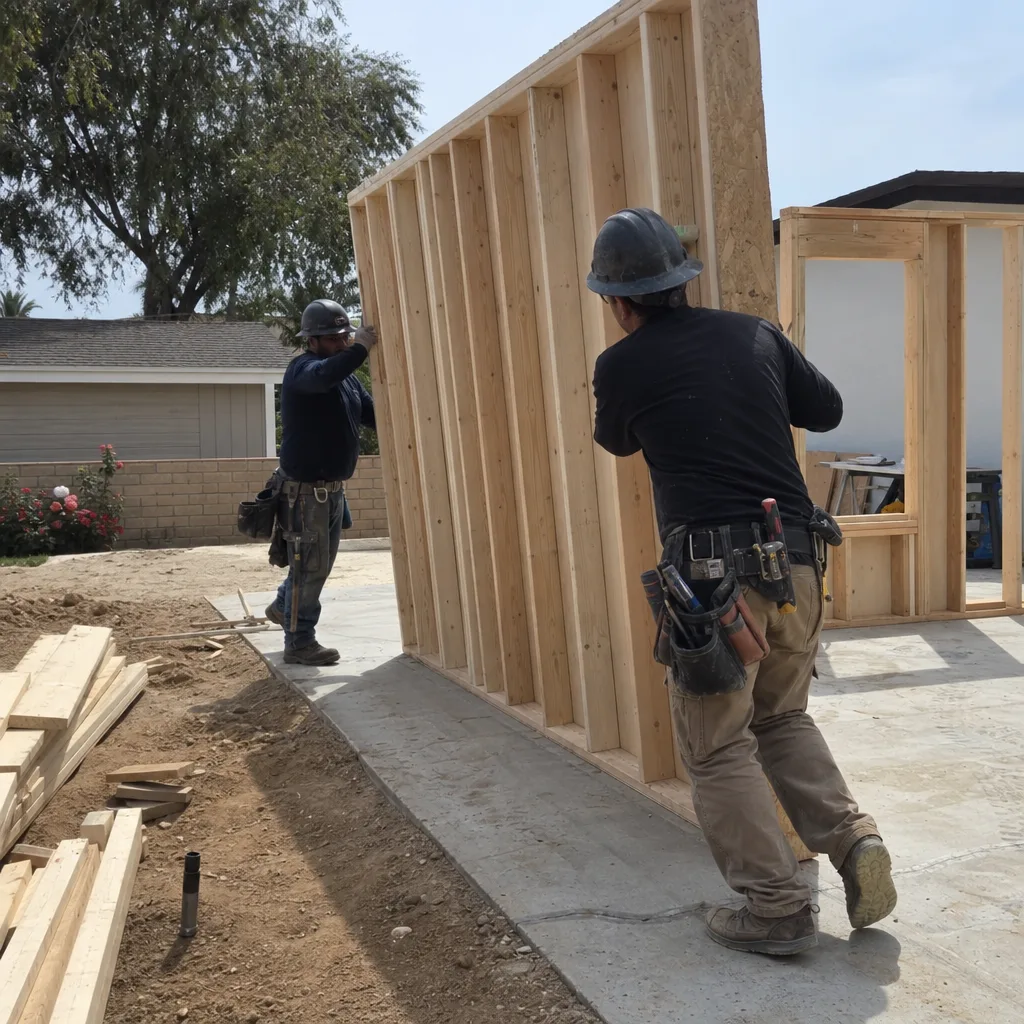
Every Rialto ADU project begins with a site assessment that measures what the city will actually see. On the 300 block of N. Willow Ave, our crew measured a detached two-car garage with 1960s-era plumbing and a 100-amp panel, then modeled a 2-bedroom detached ADU for multigenerational family use. We flagged the 3.25-inch slab for a pour-over, upsized the mini-split for 105°F+ summer loads, and pulled the roof plan for James Hardie siding so the drawings matched the parent house. The homeowner had assumed the garage slab was ready for framing. Our slab assessment before design saved a mid-permit redesign.
In Rialto’s west-side tracts near Merrill Ave and Ayala Dr, setback rules from the 1950s-60s often differ from the newer east-side developments north of the I-10. We verify zoning at the parcel layer before proposing any footprint.

ADU Design & Blueprints
Our architectural team produces permit-ready drawing sets that include floor plans, elevations, roof plans, structural calculations, and Title 24 energy compliance documentation. For Rialto’s inland climate, we specify ductless mini-splits sized for extreme heat loads, not the moderate coastal assumptions that produce callbacks. Every set is reviewed against the specific conditions found during site assessment, not templated from a previous project.
We coordinate prefab and modular systems from Abodu, Cover, and Dvele within the same single contract, specifying factory-built components that integrate with Rialto’s permit requirements and site conditions.
Permit Application
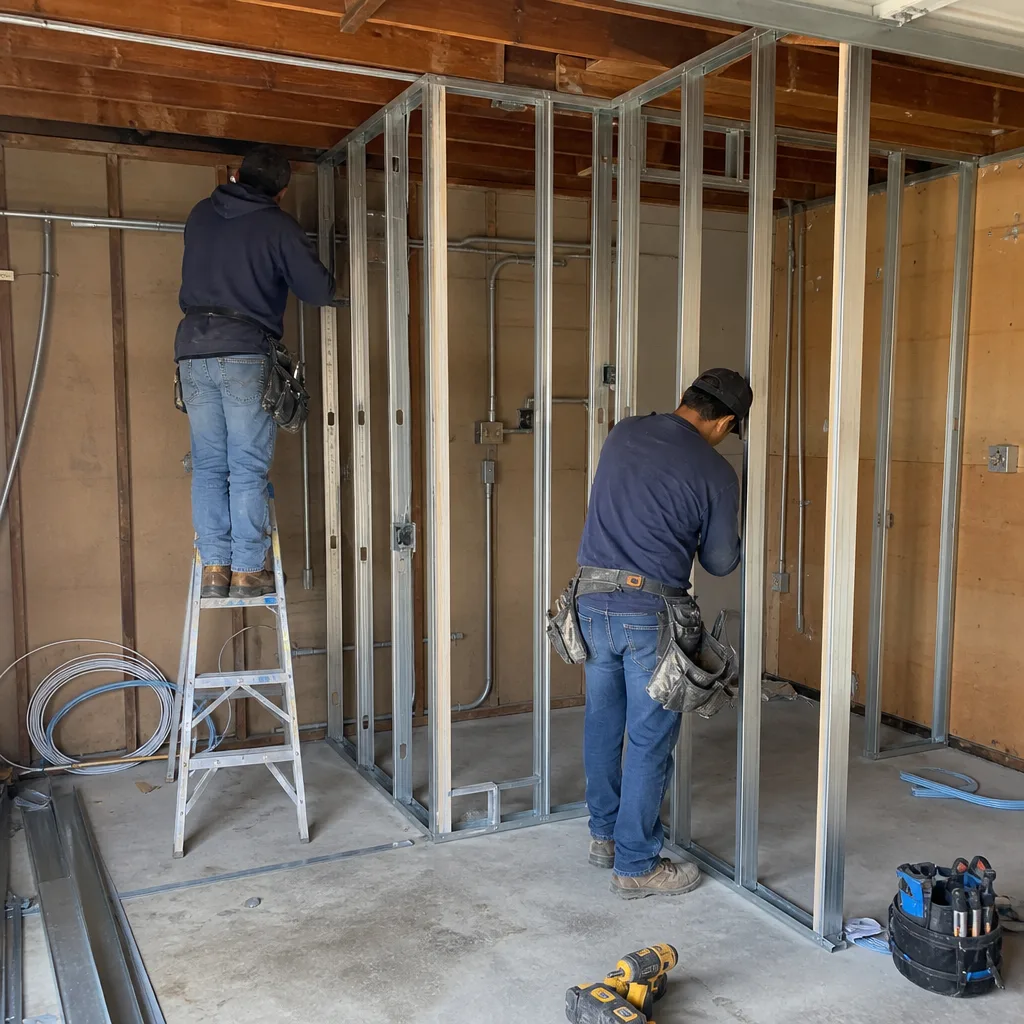
Rialto’s building division receives our complete submittal package: drawings, structural calculations, Title 24 compliance forms, and site-specific documentation including slab thickness verification and soil notes where expansive clay is present. Incomplete packages are the primary cause of delay. We don’t submit until the set is whole.
Permit timelines in Rialto currently run 8-14 weeks for standard ADU applications, longer if corrections are required. Our pre-submittal review process is designed to eliminate the correction cycle that adds 3-6 weeks to most projects.
HOA & Zoning Compliance
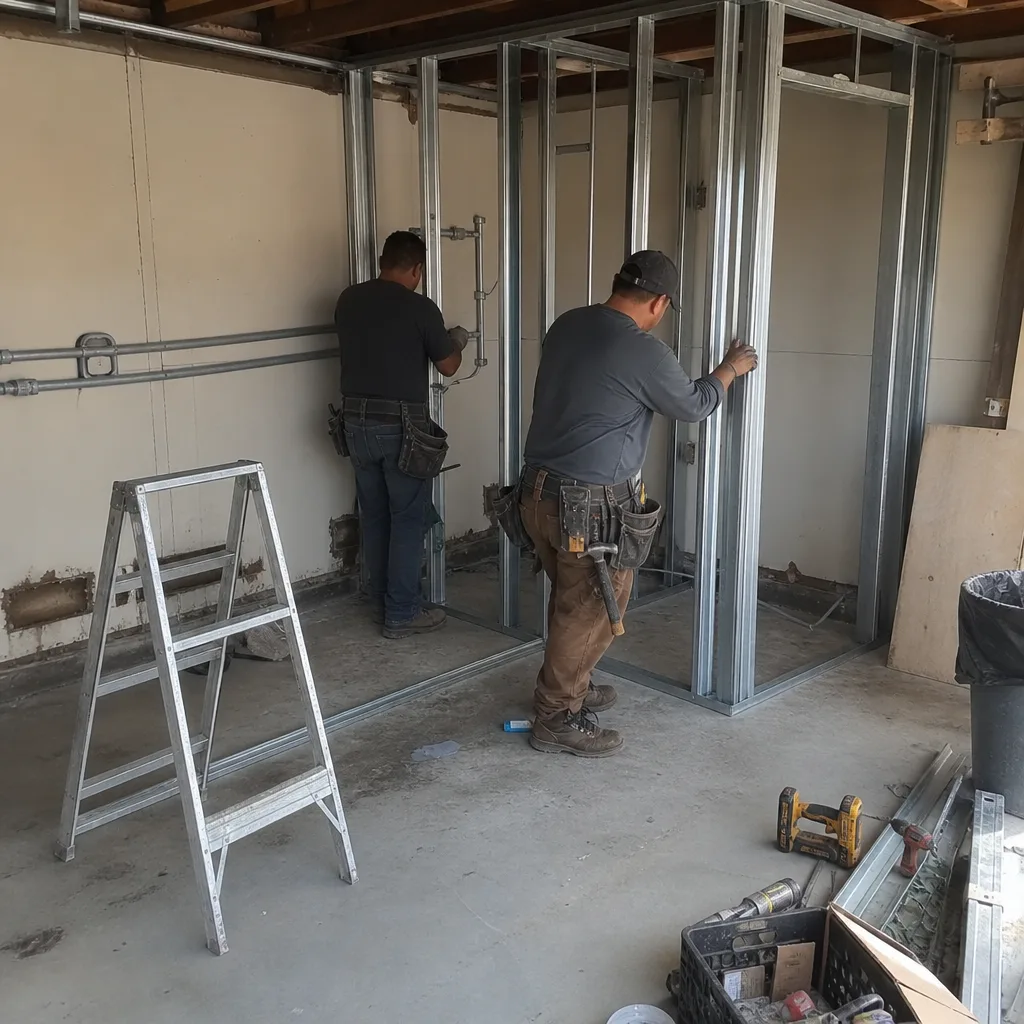
Rialto properties with homeowners association covenants require a separate compliance review before city permitting can proceed. We obtain and review CC&Rs, identify ADU-specific restrictions, and document the approval path. Some Rialto neighborhoods along the northern city boundary have HOA architectural committees with 30-day review windows. We build that timeline into the project schedule from the start.
What happens when you call
- 1
A real person answersNo phone trees - you reach a local pro.
- 2
You get an upfront price rangeHonest numbers before anyone is dispatched.
- 3
A background-checked tech heads outLicensed & insured, dispatched right away.
- 4
You approve before work beginsNothing starts until you say go.
Trusted Brands We Service in Rialto
Ellery ADU Studio specifies and coordinates prefab and modular systems from Abodu, Cover, and James Hardie within our single-contract design-build model. For Rialto properties, this means factory-built wall assemblies and siding systems arrive specified to local wind-load and fire-resistance requirements, with installation coordinated by crews who understand how those systems interface with 1960s-era slabs and upgraded electrical service. We don’t hand off to a separate contractor. The same team that modeled the Abodu unit in our drawings manages its placement and finish.
Common ADU Design & Permitting Problems We See in Rialto Homes

- Thin garage slabs submitted without assessment. Permit drawings for 1960s-70s Rialto tracts frequently assume the existing 3-3.5-inch garage slab will carry habitable loads. Plan check flags this every time. We assess slab thickness before design, and we budget the pour-over or replacement into the written quote.
- HVAC systems undersized for inland heat. Rialto’s summer peaks above 105°F with no marine layer moderation. Mini-splits sized for coastal zones fail in the first season. Our mechanical specifications use Manual J load calculations with local design temperatures, not generic Inland Empire assumptions.
- Site plans ignoring expansive clay soils. Parts of Rialto sit on soils that shift with seasonal moisture changes. Foundation designs that treat soil as stable require redesign mid-permit. Our site assessments include geotechnical flags where history or neighboring properties indicate risk.
- Electrical service assumptions on 100-amp panels. Most Rialto tract homes were built with 100-amp service. Adding an ADU typically requires 200-amp upgrade, underground trenching, and separate meter or subpanel configuration. We verify service capacity during initial site assessment, not after permit submittal.
Pricing for ADU Design & Permitting in Rialto, CA
A typical ADU design and permitting package in Rialto runs $8,500-$14,500 for a garage conversion, and $12,000-$18,000 for a new detached ADU, depending on structural complexity and soil conditions. Title 24 energy compliance documentation adds $1,200-$2,400. HOA compliance review, when required, runs $800-$1,500.
| Service Component | Typical Range in Rialto |
|---|---|
| Site Assessment & Documentation | $800-$1,400 |
| Architectural Drawings & Structural Calculations | $5,500-$9,500 |
| Permit Application & Plan Check Coordination | $1,800-$3,200 |
| Title 24 Energy Compliance | $1,200-$2,400 |
| HOA Compliance Review (if applicable) | $800-$1,500 |
What moves the price: slab replacement requirements, hillside or expansive clay conditions requiring geotechnical report, 200-amp electrical service upgrade, and second-story or complex roof configurations. Every project receives a written price before any work begins, per Haven Standard Clause 1. No exceptions. Call (951) 379-3047 for your specific quote.
We Also Serve Cities Near Rialto
Our crews work throughout the western Inland Empire, including Rialto and neighboring San Bernardino, Fontana, Grand Terrace, and Colton. Zoning rules and permit timelines vary by municipality. We maintain current knowledge of each city’s specific requirements and staff preferences.
Serving Rialto, CA - Our Local Coverage Area
We’re based in the Rialto area and know this community well. Use the map below to see our service coverage - if you’re nearby, we can almost certainly help.
FAQs - ADU Design & Permitting in Rialto
Yes, most Rialto lots support detached ADUs. The city’s 8,000-12,000+ square foot tract lots, concentrated in central and western neighborhoods, provide the physical space that denser cities lack. Setback requirements vary by zoning district, with west-side tracts near Merrill Ave often subject to different side-yard rules than newer east-side developments. Call (951) 379-3047 and we’ll verify your specific parcel.
Garage slabs in 1960s-70s Rialto tracts were typically poured at 3-3.5 inches, too thin to carry habitable-use loads under current building code. Plan check will flag this. We assess slab thickness during initial site visit and budget the pour-over or full replacement into your written quote before design begins. Call (951) 379-3047 to schedule assessment.
Yes. Rialto’s inland location produces sustained summer highs above 105°F with no coastal marine layer to moderate overnight temperatures. Our HVAC specifications use ductless mini-splits properly sized for extreme heat loads. Undersizing is the single most common callback complaint on completed units in this market. Call (951) 379-3047 for a design that accounts for local conditions.
They can. Parts of Rialto sit on expansive clay soils that shift seasonally with moisture changes. This makes soil compaction and slab thickness on new detached ADU foundations a genuine engineering consideration, not a formality. Our site assessments flag this risk where neighboring properties or historical data indicate it. Call (951) 379-3047 to discuss your specific site.
Our service includes site assessment, architectural drawings, structural calculations, Title 24 energy compliance, permit application, and plan check coordination through Rialto’s building division. HOA compliance review is added where required. Everything is delivered under one contract at one written price. Call (951) 379-3047 for a free estimate on your property.
Written by Nadia Ellery, Owner at Ellery ADU Studio, serving Rialto since 2015.