
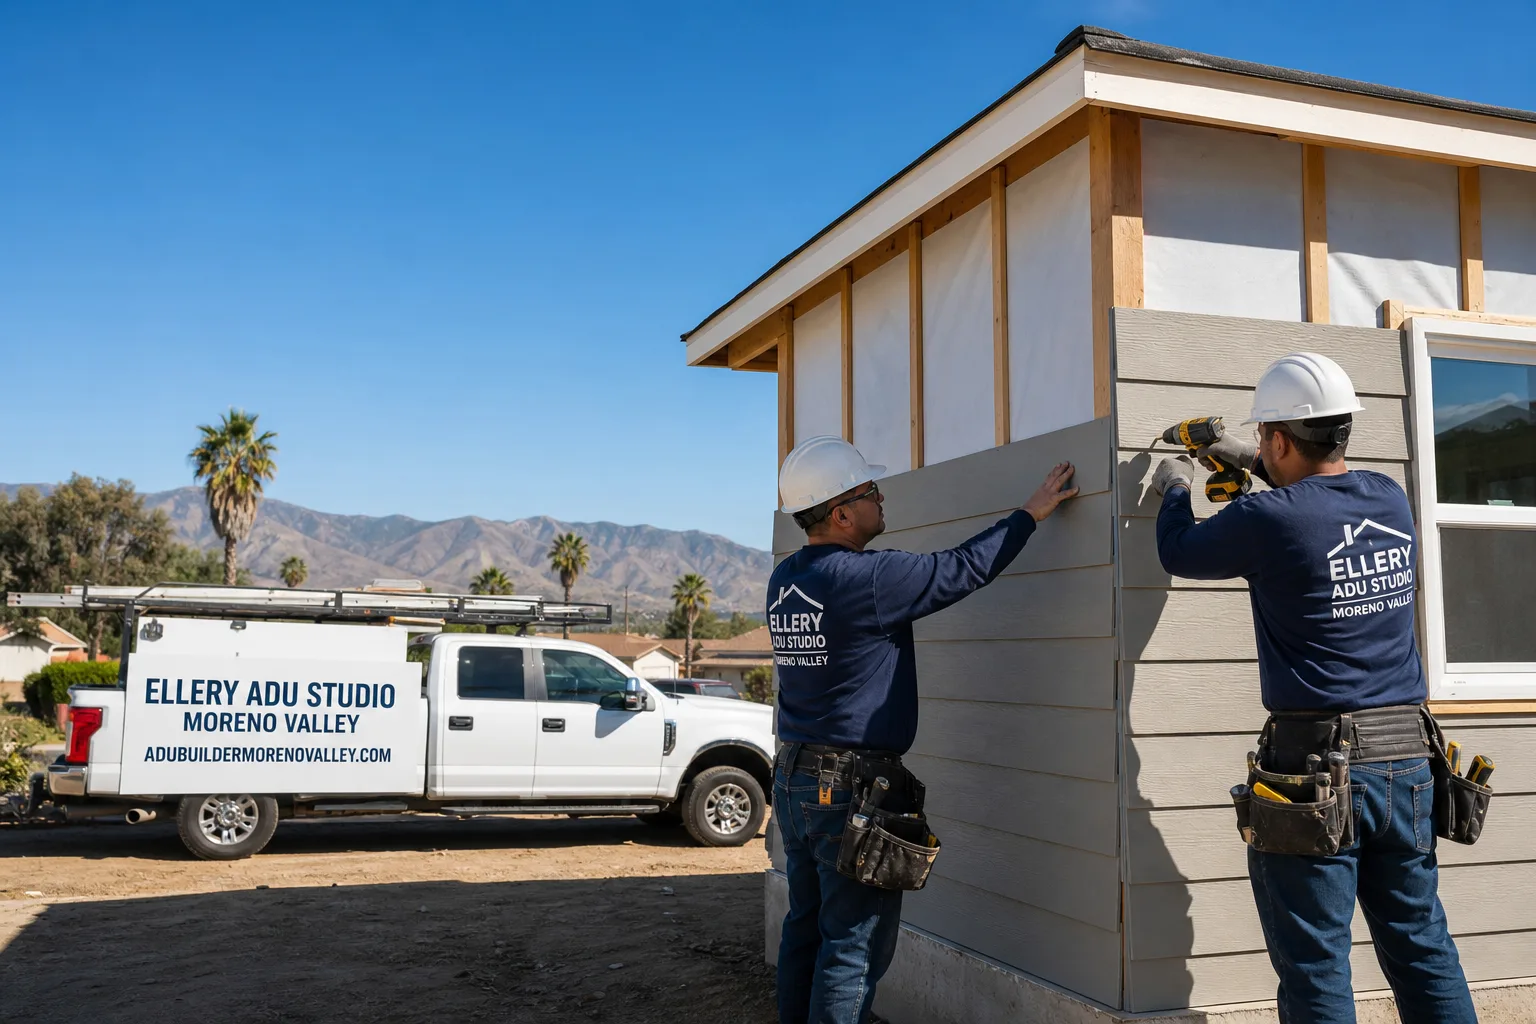
Fast, Reliable ADU Design & Permitting Across Corona
ADU design and permitting in Corona, CA typically runs $8,500-$18,000 for the full design-build package, from site assessment through final inspection, with most city permits issued in 90-120 days when the HOA architectural review is managed on parallel tracks. We coordinate dispatch and scheduling from our Inland Empire office, and our crews serve Corona neighborhoods including Sycamore Creek, Eagle Glen, and South Corona directly. If you’re weighing an ADU as a long-term asset on a 1990s-2000s tract lot, the local expertise that matters isn’t just city hall familiarity - it’s knowing how Corona’s master-planned HOA boards interact with state ADU law after the permit is already in hand. Call (951) 379-3047 to schedule your free estimate.
Why Ellery ADU Studio Moreno Valley Is Corona’s Preferred ADU Design & Permitting Company
We’ve designed, permitted, and built ADUs in Corona since the 2020 state law package opened the floodgates on previously blocked HOA communities. Our ADU Design & Permitting team has walked more than 200 Corona homeowners through the specific override process that turns an HOA denial letter into a one-page resolution.
Corona customers rate our documentation and timeline accuracy consistently - the photo record we deliver after every visit, the written scope locked at signing under Haven Standard Clause 1, and the 365-Day Done Right Promise backed in writing before any work starts. A live person answers our line 24/7, and we offer a Free Second Opinion on any written estimate already in your hands.
Response time to Corona is same-week for initial site assessments, typically Tuesday or Thursday depending on your neighborhood. We know which Corona parcels fall within Very High Fire Hazard Severity Zones, which HOA architectural committees still send denial letters over paint sheen, and how to run city plan check and HOA submittal on parallel tracks so your build calendar doesn’t slip.
Our ADU Design & Permitting Services in Corona

Site Assessment
Every Corona ADU starts with a documented site assessment: we measure your lot coverage, verify utility tie-in points, photograph existing conditions, and flag any HOA architectural review requirements before a single line is drawn. On 5,000-8,500 sq ft lots in South Corona or Eagle Glen, we’re checking setback compliance against the specific tract’s CC&Rs, not just the city’s base zoning. For foothill parcels near the Cleveland National Forest boundary, we verify Cal Fire Chapter 7A fire hazard classification - this determines whether your ADU needs ember-resistant vents, Class A roofing, and ignition-resistant siding, which can add $4,000-$8,000 to the finished budget. You receive a written findings report with photos, not a verbal summary.
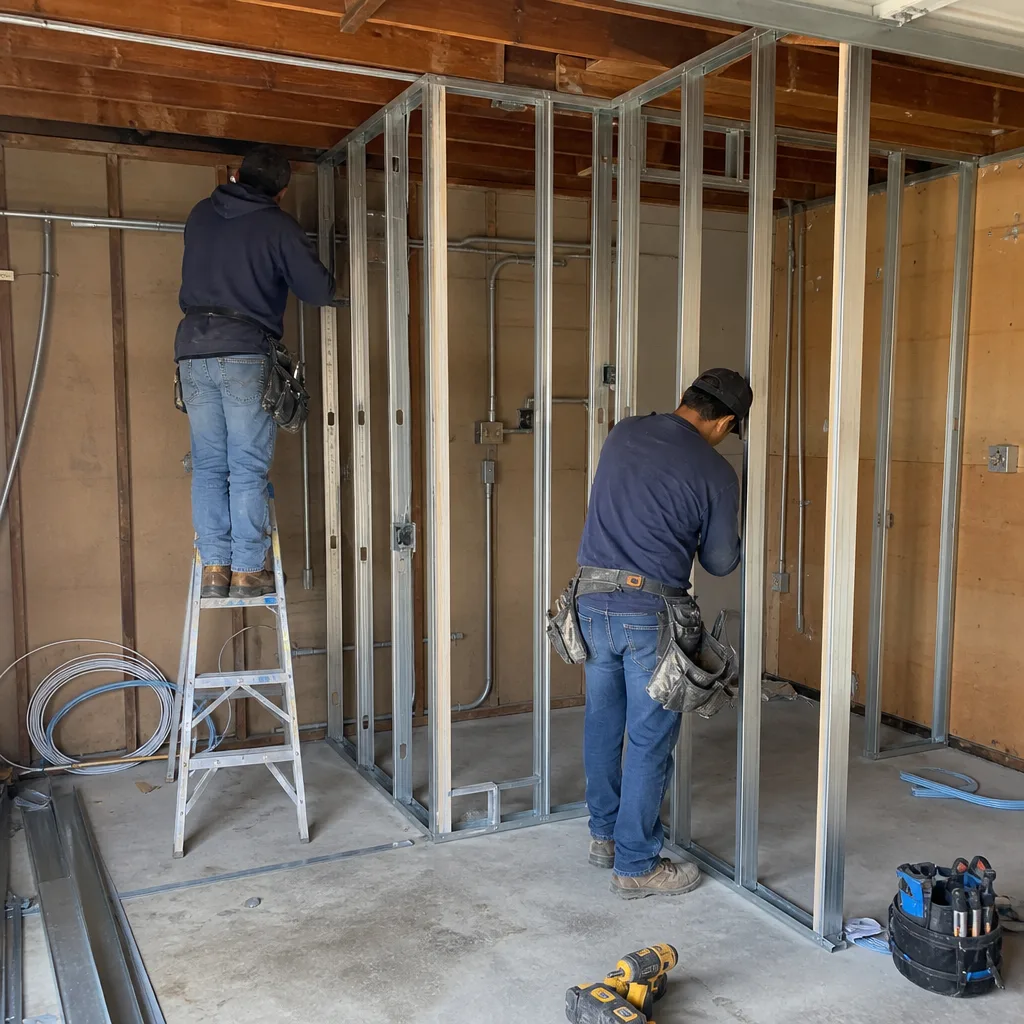
ADU Design & Blueprints
Our permit set is the core product, not an afterthought. For Corona’s dominant 1990s-2000s housing stock, we design ADUs that fit the existing rooflines, driveway access, and utility locations typical of your tract. In older downtown Corona near the original bungalows, garage conversions and Junior ADUs are usually the only viable path on sub-5,000 sq ft lots, and we adjust the design accordingly. We specify James Hardie ColorPlus siding in HOA-preapproved palettes when we know the architectural committee will review, and we size mini-split HVAC systems for Corona’s 105°F+ summer peaks - a unit that works in coastal Orange County will fail here. Every drawing set includes Title 24 energy compliance documentation, structural calcs, and landscape plan if required.
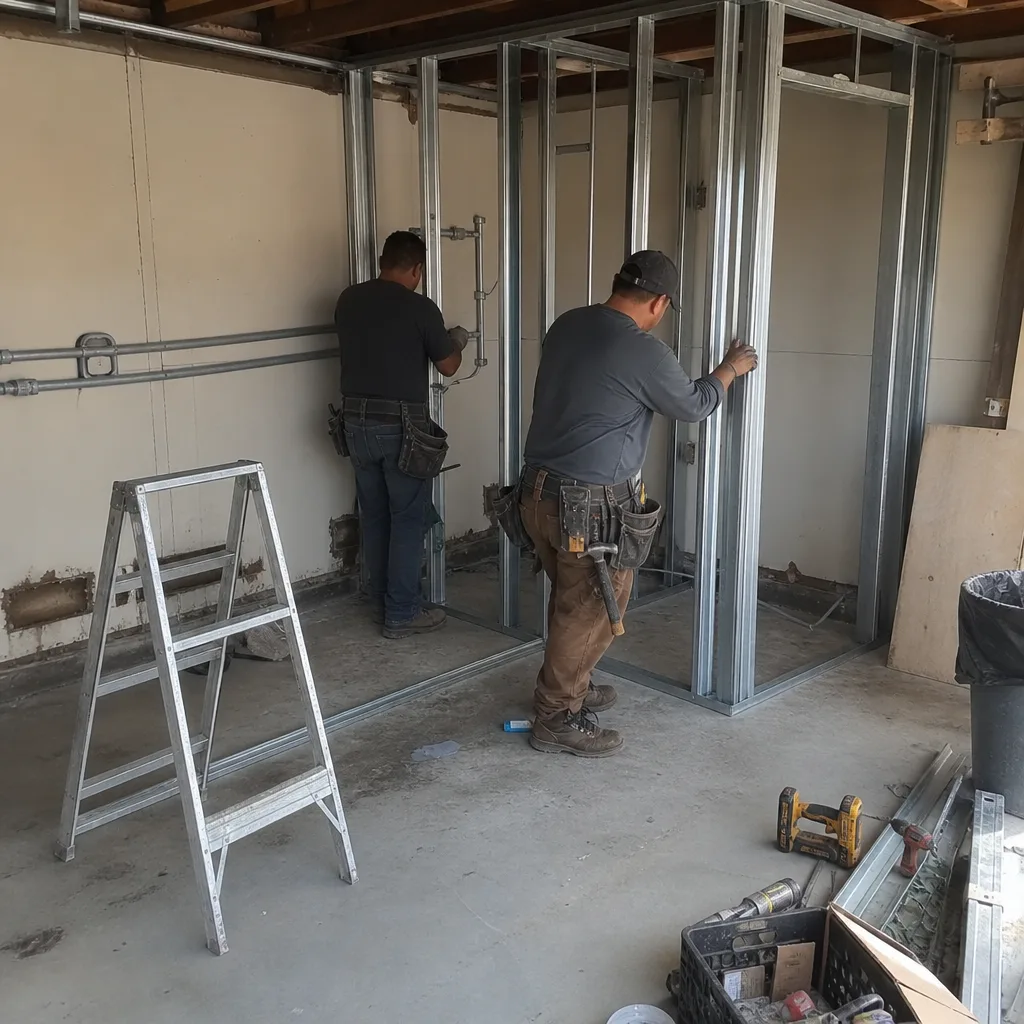
Permit Application
We file the city permit application ourselves - the submittal packet, plan check responses, and inspection scheduling are our responsibility, not yours. Corona’s Building & Safety Division typically runs 4-6 weeks for initial plan check on ADUs, with one correction cycle common. Where we add value is running the HOA architectural submittal simultaneously, not waiting for city approval first. On a recent Eagle Glen project, city plan check cleared in 22 days while the HOA architectural committee took 18 days to review - because we filed both on day one, the total calendar was 22 days, not 40. That’s the difference between a spring slab pour and a summer delay in Corona heat.
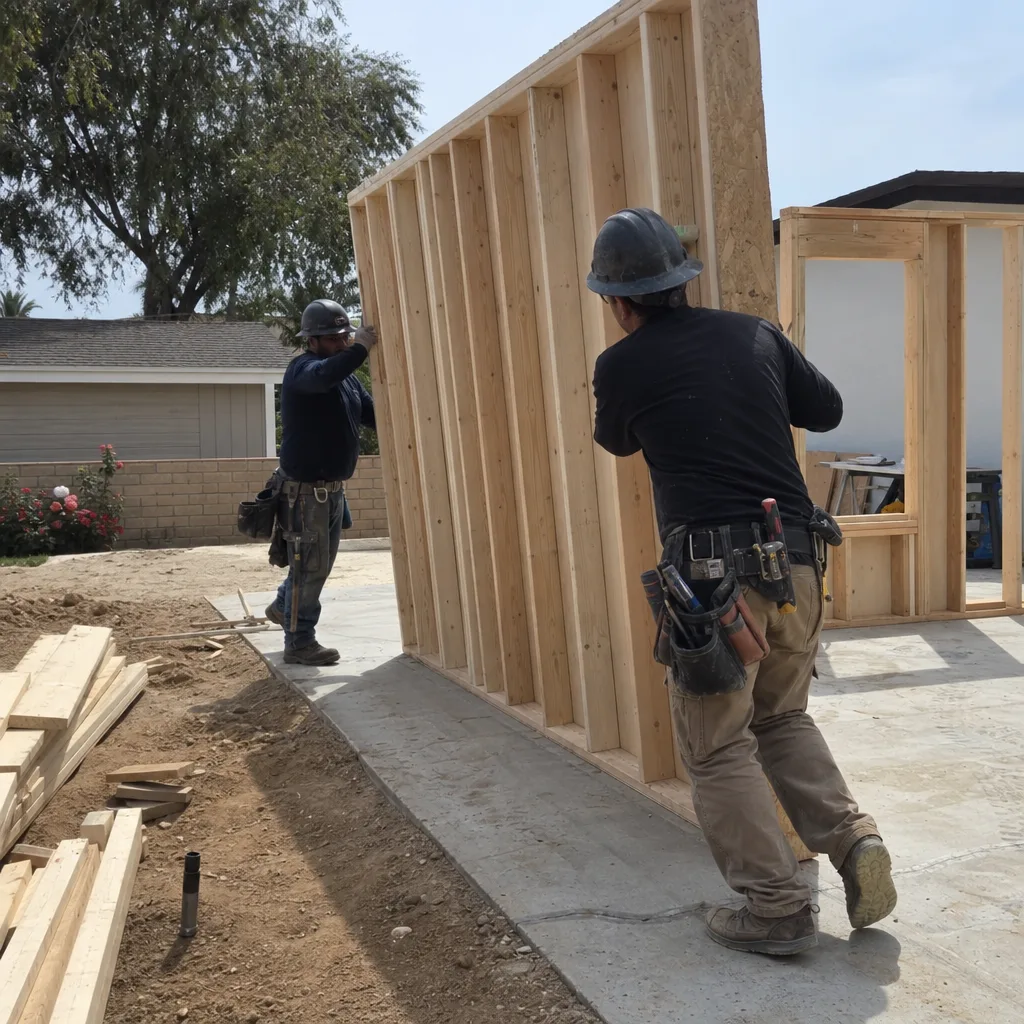
HOA & Zoning Compliance
This is where ADU Design & Permitting in Corona diverges from every neighboring city. California Civil Code §4751 explicitly voids HOA restrictions that prohibit or unreasonably restrict ADUs, but Corona’s master-planned boards still issue denial letters over exterior finishes, roof pitch, and paint sheen. We keep copies of §4751 on hand to deliver directly to HOA boards, along with a one-page submittal summary that shows compliance. We also research each HOA’s historical rejection patterns - some boards in Sycamore Creek consistently object to certain siding textures, others in Eagle Glen flag roof colors - and we design around those patterns before submittal. The goal is approval without confrontation, but we’re prepared for both.
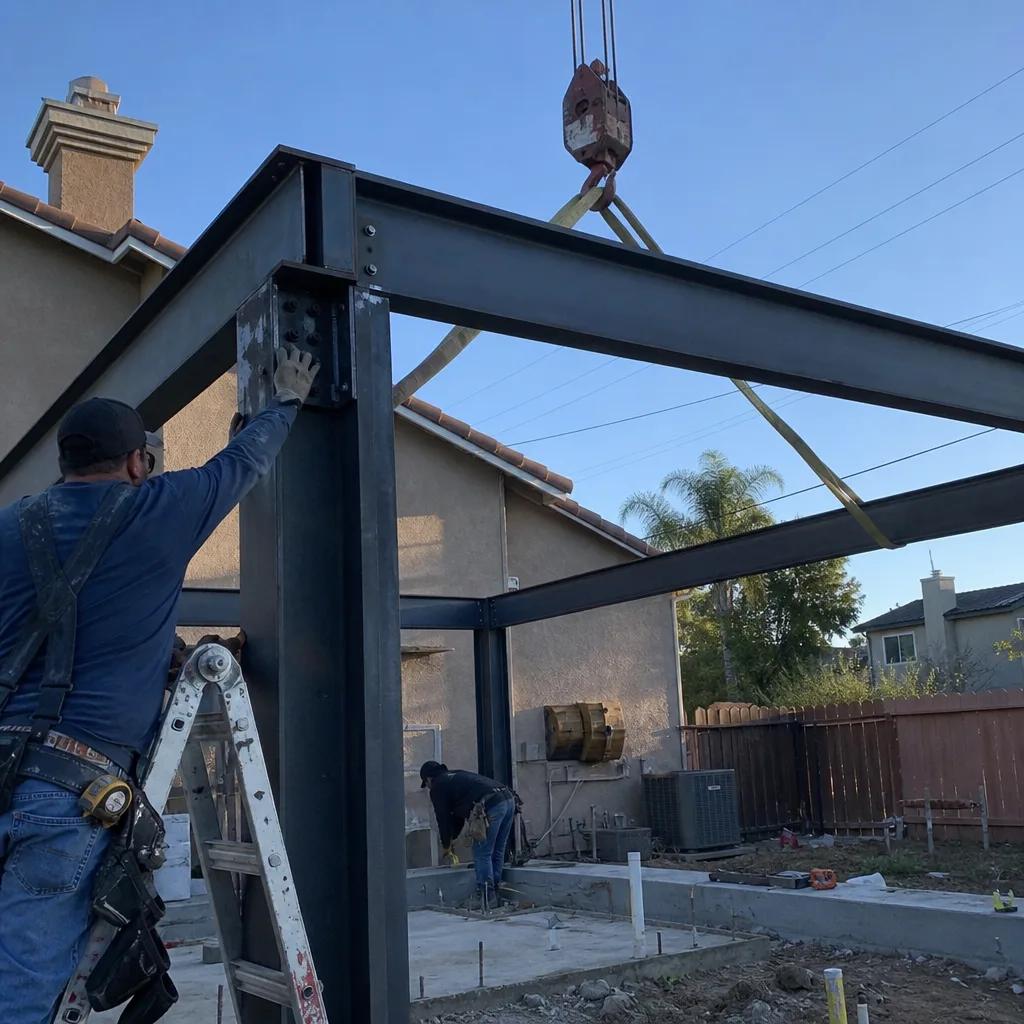
Title 24 Energy Compliance
Every ADU in Corona must meet California’s Title 24 energy standards, and our designs are sealed before permit submittal. For Corona’s climate zone, this means proper wall and attic insulation values, high-efficacy lighting, and correctly sized HVAC. The mini-split specification is critical - we size for 105°F ambient, not the 85°F design temperature used closer to the coast. We also coordinate HERS rater verification for projects that require it, and we include the Title 24 compliance documentation in the permit set so there’s no separate consultant for you to hire.
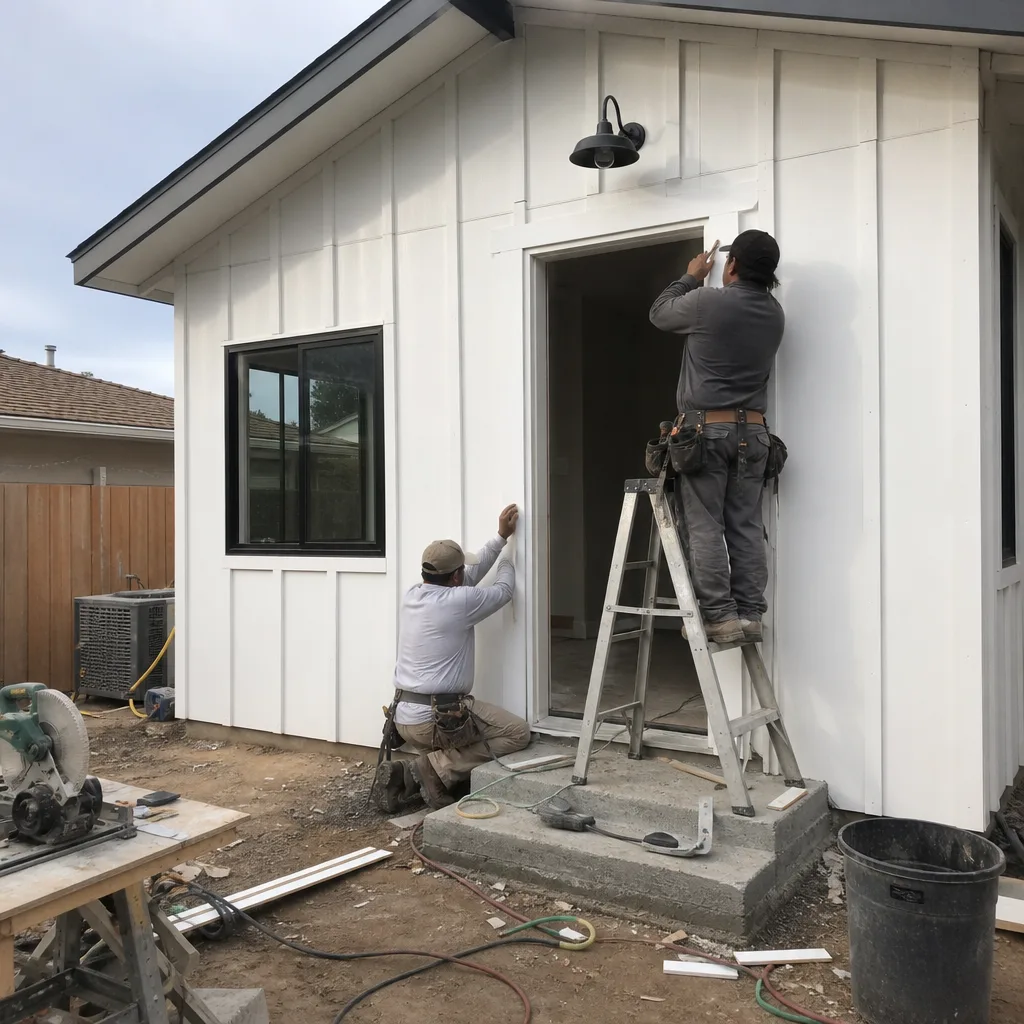
What happens when you call
- 1
A real person answersNo phone trees - you reach a local pro.
- 2
You get an upfront price rangeHonest numbers before anyone is dispatched.
- 3
A background-checked tech heads outLicensed & insured, dispatched right away.
- 4
You approve before work beginsNothing starts until you say go.
Trusted Brands We Service in Corona
We specify and coordinate prefab and modular systems from Abodu, Cover, and James Hardie within the same single-contract design-build model. For Corona’s HOA-governed communities, James Hardie ColorPlus siding in board-preapproved palettes is our default specification - it satisfies most architectural committees on the first submittal and meets Cal Fire Chapter 7A ignition-resistance requirements for foothill parcels. Abodu and Cover units arrive with pre-engineered structural and energy documentation that streamlines Corona plan check, and we coordinate their factory delivery with our site prep schedule so your foundation isn’t curing while the module sits on a truck.
Common ADU Design & Permitting Problems We See in Corona Homes

- HOA denial letters after city permit approval. Corona’s master-planned boards in Sycamore Creek, Eagle Glen, and South Corona still send architectural-committee denials even after the city clears the permit. We file city and HOA submittals on parallel tracks and carry Civil Code §4751 to every HOA meeting - turning a project-killer into a one-page resolution.
- Undersized HVAC specified for inland heat. A mini-split sized for coastal Orange County will leave a Corona ADU uninhabitable in July and August. We design for 105°F+ peak loads with proper attic insulation, and we document the sizing calculation in the permit set.
- Missing Cal Fire Chapter 7A requirements on foothill lots. Parcels south and west of Corona, adjacent to the Cleveland National Forest, fall in Very High Fire Hazard Severity Zones. Ember-resistant vents, Class A roofing, and ignition-resistant siding are mandatory - not optional upgrades - and missing them in the initial design blows both budget and timeline when plan check catches the omission.
- Sequential filing of city and HOA submittals. Some designers file city plan check first, wait for approval, then start HOA review. In Corona, that adds 3-6 weeks to a calendar that doesn’t need the delay. We run both simultaneously from day one.
Pricing for ADU Design & Permitting in Corona, CA
A typical garage conversion ADU in Corona runs $85,000-$140,000 all-in, drawings through final inspection. New detached ADUs in Corona on standard 5,000-8,500 sq ft lots range $180,000-$320,000 depending on square footage, utility trenching distance, and whether Cal Fire Chapter 7A requirements apply. Junior ADUs and interior conversions in older downtown Corona bungalows typically fall between $45,000-$85,000. The design and permitting portion of any project is $8,500-$18,000, which includes site assessment, full permit set, Title 24 compliance, and our filing of all city and HOA submittals.
What moves the needle: Cal Fire Chapter 7A compliance on foothill parcels adds $4,000-$8,000; HOA architectural review cycles that require redesign after initial submittal add $1,500-$3,500 in revision fees; and utility trenching distances beyond 50 feet from the main residence add proportional trenching and conduit costs. Under Haven Standard Clause 1, every project is quoted with a written price before any work begins - the words “call for a quote” do not appear on our site because the quote is already in writing when you receive it. Call (951) 379-3047 for your specific project estimate - estimates are free, and we offer a Free Second Opinion on any written estimate already in hand.
We Also Serve Cities Near Corona
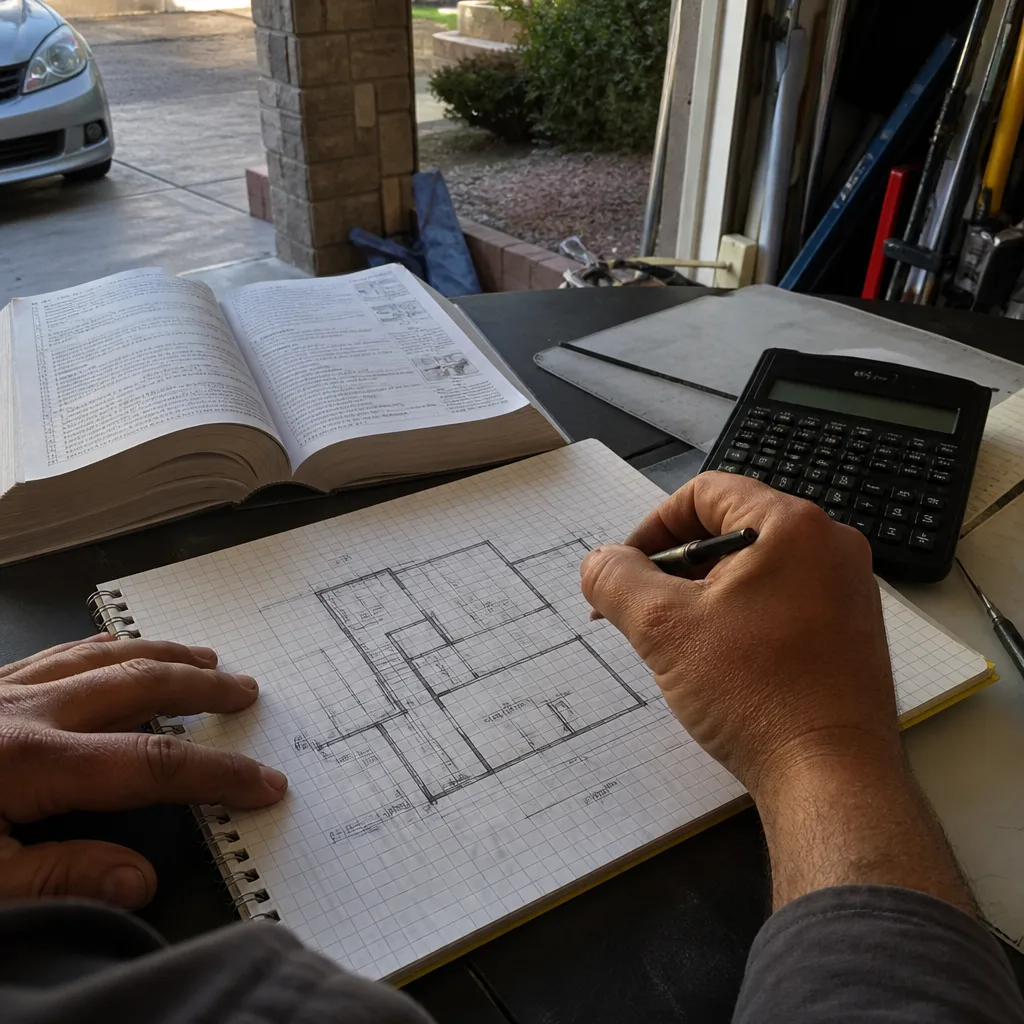
Our crews work throughout western Riverside County and San Bernardino County, including Corona, Riverside, Perris, Fontana, and Grand Terrace. Each city has distinct HOA landscapes, fire hazard zones, and building department timelines - we adjust our permit strategy accordingly rather than applying a single template across jurisdictions.
Serving Corona, CA - Our Local Coverage Area
We’re based in the Corona area and know this community well. Use the map below to see our service coverage - if you’re nearby, we can almost certainly help.
FAQs - ADU Design & Permitting in Corona

No - under California Civil Code §4751, your HOA cannot prohibit or unreasonably restrict an ADU that otherwise complies with state and local law. The HOA architectural committee may still review exterior finishes, colors, and materials, but they cannot block the project itself. We submit the city permit packet and the HOA design submittal on parallel tracks, and we carry §4751 to every HOA meeting where a denial letter appears. Call (951) 379-3047 to discuss your specific HOA’s historical patterns - estimates are free.
Zero to three weeks when managed correctly, because we file city and HOA submittals simultaneously rather than sequentially. Corona’s Building & Safety Division typically takes 4-6 weeks for plan check; most Corona HOA architectural committees review in 2-4 weeks. Filing both on day one means the longer of the two timelines governs, not the sum. We’ve had Eagle Glen and Sycamore Creek approvals return before city plan check cleared. Call (951) 379-3047 to schedule your site assessment and we’ll map the specific timeline for your tract.
Parcels in Very High Fire Hazard Severity Zones south and west of Corona, adjacent to the Cleveland National Forest, require Cal Fire Chapter 7A compliance: Class A fire-rated roofing, ignition-resistant siding such as James Hardie fiber-cement products, and ember-resistant vents with 1/8-inch mesh screening. These are not upgrades - they’re code-mandated, and plan check will reject a permit without them. We verify your parcel’s hazard classification during site assessment and specify compliant materials from the first drawing set. Call (951) 379-3047 for an exact quote including Chapter 7A compliance if applicable.
Corona’s inland valley position produces summer temperatures regularly above 105°F, while Irvine’s coastal influence rarely exceeds 85°F. A mini-split sized for Irvine’s design temperature will run continuously and still fail to cool a Corona ADU in July. We size HVAC systems for Corona’s actual peak load, specify proper attic insulation to reduce thermal gain, and document the load calculation in our Title 24 compliance package. The result is an ADU that’s habitable year-round, not just in spring and fall. Call (951) 379-3047 and we’ll show you the sizing worksheet for your specific plan.
Yes - Corona’s dominant 1990s-2000s lots at 5,000-8,500 sq ft meet California’s minimum lot size standards for detached ADUs, and state law prohibits cities from imposing larger minimums. The constraints are typically setback (4 feet side and rear in most Corona zones), lot coverage maximums, and any HOA architectural review requirements for exterior appearance. We verify all three during site assessment and design within the actual constraints of your specific tract, not generic assumptions. Call (951) 379-3047 to schedule your free site assessment and written estimate.
Written by Nadia Ellery, Owner at Ellery ADU Studio, serving Corona and the Inland Empire since 2015.