
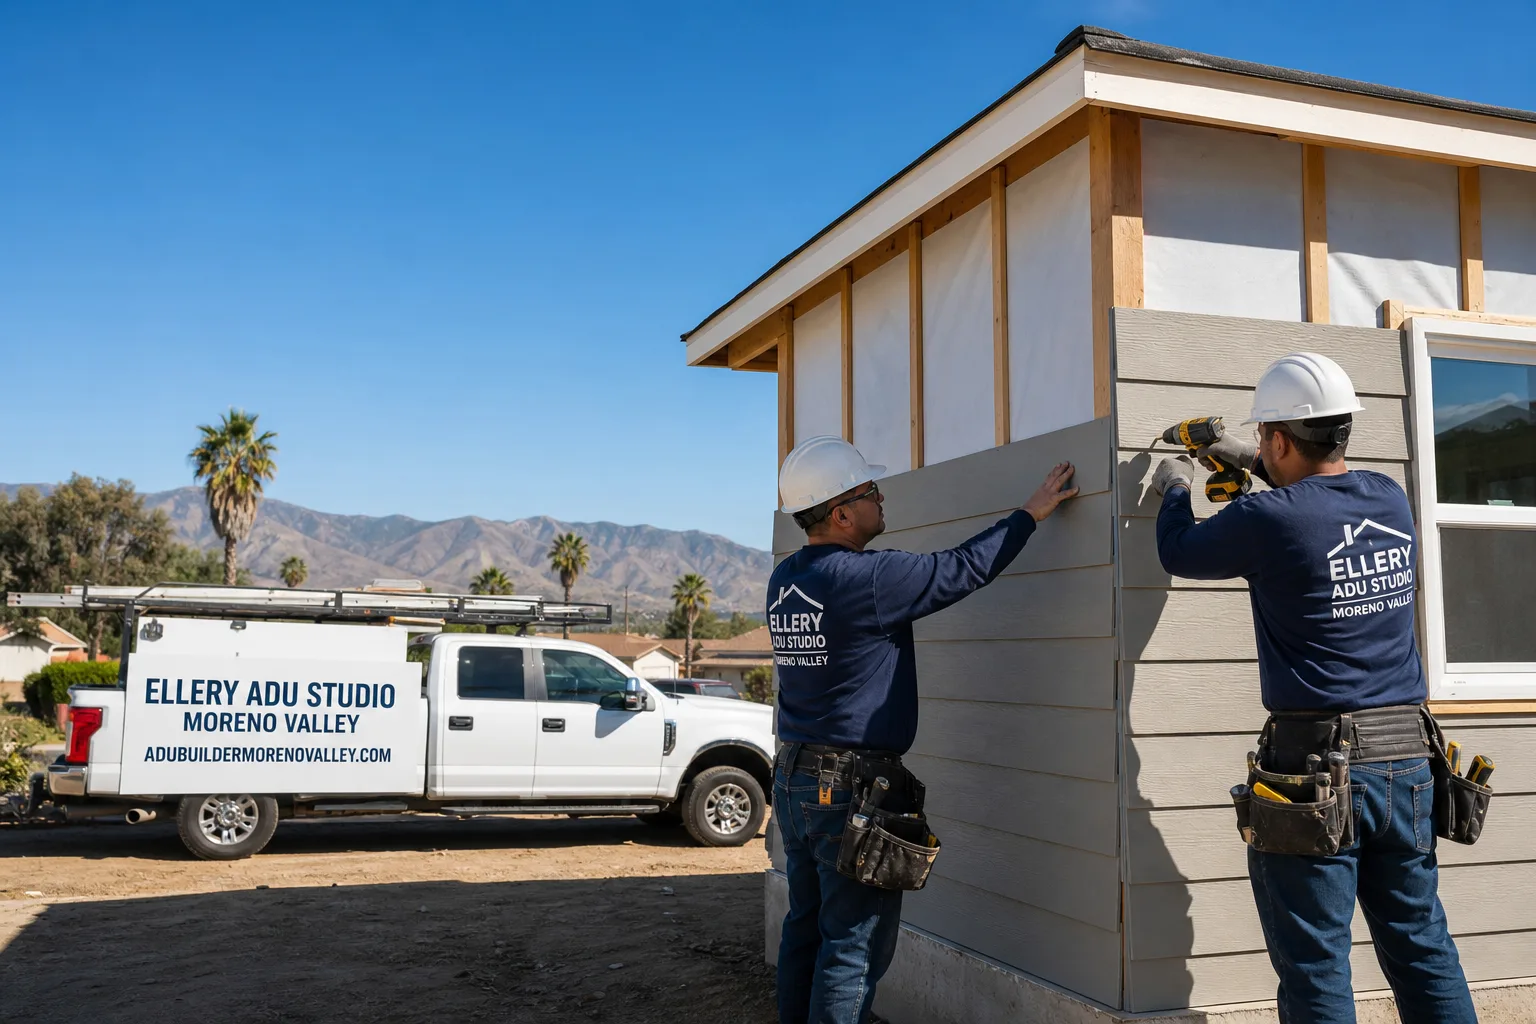
Fast, Reliable ADU Design & Permitting Across Riverside
ADU design and permitting in Riverside, CA typically costs $8,500-$18,000 for the full design-build permit set, with most projects clearing plan check in 8-14 weeks when the initial submittal is complete. We’re the ADU Design & Permitting team at Ellery ADU Studio, and we coordinate dispatch and scheduling from our Inland Empire office so Riverside homeowners aren’t waiting on a crew driving up from Orange County or across from LA. Call (951) 379-3047 to schedule your free estimate - every project gets a written price before any work starts, per Haven Standard Clause 1.
Why Ellery ADU Studio Moreno Valley Is Riverside’s Preferred ADU Design & Permitting Company
We’ve designed, permitted, and built 900+ ADUs since 2015 - the year California’s ADU laws shifted - and a significant share of those sit on Riverside lots. Our clients in the Wood Streets, near UC Riverside, and up in the hillside neighborhoods receive the same deliverable: a documented permit set, a written price locked at signing, and a 365-Day Done Right Promise backed in writing.
Our crews know the difference between a flatland parcel off University Avenue and a hillside lot in Hawarden Hills where Chapter 7A ignition-resistant construction rules apply. That local fluency shows up in the permit package - fewer re-submittals, faster plan check, no surprises at the counter.
A live person answers our phones 24/7. No voicemail queue, no callback that doesn’t materialize.
We’re independently owned and operated, led by Nadia Ellery.
Our ADU Design & Permitting Services in Riverside

Site Assessment
Every Riverside project starts with a site assessment that records what exists, not what we assume. On citrus-era lots in the Wood Streets or near downtown, we’re measuring actual buildable area, confirming alley access for concrete trucks, and checking whether your parcel falls inside a Very High Fire Hazard Severity Zone. We photograph everything - existing structures, utility locations, slope conditions, neighbor setbacks - and you receive that documented photo record before we draft a single line.
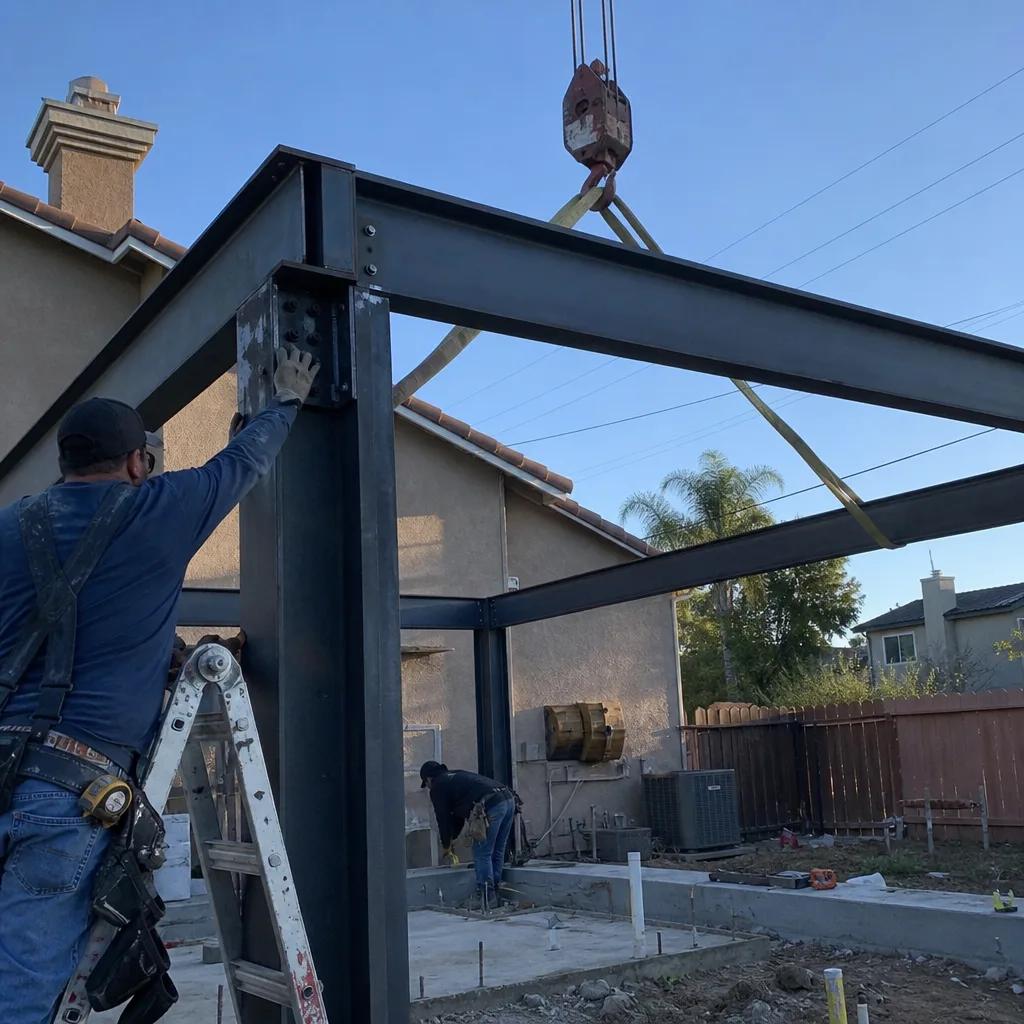
Staging and parking kill more Riverside ADU budgets than any other hidden condition. A lot that measures 10,000 sq ft on paper can become unbuildable if a shared driveway blocks crane access or the concrete pumper can’t reach the pad. We map that in the first visit. Under Haven Standard Clause 5 (No Surprises), the scope is locked at signing; no door-side upsells, no scope creep.

ADU Design & Blueprints
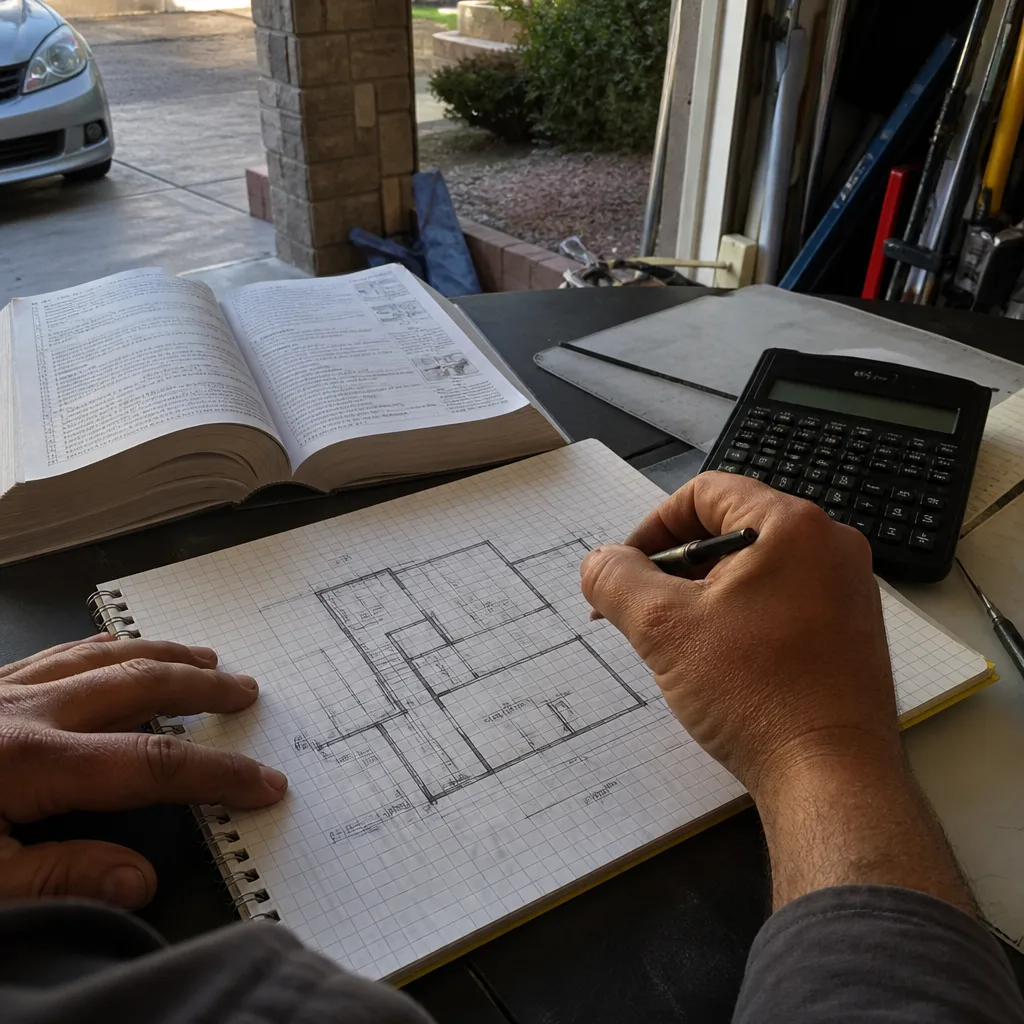
Our permit set is the core product, not an afterthought. For Riverside’s 1910s-1940s Craftsman bungalows and Spanish Colonial Revival homes, we design ADUs that respect existing rooflines, alley access patterns, and the deep-lot proportions that make detached units feasible here. For 1950s-1970s ranch tracts east and north of downtown, we exploit the same generous lot coverage to site units with true separation from the main house.
On a deep Wood Streets parcel off Bandini Avenue, our tech sited a detached 750 sq ft unit behind a 1920s Craftsman, keeping the existing two-car garage as a JADU candidate and pulling the alley-side setback to preserve the neighbor’s driveway apron. We spec’d a high-static mini-split sized for 110°F design-day load and R-38 attic insulation rather than the coastal default, ran the party-wall notice two weeks before demo, and cleared plan check on the first submittal after the hillside-zone reviewer confirmed we were outside the Chapter 7A boundary.
Permit Application
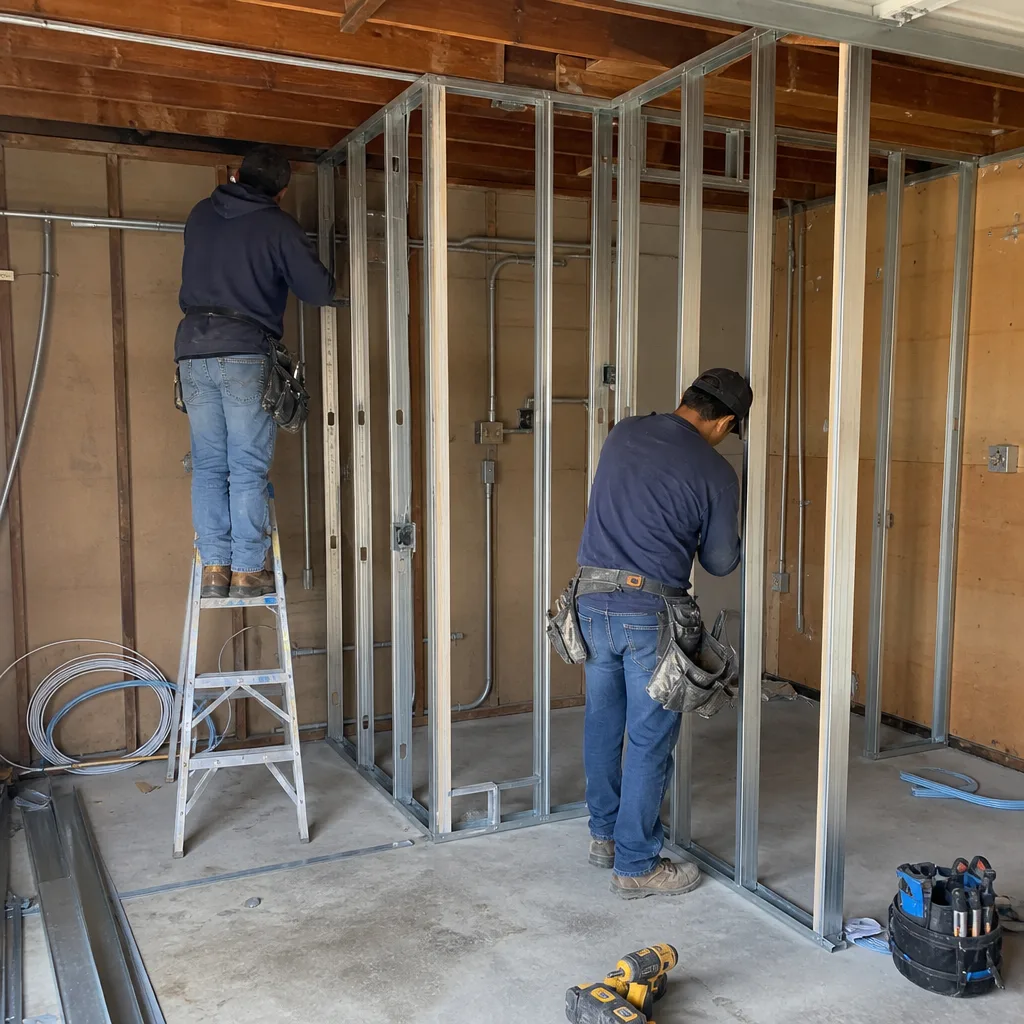
Riverside’s Planning Division processes ADU permits through a consolidated review that can move quickly - or stall hard if the submittal is incomplete. We handle the full application: zoning verification, lot-coverage calculations, parking impact analysis, and coordination with Building & Safety for structural, mechanical, and electrical plan check.
The permit package includes Title 24 Energy Compliance documentation, which in Riverside means mechanical systems engineered for inland desert climate zones, not coastal assumptions. An undersized mini-split that merely struggles in Pasadena can make a Riverside ADU genuinely unhabitable through a three-month 105-110°F siege. We size for the actual load, and we document it so plan check doesn’t kick it back.
HOA & Zoning Compliance
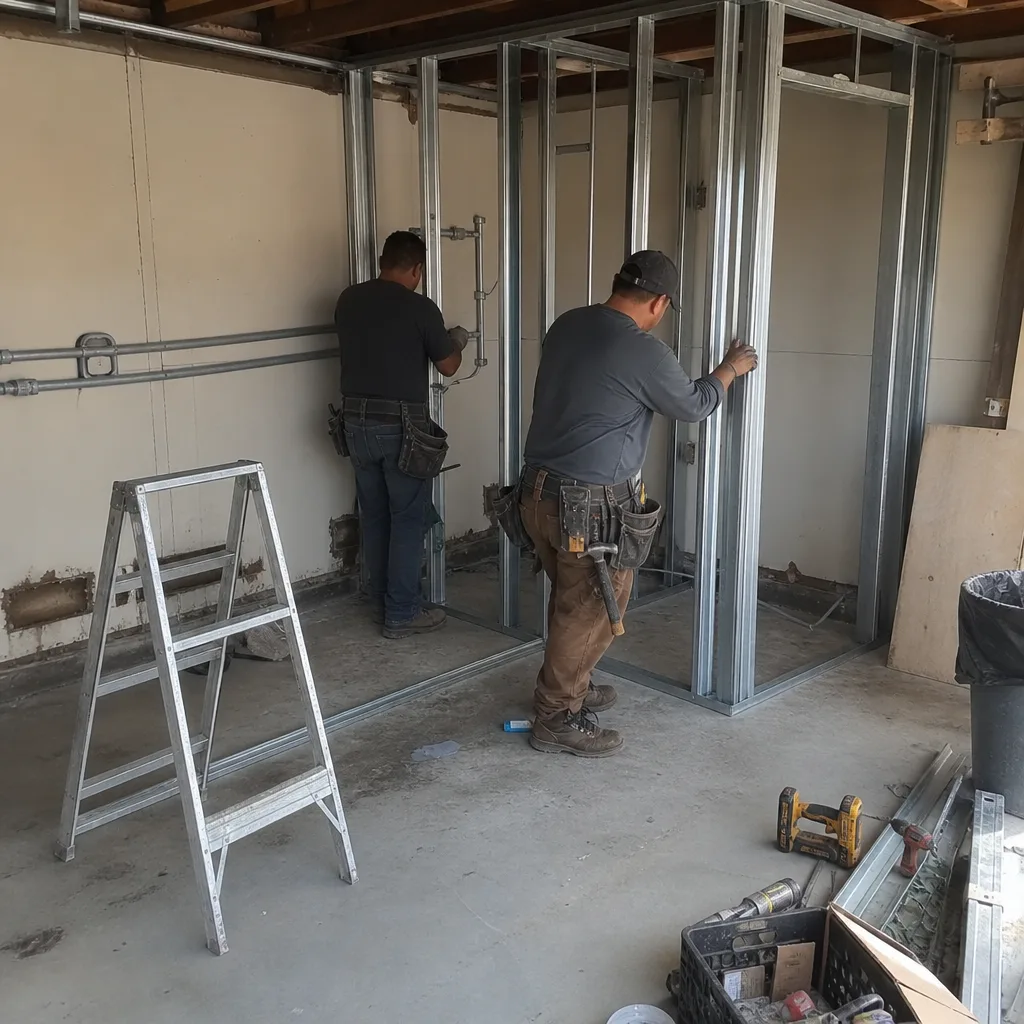
Riverside’s older neighborhoods carry a patchwork of CC&Rs, historic overlay districts, and specific plan requirements that don’t show up on a standard zoning map. We pull the full title chain and HOA documents before design begins, not after the homeowner has already sketched a layout. If your property sits in a historic district near downtown, we coordinate the additional review layer early so it doesn’t add six weeks to your timeline.
Title 24 Energy Compliance
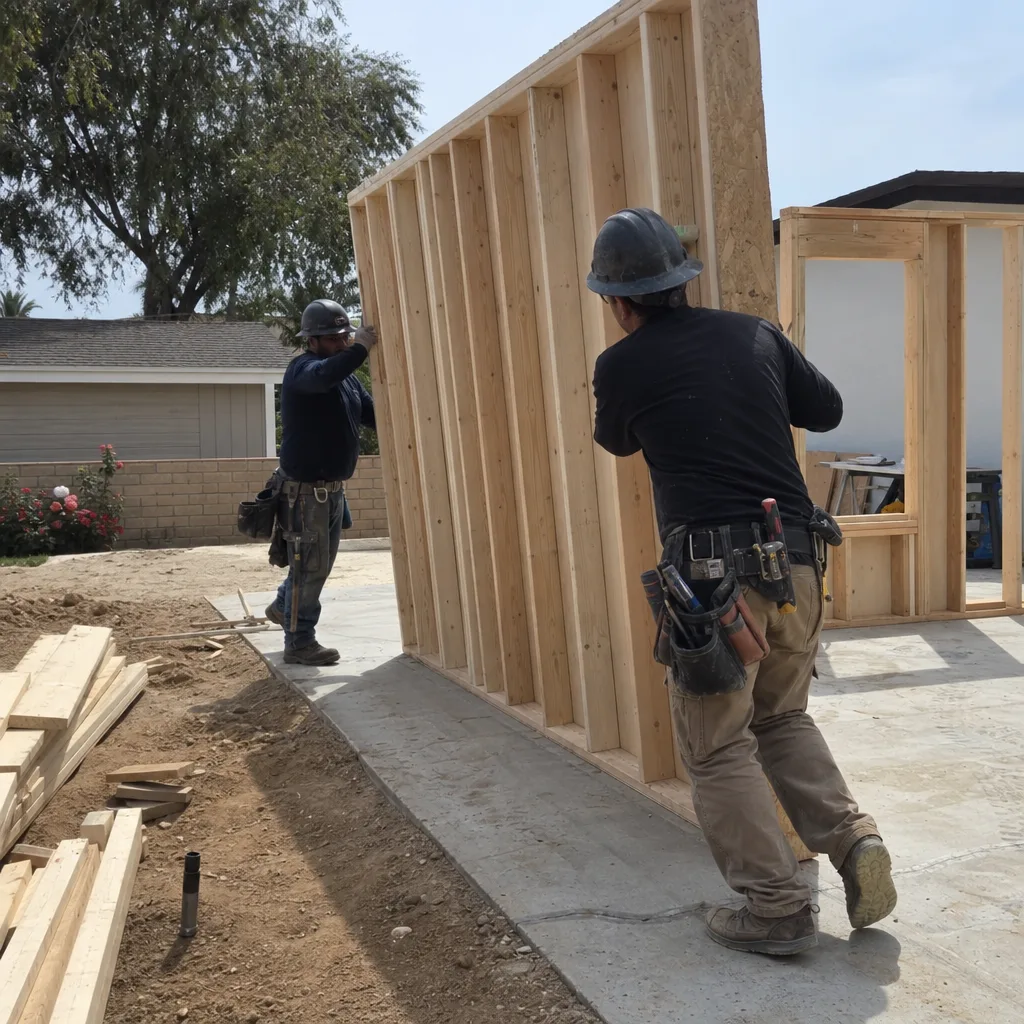
Title 24 is California’s energy code, and Riverside’s Climate Zone 10 demands higher performance than coastal zones. Our permit sets include HERS verification plans, mechanical equipment schedules with proper sizing, and insulation specifications that exceed the minimum where it matters for habitability. We don’t guess at compliance; we model it, document it, and submit it as a complete package.
What happens when you call
- 1
A real person answersNo phone trees - you reach a local pro.
- 2
You get an upfront price rangeHonest numbers before anyone is dispatched.
- 3
A background-checked tech heads outLicensed & insured, dispatched right away.
- 4
You approve before work beginsNothing starts until you say go.
Trusted Brands We Service in Riverside
We specify and coordinate prefab and modular systems from Abodu, Cover, and Dvele within the same single contract that covers your design and permitting. For Riverside homeowners evaluating factory-built options against stick-built construction, we run comparable permit packages and site-prep requirements so the comparison is real, not theoretical. Our crews are fluent in both delivery methods, and the written price covers either path.
Common ADU Design & Permitting Problems We See in Riverside Homes

- Coastal mechanical assumptions. An undersized mini-split that survives Pasadena fails through Riverside’s three-month 105-110°F siege and gets flagged at Title 24 review. We engineer for inland design-day loads.
- Missing the Chapter 7A trigger. Hawarden Hills and Alessandro Heights projects inside Very High Fire Hazard Severity Zones require ignition-resistant cladding, ember-resistant venting, and multi-pane glazing. Builders who only work flatland corridors get caught flat-footed at plan check.
- Quoting site work before confirming staging access. A design that can’t get a concrete truck to the pour or a crane past the shared driveway is a re-design, not a change order. We verify access before we price.
- Underestimating Riverside’s lot-coverage advantage. The same detached ADU that clears easily on an 8,000 sq ft Wood Streets parcel would kneecap on a tight Colton lot. We design to the actual opportunity, not a generic template.
Pricing for ADU Design & Permitting in Riverside, CA
A typical garage conversion ADU in Riverside runs $85,000-$140,000 all-in, drawings through final inspection. A new detached ADU in Riverside on a standard lot runs $180,000-$320,000. The design and permitting portion - our permit set, structural calculations, Title 24 package, and plan-check coordination - typically falls between $8,500 and $18,000 depending on complexity.
What moves the number: hillside zones requiring Chapter 7A documentation, historic district review layers, utility trenching distances, and whether we’re coordinating a prefab system like Abodu or Cover with their factory engineering submittals. Every project receives a written line-item quote before any work begins. No call-for-pricing, no verbal estimates that shift at permit.
Call (951) 379-3047 for your exact quote - estimates are free, and we offer a Free Second Opinion on any written estimate already in hand.
We Also Serve Cities Near Riverside
Our crews work ADU Design & Permitting in Riverside and the surrounding Inland Empire, including Grand Terrace, Colton, Rialto, and Fontana. Each city carries its own zoning thresholds and plan-check timelines, and we maintain current permit-tracker fluency across all four.
Serving Riverside, CA - Our Local Coverage Area
We’re based in the Riverside area and know this community well. Use the map below to see our service coverage - if you’re nearby, we can almost certainly help.
FAQs - ADU Design & Permitting in Riverside
Yes, if your ADU construction involves work within 10 feet of a property line shared with an adjacent residential lot, California Civil Code 841 requires written notice at least 30 days before ground disturbance. We prepare and serve that notice as part of our Site Assessment phase, documenting delivery so there’s no dispute later. Call (951) 379-3047 to schedule your free estimate.
It depends on whether your property sits within a designated Historic District or Specific Plan boundary, which covers much of the Wood Streets, Magnolia Center, and portions of the Eastside. We pull the official zoning map and any applicable design guidelines during our initial title and records review, then coordinate the additional submittal layer if required. Call (951) 379-3047 and we’ll verify your parcel’s status at no charge.
Properties inside Very High Fire Hazard Severity Zones trigger California Building Code Chapter 7A, requiring ignition-resistant exterior cladding, ember-resistant attic and foundation venting, and multi-pane glazing in all exterior openings. We confirm the fire hazard zone in our Site Assessment and build those requirements into the initial permit set, not as a re-design after plan-check rejection. Call (951) 379-3047 for a written quote that includes these specifications.
Concrete pump distance, crane reach, and material staging area all carry real cost implications that vary parcel by parcel. A lot with alley access off Bandini Avenue prices differently than a hillside lot with a single shared driveway and no turnaround. We measure and photograph actual conditions during Site Assessment, then specify equipment and logistics in the written scope. Call (951) 379-3047 to schedule your free estimate.
Yes. Riverside sits in Climate Zone 10, which demands higher cooling load calculations and greater insulation values than coastal zones. A system that barely complies in Santa Monica will fail Title 24 review here, and more importantly, it will fail the occupants in August. We model mechanical performance for 110°F design days and specify R-38 attic insulation as standard, not optional. Call (951) 379-3047 for an exact quote on your Title 24 package.
Ready to move forward? Call (951) 379-3047 to schedule your free estimate. You’ll receive a written price before any work starts, a documented photo record on every visit, and the full backing of our 365-Day Done Right Promise. Nadia Ellery and our ADU Design & Permitting team are available now.
Written by Nadia Ellery, Owner at Ellery ADU Studio, serving Riverside since 2015.