
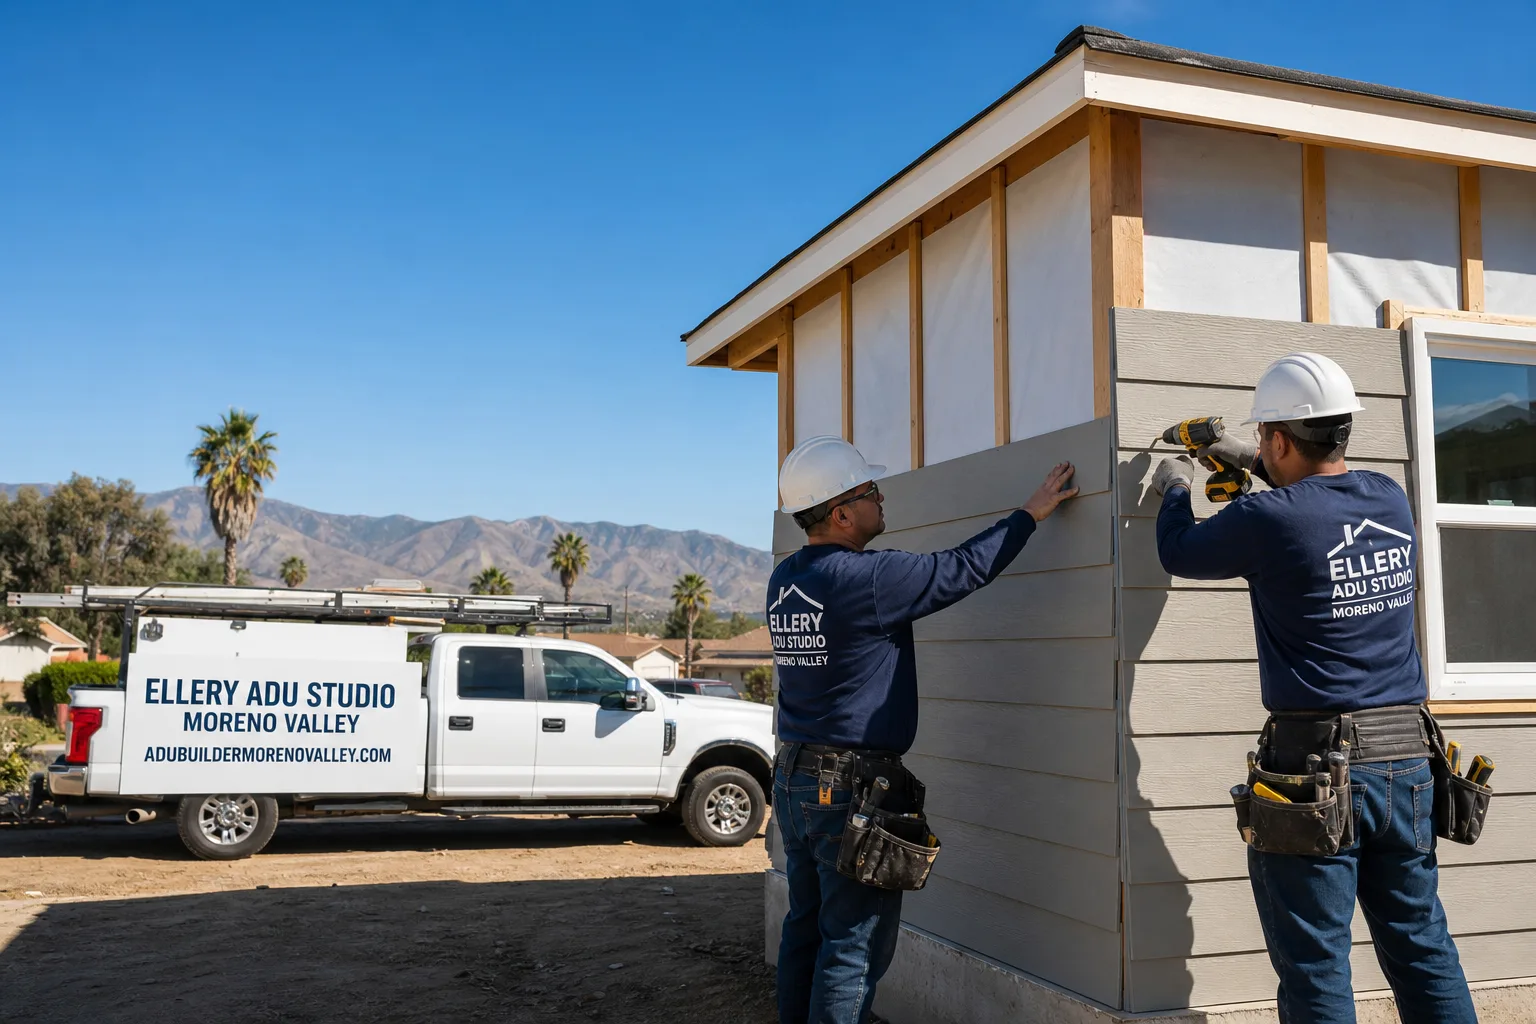
Garage Conversion ADU in Perris, CA
A garage conversion ADU in Perris typically runs $85,000-$155,000 all-in, from permit-ready drawings through final inspection, with most attached garage conversions on 2000-2015 tract homes falling in the $95,000-$125,000 range. Detached garage conversions or carport builds with utility tie-ins push toward the upper end. The city’s 2000s-era master-planned subdivisions make Perris one of the more straightforward Inland Empire markets for garage conversions - if you know which parcels carry legacy agricultural zoning overlays that can bump a project off the state’s ministerial fast track. Our Garage Conversion ADU team has handled 900+ ADU projects since 2015, including dozens in Perris’s May Ranch, Sierra Dawn, and Monument Ranch areas. Call (951) 379-3047 to schedule your free estimate - every project starts with a written price before any work begins, per Haven Standard Clause 1.
Why Ellery ADU Studio Moreno Valley Is Perris’s Preferred Garage Conversion ADU Company
We’ve been the design-build studio Perris homeowners call when a contractor from Murrieta or Temecula stalls out on permits. The difference is usually the zoning map. Perris incorporated later than its neighbors, and portions of the city still carry Riverside County agricultural-legacy overlays that can trigger discretionary review for what should be an over-the-counter ADU permit. Our permit set is the core product, not an afterthought - we catch these parcel-level quirks in pre-application research, not after you’ve already paid for drawings.
Our crews serve Perris locally, with dispatch and scheduling coordinated from our Inland Empire office. That means site visits happen on schedule, not on “maybe next Tuesday if we’re in the area.” Every visit produces a documented photo record - clients receive evidence of what we found and what we did, not a summary of how it felt.
Under Haven Standard Clause 5 (No Surprises), the scope is locked at signing. No door-side upsells, no scope creep. And under Clause 1, the written price is fixed before any work starts - the words “call for a quote” do not appear anywhere in our process. If you already have a written estimate in hand, we offer a Free Second Opinion.
Our Garage Conversion ADU Services in Perris

Attached Garage Conversion
The typical Perris attached garage conversion is a 400-500 sq ft rectangle off a 2005-2012 stucco tract home in May Ranch or Sierra Dawn. These garages share a wall with the main house, which simplifies electrical and HVAC tie-ins but introduces fire-separation requirements under California Building Code Section R302.6. We spray 2 inches of closed-cell foam on that shared wall, run a dedicated mini-split circuit, and pull a separate JADU permit so the original builder warranty stays intact. The existing slab is usually 4 inches on grade - within spec for a conversion, though we core rather than trench if post-tension cables are present.
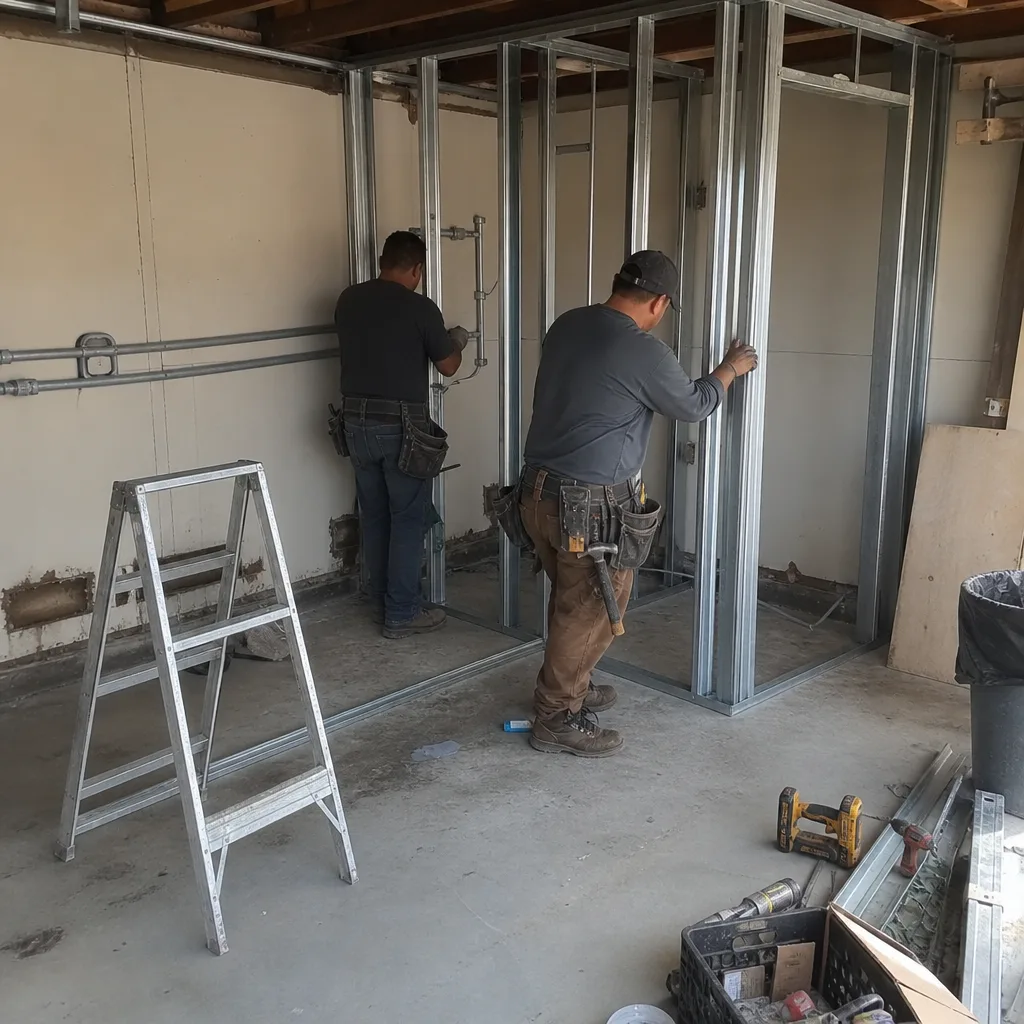
Detached Garage Conversion
Perris’s unusually large lots - 7,000-10,000+ sq ft in many 2000s subdivisions - make detached garage conversions more viable here than in coastal markets where setback fights are common. The challenge is utilities: a detached conversion needs its own electrical service or a substantial subpanel upgrade, plus water and sewer lines trenched from the main house. In Monument Ranch and similar communities, we’ve seen homeowners assume their detached garage is a simple conversion, then discover the sewer lateral runs the wrong direction or the electrical panel is maxed out from original build. We map these constraints in the permit set, not during demolition.
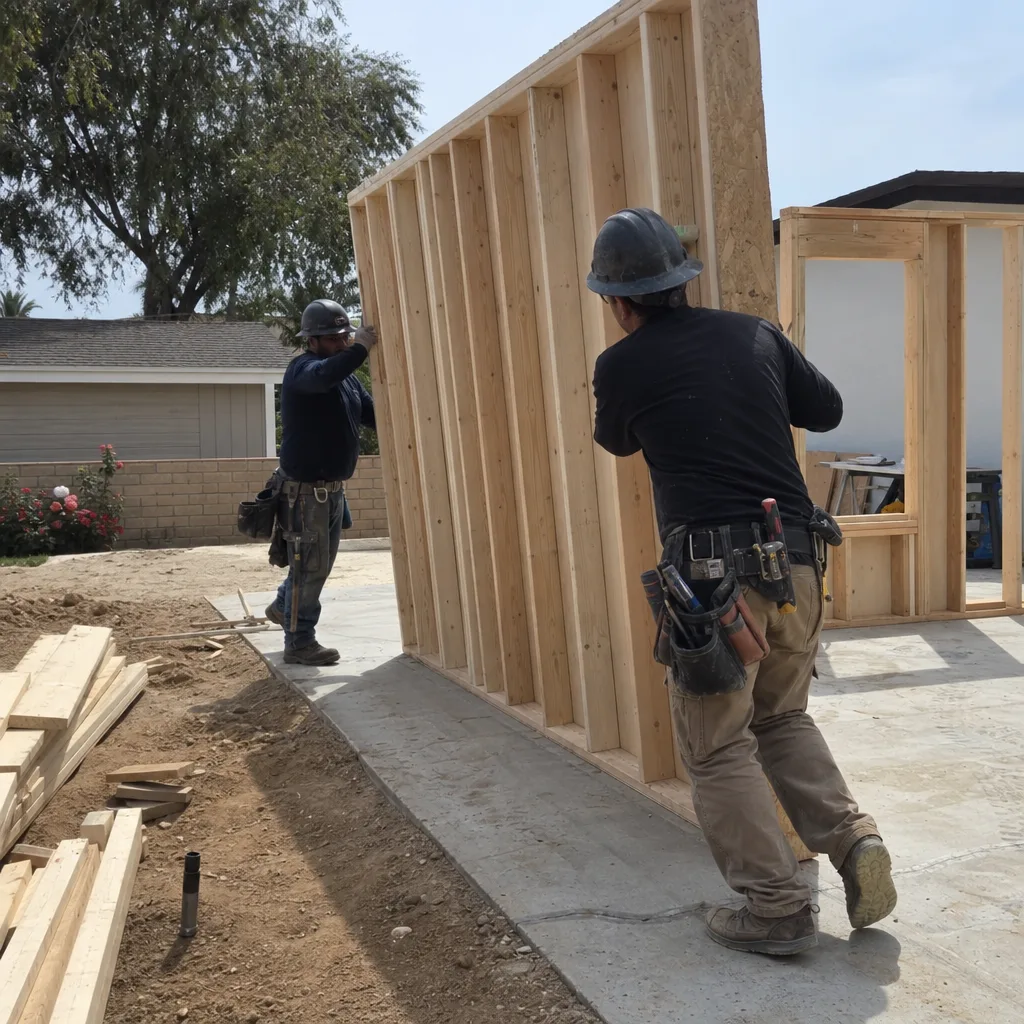
Carport Conversion
Carport conversions in Perris are less common than garage conversions but follow the same code path - with one twist. Many carports in the city’s pre-boom core and agricultural-legacy parcels lack slab thickness for enclosed living space, or sit on expansive soil with no footing below frost line. We specify a stem-wall foundation or thickened-edge slab in the permit set when the existing carport won’t carry the load. The permit path is ministerial if the parcel is clean; discretionary if that ag-overlay tag is still attached.
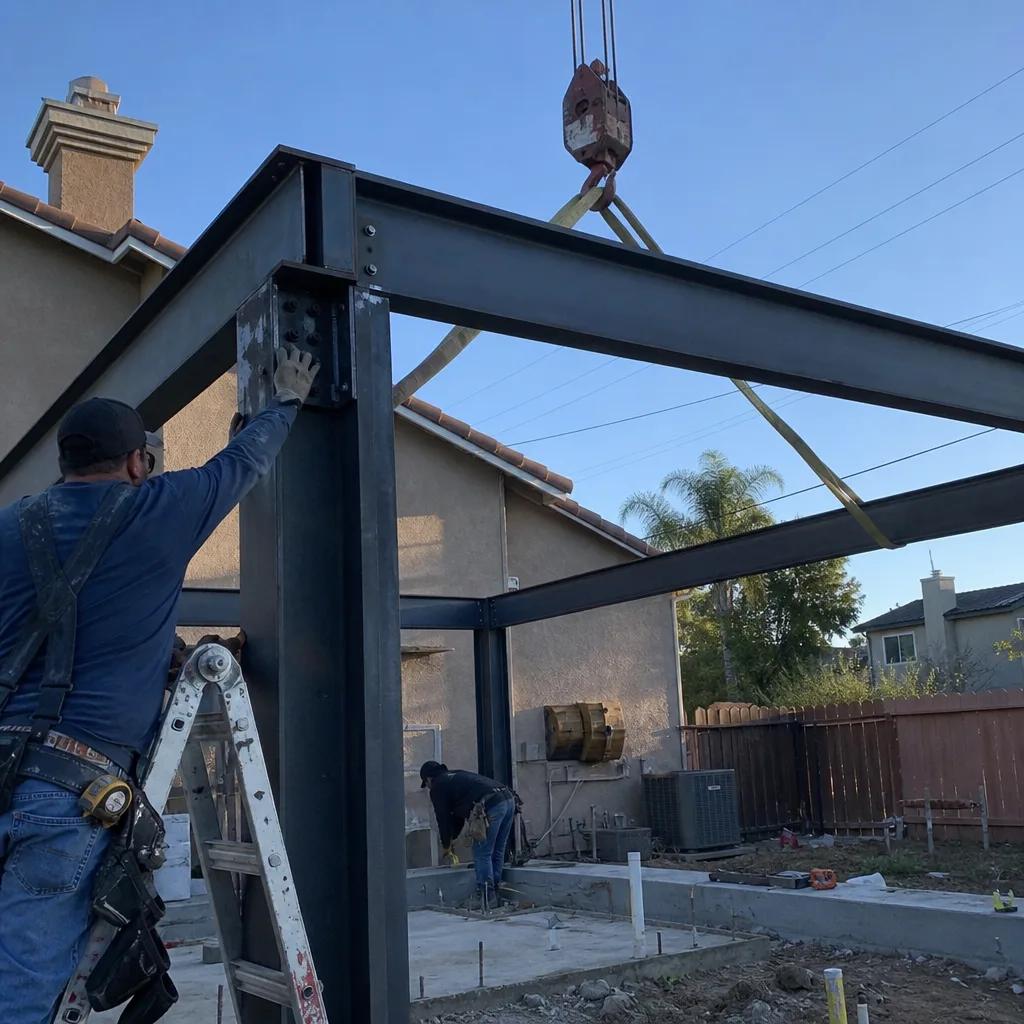
Garage Partition & Bathroom Add
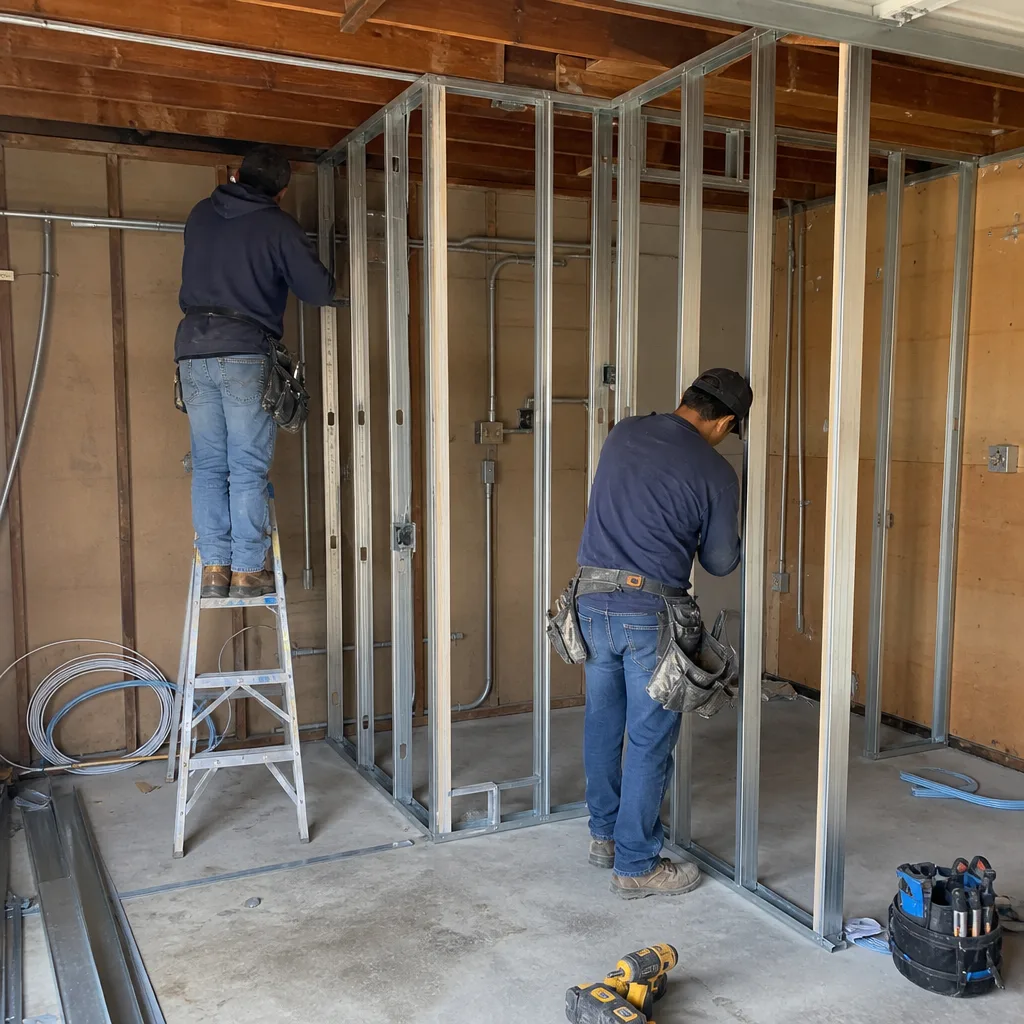
This is the entry-level conversion for Perris homeowners who want rental income without the full kitchen build-out. We partition the garage into a sleeping area and bath, add a wet wall with a 36-inch shower, vanity, and toilet, and run a dedicated 120V/240V circuit for a mini-split sized to the San Jacinto Valley’s 108-112°F peaks. The 2000s tract-home post-tension slabs mean we core 4-inch holes for drain lines rather than trench, preserving the structural warranty. Many Perris clients keep the builder-grade vinyl flooring in the main space but upgrade to waterproof laminate in the bath - a $400-$600 material swap that pays back in durability.
Garage JADU
A Garage JADU (Junior ADU) is the fastest-permitted path in Perris for homeowners who want a self-contained unit without triggering full ADU utility-separation requirements. The JADU shares the main house’s bathroom or kitchen, or gets a small efficiency kitchen of its own, and rents only to family or as part of an owner-occupied arrangement. In Perris’s multi-generational households, this is often the right fit - adult children returning home, aging parents, or a live-in caregiver. We pull the JADU permit separately from the main house records, protecting any remaining builder warranty coverage.

What happens when you call
- 1
A real person answersNo phone trees - you reach a local pro.
- 2
You get an upfront price rangeHonest numbers before anyone is dispatched.
- 3
A background-checked tech heads outLicensed & insured, dispatched right away.
- 4
You approve before work beginsNothing starts until you say go.
Trusted Brands We Specify in Perris
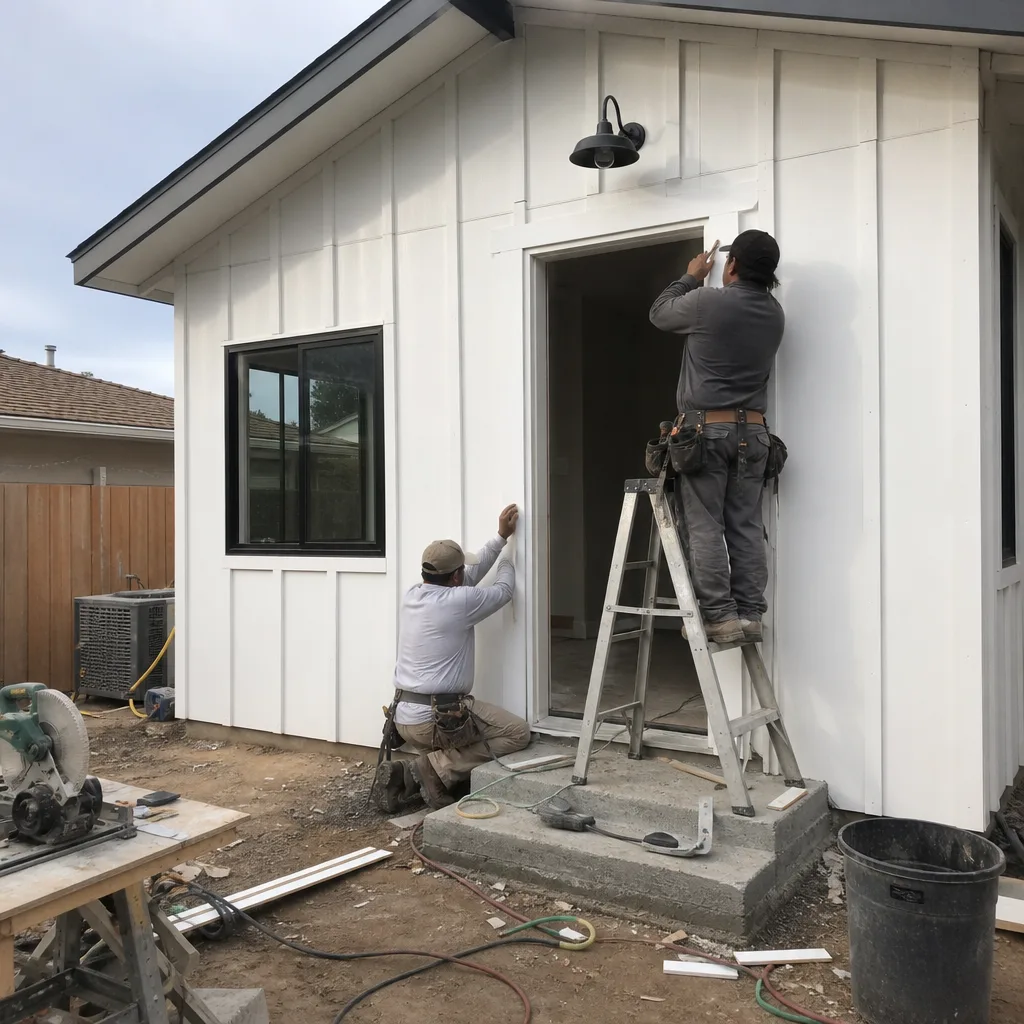
Ellery ADU Studio specifies and coordinates prefab and modular systems from Abodu, Cover, and Dvele within the same single-contract design-build model we use for site-built conversions. For Perris’s climate extremes, we typically specify James Hardie fiber-cement siding on any exterior walls - it handles the 40°F overnight temperature swings and intense UV exposure better than vinyl or stucco over OSB. Every brand selection is documented in the permit set with product data sheets, so the inspector sees what we see.
Common Garage Conversion ADU Problems We See in Perris Homes
- Legacy ag-overlay discretionary review trap. Because much of Perris was county land before incorporation, some parcels carry agricultural zoning tags that bump a garage conversion from ministerial (over-the-counter) approval into months-long discretionary review. Contractors unfamiliar with Perris’s patchwork zoning map discover this only after submitting plans. We research parcel history before drawing begins.
- Post-tension slab cable strikes during plumbing trenching. 2000s-era tract homes in May Ranch and Sierra Dawn use post-tension concrete slabs with tensioned cables running through the concrete. Trenching for a bathroom drain risks cable strike, structural failure, and voided home warranty. We specify core drilling with ground-penetrating radar verification in the permit set.
- Mini-splits sized for “warm inland” rather than San Jacinto Valley extremes. Perris hits 108-112°F regularly in July and August. A unit sized for Murrieta or Temecula conditions will short-cycle, run continuously, or fail outright. We specify Mitsubishi or Daikin hyper-heat units with sufficient BTU overhead and add ceiling cassette distribution for single-zone efficiency.
- HOA architectural review boards rejecting garage-door infill designs. Newer Perris master-planned communities often require architectural consistency for street-facing garage modifications. We submit elevation renderings with the permit set, matching stucco texture and trim color to HOA guidelines, so the city permit and HOA approval move in parallel.
Pricing for Garage Conversion ADU in Perris, CA
Here is what garage conversion ADUs actually cost in Perris’s market, based on projects we’ve permitted and built since 2015:
| Project Type | Typical Range | What’s Included |
|---|---|---|
| Attached Garage Conversion (400-500 sq ft, no bath) | $85,000-$110,000 | Permit set, insulation, mini-split, electrical, flooring, final inspection |
| Attached Garage Conversion with Bathroom Add | $105,000-$140,000 | Above plus wet wall, core-drilled drain, waterproof flooring, vanity/shower/toilet |
| Garage JADU (efficiency kitchen, shared utilities) | $75,000-$95,000 | Permit set, partition wall, mini-split, compact kitchen, electrical upgrade |
| Detached Garage Conversion (utilities trenched) | $125,000-$155,000 | Above plus sewer/water/electrical trench, subpanel or service upgrade |
| Carport Conversion (new foundation required) | $110,000-$145,000 | Permit set, stem wall or thickened slab, full enclosure, utilities, HVAC |
These ranges assume standard 2000-2015 tract construction, no discretionary review delays, and no major utility upgrades beyond a 200-amp panel. Legacy ag-overlay parcels requiring discretionary review add $3,000-$8,000 in consultant and holding costs. Post-tension slab core drilling adds $800-$1,500. Every project is quoted with a written price before any work starts - Haven Standard Clause 1. No exceptions. Call (951) 379-3047 for your exact number; estimates are free.
We Also Serve Cities Near Perris
Our crews work throughout the Inland Empire. We regularly handle Garage Conversion ADU in Perris and neighboring communities including Moreno Valley, Lake Elsinore, Menifee, and Riverside. Each city’s zoning map, climate zone, and housing stock requires a different permit strategy - we adjust the permit set accordingly, never recycling drawings across jurisdictions.
Serving Perris, CA - Our Local Coverage Area
We’re based in the Perris area and know this community well. Use the map below to see our service coverage - if you’re nearby, we can almost certainly help.
FAQs - Garage Conversion ADU in Perris
Not if the conversion is permitted as a separate JADU or ADU with its own certificate of occupancy. We structure the permit so the original home’s 2005 builder warranty stays intact, and we never trench through post-tension slabs - we core drill with GPR verification instead. For a written assessment of your specific warranty language, call (951) 379-3047 - estimates are free.
Your parcel likely carries a legacy agricultural zoning overlay from pre-incorporation Riverside County land use. State law intends garage conversions to be ministerial (over-the-counter), but Perris’s patchwork zoning map can trigger discretionary review on ag-tagged parcels. We research parcel history before drawing begins and either confirm the ministerial path or prepare the additional documentation discretionary review requires. Call (951) 379-3047 and we’ll check your APN against the zoning map - no charge.
For a 400 sq ft Perris garage conversion, you need 12,000-14,000 BTU with hyper-heat capability, not the 9,000 BTU unit sized for “warm inland” conditions. Perris’s 108-112°F peaks and 40°F overnight drops stress standard units. We specify Mitsubishi or Daikin systems with sufficient overhead and add ceiling cassette distribution for even airflow. The wrong unit short-cycles by August and costs more to replace than to size correctly upfront. Call (951) 379-3047 for a load calculation specific to your garage orientation and insulation.
Sometimes. Master-planned communities in May Ranch, Sierra Dawn, and Monument Ranch often have architectural review boards that scrutinize street-facing garage-door infill more closely than the city building department. We submit elevation renderings and material samples with the permit application, matching stucco texture and trim color to HOA guidelines, so city and HOA approvals move in parallel rather than sequentially. The city permit is usually faster. Call (951) 379-3047 and we’ll review your CC&Rs against our HOA checklist - estimates are free.
The mini-split and the bathroom flooring. Builder-grade vinyl in the main room is adequate for rental or family use; it doesn’t need replacement. But the mini-split must be sized for San Jacinto Valley extremes, and the bath needs waterproof laminate or tile - the $400-$600 material upgrade pays back in durability and tenant satisfaction. We itemize these choices in the written scope so you see the trade-offs before signing. Call (951) 379-3047 to review options for your specific conversion.
Ready to convert your Perris garage into permitted, income-producing square footage? Call (951) 379-3047 to schedule your free estimate. You’ll receive a written price before any work starts, a documented photo record on every visit, and the 365-Day Done Right Promise backed in writing. A live person answers calls 24/7.
Written by Nadia Ellery, Owner at Ellery ADU Studio, serving Perris since 2015.