
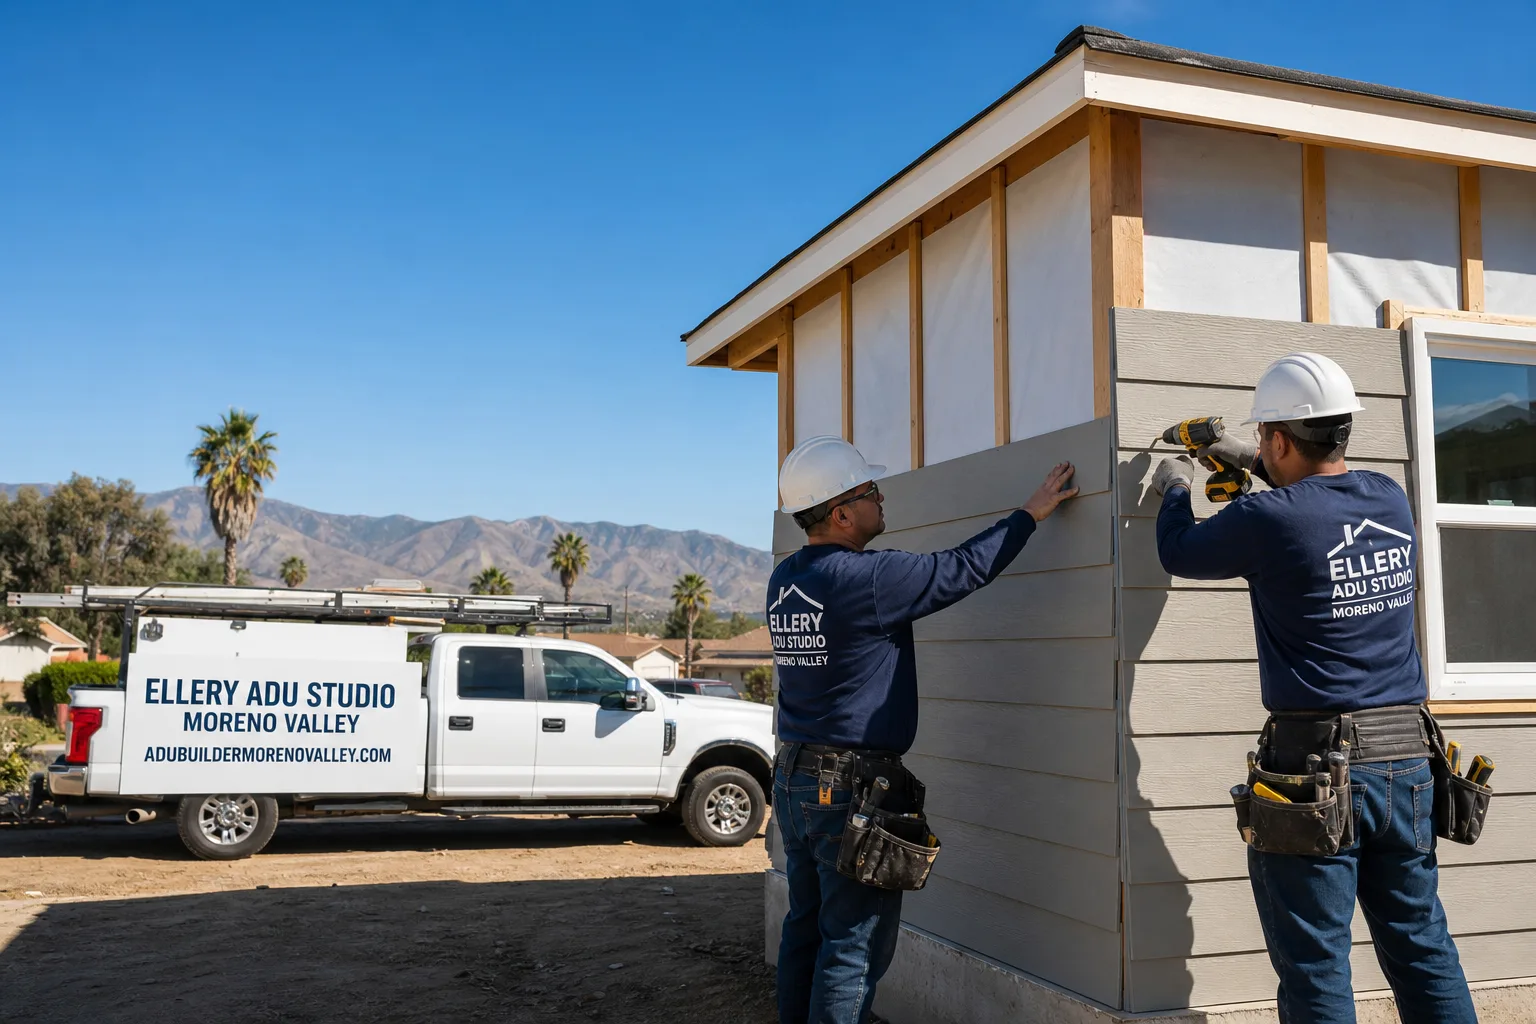
Fast, Reliable New Detached ADU Across Menifee
A new detached ADU in Menifee typically runs $185,000-$340,000 all-in, from the first survey to final inspection, depending on whether you’re building on a 1960s Del Webb Sun City slab ranch or a post-2000 tract lot with HOA architectural review. We’re Ellery ADU Studio, and our crews serve Menifee from our Inland Empire office, coordinating dispatch across southwest Riverside County. If you’re weighing a detached unit for rental income, aging-parent care, or your own home office, call (951) 379-3047 - we’ll schedule your free estimate and walk your lot with you.
Why Ellery ADU Studio Moreno Valley Is Menifee’s Preferred New Detached ADU Company
We’ve designed, permitted, and built ADUs across Menifee’s two distinct housing eras - the original Sun City ranches north of McCall Boulevard and the master-planned subdivisions that filled the city from the 1990s forward. That split matters. A detached studio ADU on a 1963 slab ranch off Del Webb Boulevard faces entirely different prep work, panel sizing, and insulation demands than a 1-bedroom unit behind a Heartland tract home on Bradley Road.
Our clients in Menifee receive a written price before any work starts, per Haven Standard Clause 1. No exceptions. We’ve completed 900-plus ADUs since 2015, every one with a documented photo record and a 365-Day Done Right Promise backed in writing. Our license number appears on every page, every permit set, and every contract. A live person answers calls 24/7 - no voicemail queue, no callback that doesn’t materialize.
We also offer a Free Second Opinion on any written estimate already in hand. If another builder’s quote for your Menifee lot seems thin on the panel upgrade, the insulation spec, or the dual-track filing fee, we’ll read it and tell you what’s missing.
Our New Detached ADU Services in Menifee
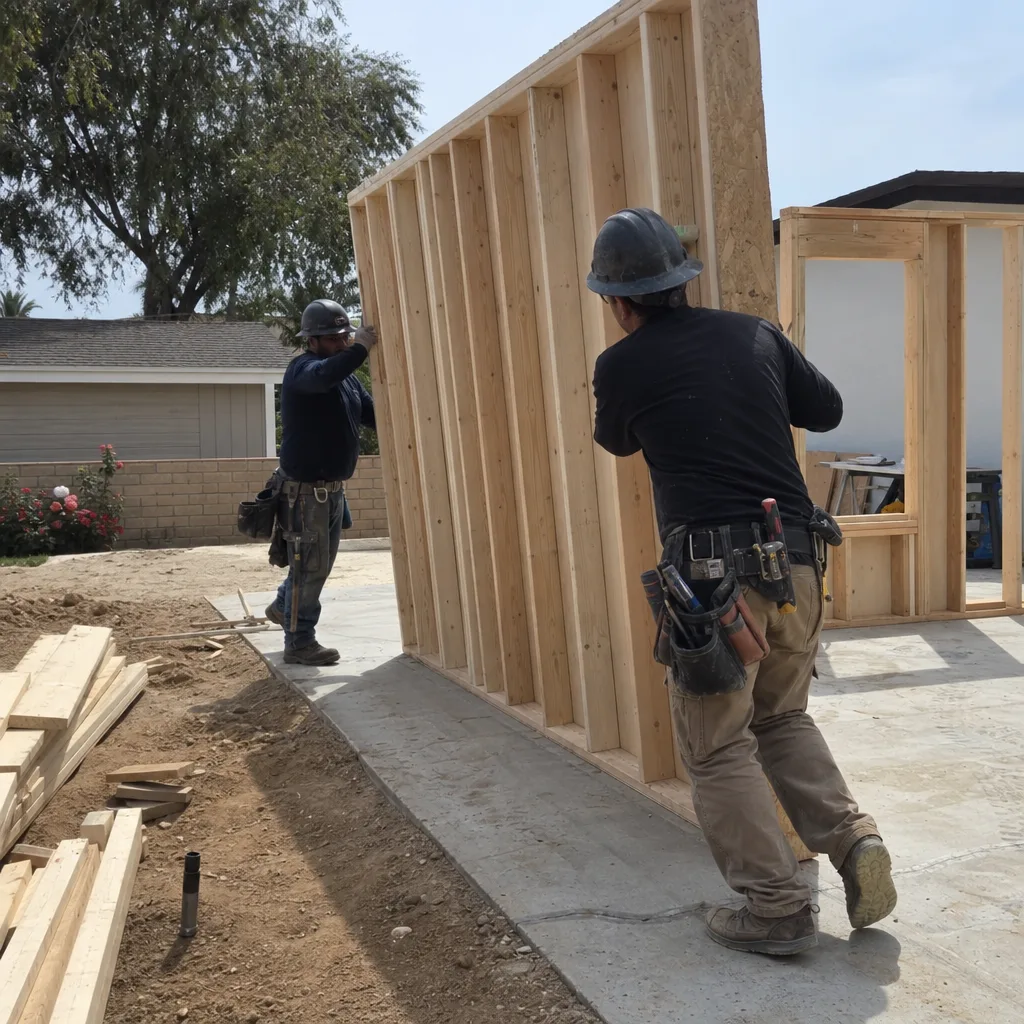
Custom Built ADU
Our New Detached ADU team designs and builds stick-framed detached units from the slab up, tailored to Menifee’s specific conditions. On Sun City lots, we start with a geotechnical read of the existing slab and specify a pier or stem-wall foundation that won’t heave in the valley’s expansive clay soils. On newer tracts, we coordinate the HOA architectural review packet in parallel with the city building submittal so neither calendar stalls the other. Every custom build includes the full permit set, structural calculations, and a written scope locked at signing under Haven Standard Clause 5.
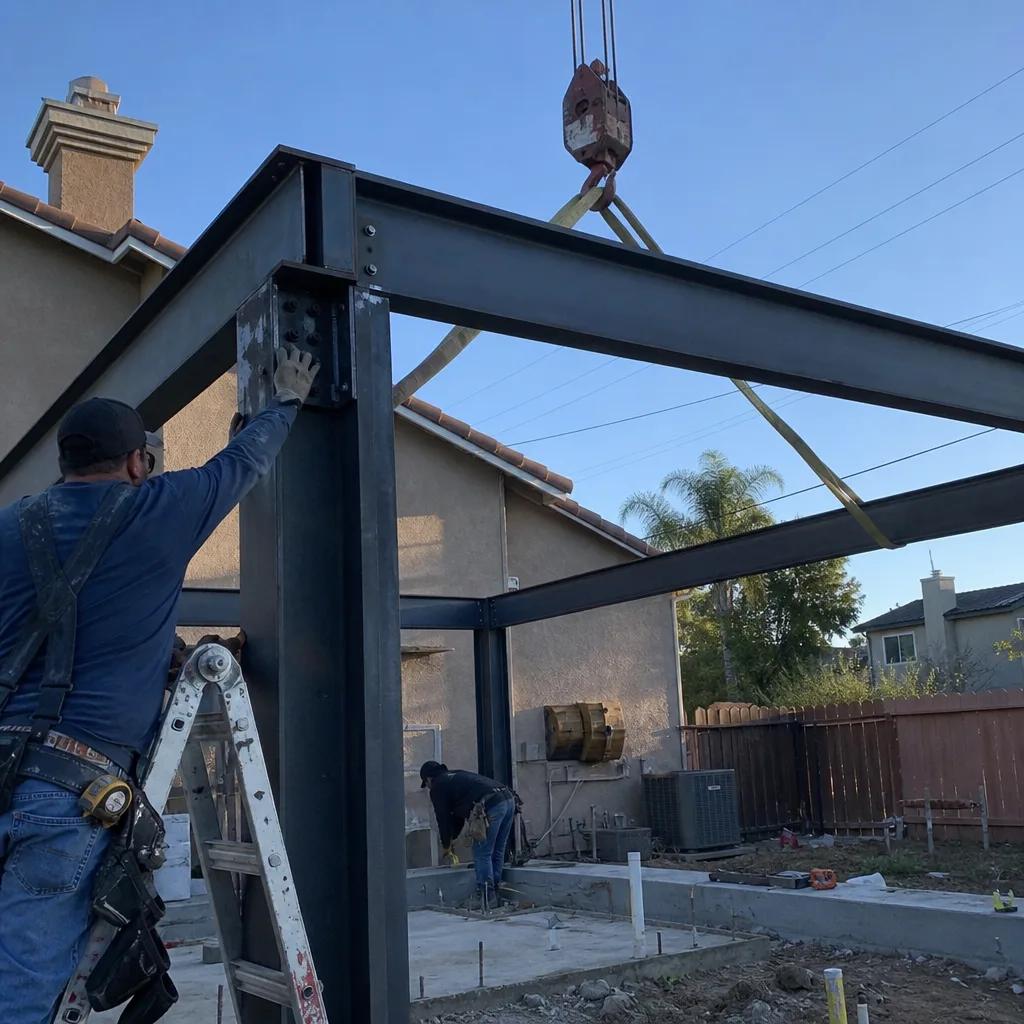
Prefab ADU Installation
We specify and coordinate prefab systems from Abodu, Cover, and Mighty Buildings within the same single contract that covers your site prep, utility tie-ins, and final inspection. In Menifee, prefab units make particular sense on the generous side yards of Sun City ranches, where crane access is straightforward and the original slab can often serve as a staging pad. We handle the transport routing from I-215 to your lot, the set-day crane coordination, and the local tie-in of water, sewer, and electrical. The prefab shell arrives weather-tight; our crew completes the finish work, permit closeout, and photo documentation.
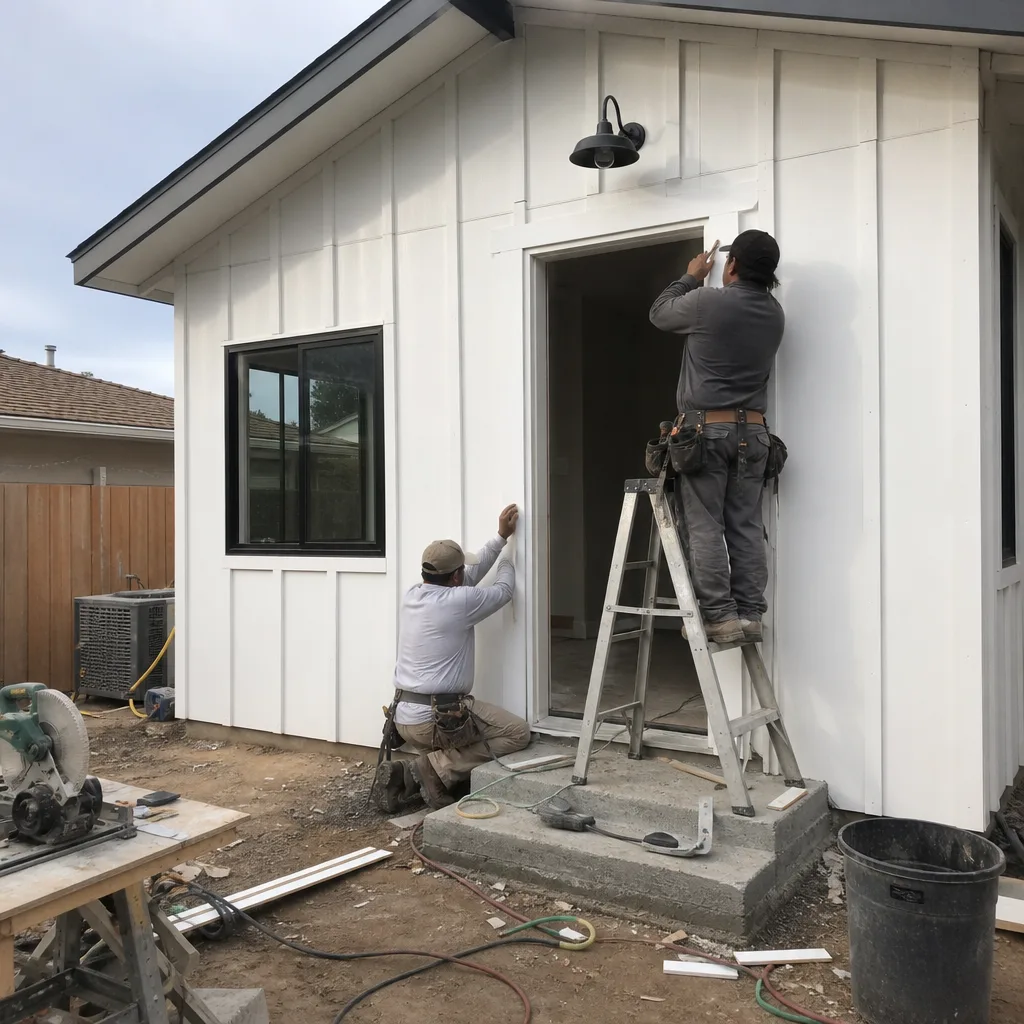
Modular ADU
Modular construction in Menifee follows California’s factory-built housing program, with units constructed off-site to CBC standards and then transported for final assembly. We work with Dvele and other modular partners to spec units that meet or exceed Menifee’s energy code, which is critical given the valley’s 105°F-plus summer peaks. Modular timelines compress well when the HOA architectural review is filed simultaneously with the city permit, a coordination step many out-of-town builders miss on Menifee’s post-2000 subdivisions.

Studio ADU
A studio ADU in Menifee runs 350-550 square feet, ideal for the side-yard setbacks common in Sun City or the rear-yard builds permitted in Audie Murphy Ranch. We size the mini-split system to handle radiative heat gain from slab construction, not just the nominal load calculation. In Sun City specifically, we also spec above-code wall insulation and a sealed building envelope to filter Santa Ana particulate events that otherwise make small spaces unlivable. Every studio includes a kitchenette, full bath, and independent meter set where the utility allows.

1-Bed & 2-Bed ADU
Detached 1-bedroom and 2-bedroom units in Menifee typically range from 600-1,000 square feet, with separate sleeping zones, full kitchens, and laundry hookups. On HOA-governed lots, we design to the architectural guidelines from the start - roof pitch, siding color, window style - so the submittal clears the board without revision. On Sun City lots, we account for the electrical panel upgrade (100-amp to 200-amp) and the insulation retrofit that older stock requires before the city will close the permit. Both are line-itemed in your written quote, not discovered mid-project.
What happens when you call
- 1
A real person answersNo phone trees - you reach a local pro.
- 2
You get an upfront price rangeHonest numbers before anyone is dispatched.
- 3
A background-checked tech heads outLicensed & insured, dispatched right away.
- 4
You approve before work beginsNothing starts until you say go.
Trusted Brands We Service in Menifee
We specify and coordinate prefab and modular systems from Abodu, Cover, Dvele, Mighty Buildings, Boxabl, Plant Prefab, Tuff Shed, and James Hardie, all within the same single contract that covers design, permitting, and construction. In Menifee, we stock James Hardie lap siding in the valley-tan and sage-green tones that local HOAs approve most readily, and we maintain supplier relationships that keep mini-split hardware and electrical panels available without the lead times that stall other builders. If you’re comparing a prefab system against stick-built, we’ll quote both paths with the same written-price guarantee.
Common New Detached ADU Problems We See in Menifee Homes
- Dual-track approval failure. Submitting only to the city building department and forgetting the HOA architectural packet - on Audie Murphy Ranch, Heartland, or Bradley Junction that lapses the build 4-8 weeks and leaves a framed unit baking in 105°F-plus valley heat while the board schedules its review.
- Post-draw HOA rejection. Approving a color, roof pitch, or height that the HOA rejects after the plans are drawn, forcing resubmittal and a stall that catches out-of-town builders off guard. We file both packets in parallel and confirm architectural pre-approval before slab pour.
- Undersized mechanical and envelope. Sizing insulation and the mini-split to minimum code on a slab-on-grade Sun City lot, where radiative floor heat and Santa Ana particulate load make a detached unit unlivable and unrentable. We spec above-code R-values and sealed envelopes on every Menifee build.
- Out-of-sequence infrastructure. Scheduling the panel upgrade and insulation retrofit after the ADU is framed, so the city won’t close the permit and the unit can’t be occupied. Our written scope sequences electrical and envelope work before framing inspection, every time.
Pricing for New Detached ADU in Menifee, CA
A typical custom-built detached studio ADU in Menifee runs $185,000-$245,000 all-in. A 1-bedroom unit runs $220,000-$290,000. A 2-bedroom unit runs $270,000-$340,000. Prefab and modular paths typically land in the lower half of those ranges for comparable square footage, though site-specific conditions - slope, utility distance, HOA filing fees - move the number.
On Sun City lots, add $8,000-$15,000 for the electrical panel upgrade from 100-amp to 200-amp and $4,000-$7,000 for above-code insulation retrofit. These are not optional; the city will not close the permit without them. On HOA-governed tracts, add $1,200-$2,500 for the architectural review filing and any required landscape or screening plan.
Every project is quoted with a written price before any work begins, per Haven Standard Clause 1. The scope is locked at signing; no door-side upsells, no scope creep. Call (951) 379-3047 to schedule your free estimate - we’ll walk your lot, flag the specific conditions that affect your line items, and return a written quote you can compare.
We Also Serve Cities Near Menifee
Our crews work throughout southwest Riverside County, including New Detached ADU in Menifee as well as Lake Elsinore, Perris, Hemet, and Moreno Valley. Each city has its own permit timeline, HOA density, and housing-stock profile, and we adjust the submittal packet accordingly.
Serving Menifee, CA - Our Local Coverage Area
We’re based in the Menifee area and know this community well. Use the map below to see our service coverage - if you’re nearby, we can almost certainly help.
FAQs - New Detached ADU in Menifee
Yes, if your property is in a common-interest development. California Civil Code §4751 prohibits HOAs from banning ADUs outright, but HOAs in Menifee’s post-2000 subdivisions - Audie Murphy Ranch, Heartland, Bradley Junction - still require a separate architectural review of materials, colors, roof pitch, and setback screening. We file the city building packet and the HOA packet in parallel so neither calendar stalls the other. Call (951) 379-3047 and we’ll check your specific tract’s requirements during your free estimate.
The city of Menifee’s building department typically takes 6-10 weeks for initial plan check on a detached ADU. The HOA architectural review adds 4-8 weeks on top, depending on the board’s meeting schedule. By filing both simultaneously and designing to the HOA’s published guidelines from the start, we prevent the 4-8 week stall that catches builders who only know the city process. Call (951) 379-3047 for a timeline specific to your lot and tract.
Menifee HOAs most commonly approve James Hardie lap siding in valley-tan, sage-green, or warm-gray tones; composition shingle roofs matching the main house pitch; and white or almond vinyl windows with divided-light grids. We confirm the specific palette from your HOA’s architectural guidelines before drawing the permit set, so the plans are drawn once and approved once. Call (951) 379-3047 and we’ll review your HOA’s published standards at your estimate walkthrough.
Sun City ranch homes built from 1963-1980 typically have 100-amp electrical panels, no attic access, and 4-inch slab construction without perimeter footings suited to modern loads. A detached ADU requires a 200-amp panel upgrade, new trenching and conduit to the unit, and above-code insulation to offset radiative slab heat. These are line-itemed in your written quote, not surprises mid-project. Call (951) 379-3047 for a Sun City-specific estimate.
No. Menifee’s summer highs regularly exceed 105°F, and slab-on-grade construction radiates stored heat into the unit well past sunset. Minimum-code insulation produces spaces that are uncomfortable, unrentable, and potentially unhealthy during Santa Ana wind events that trap particulate matter. We spec above-code R-values and sealed building envelopes on every Menifee build, with mini-split systems sized for the actual load, not the nominal calculation. Call (951) 379-3047 to discuss the specific envelope and mechanical spec for your lot.
Written by Nadia Ellery, Owner at Ellery ADU Studio, serving Menifee and the Inland Empire since 2015.