
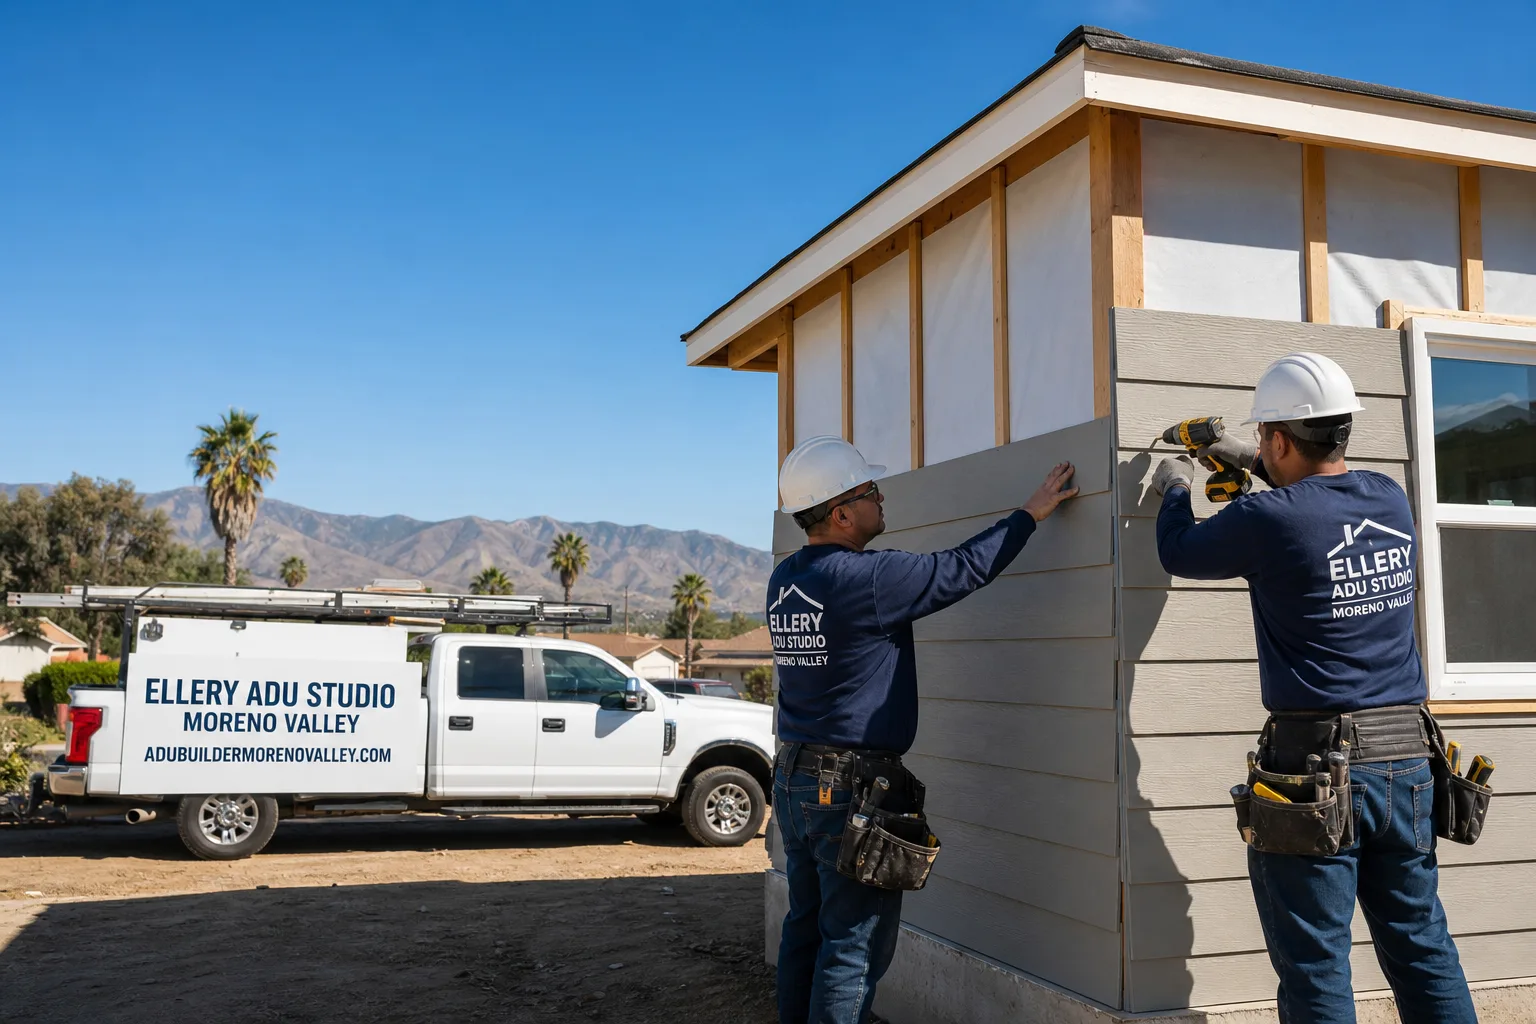
Fast, Reliable Garage Conversion ADU Across Menifee
A garage conversion ADU in Menifee typically runs $85,000-$165,000 all-in, drawings through final inspection, and takes 6-10 months depending on whether your property sits inside an HOA subdivision. We’re Ellery ADU Studio, and our Garage Conversion ADU in Menifee crews coordinate dispatch from our Inland Empire office to serve the city directly - no out-of-town builders guessing at Menifee’s dual-track approval process. Call (951) 379-3047 to schedule your free estimate. We’ll review your garage, your electrical panel, and your HOA status in one visit.
Why Ellery ADU Studio Moreno Valley Is Menifee’s Preferred Garage Conversion ADU Company
We’ve handled Menifee ADU Design & Permitting across southwest Riverside County since 2015 - the year California’s ADU laws shifted - and Menifee’s split housing stock keeps us sharp. The 1960s Del Webb Sun City ranches in the north demand electrical upgrades and insulation retrofits that 1990s tract homes don’t. The newer subdivisions demand something else entirely: patience with HOA architectural review boards that out-of-town contractors routinely ignore.
Our clients in Menifee receive what every Ellery client receives: a written price before any work starts, per Haven Standard Clause 1; a documented photo record on every visit; and the 365-Day Done Right Promise, backed in writing. If the finished ADU doesn’t match the permitted drawings, we make it right.
A live person answers our phones 24/7. No voicemail queue. No callback that doesn’t materialize.
Our Garage Conversion ADU Services in Menifee

Attached Garage Conversion
Attached garages dominate Menifee’s 1990s-2010s subdivisions - Audie Murphy Ranch, Heartland, Bradley Junction - and they’re the most cost-effective conversion target. The existing slab, roofline, and at least one wall are already in place. But Menifee’s summer heat changes the math: we specify mini-split systems sized for 105°F slab-driven temperatures, not the nominal cooling load calculators built for coastal climates. Our Garage Conversion ADU team runs load calculations against the actual thermal envelope, then submits the HVAC plan as part of the permit set. No afterthought.
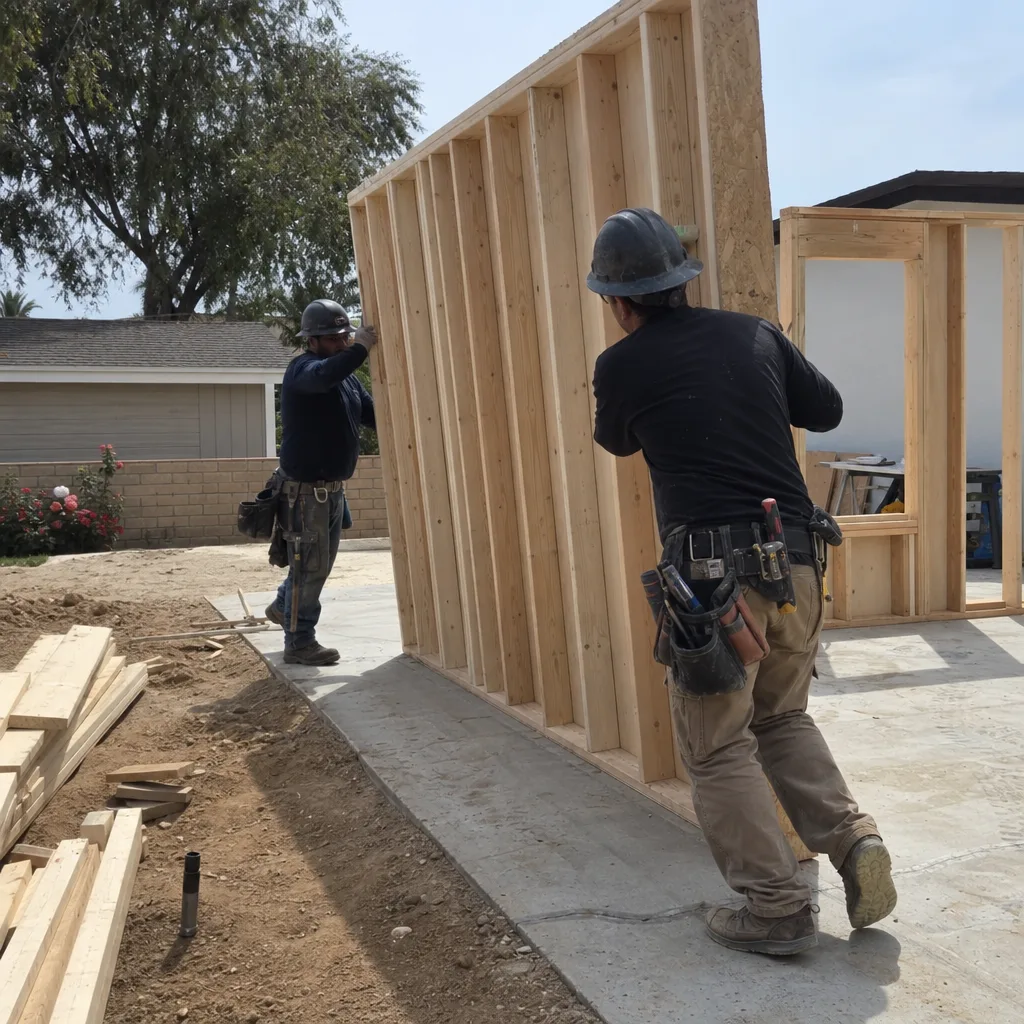
Detached Garage Conversion
Detached garages appear throughout Menifee’s older Sun City stock and on corner lots in newer tracts. These conversions require separate utility connections - water, sewer, gas, electric - and often trigger setback reviews with the city. In Menifee, detached ADUs must comply with the same fire separation and egress requirements as new construction. We handle the full permit set, including the site plan showing distances to property lines, and we coordinate with the HOA if your detached garage sits inside a governed subdivision.
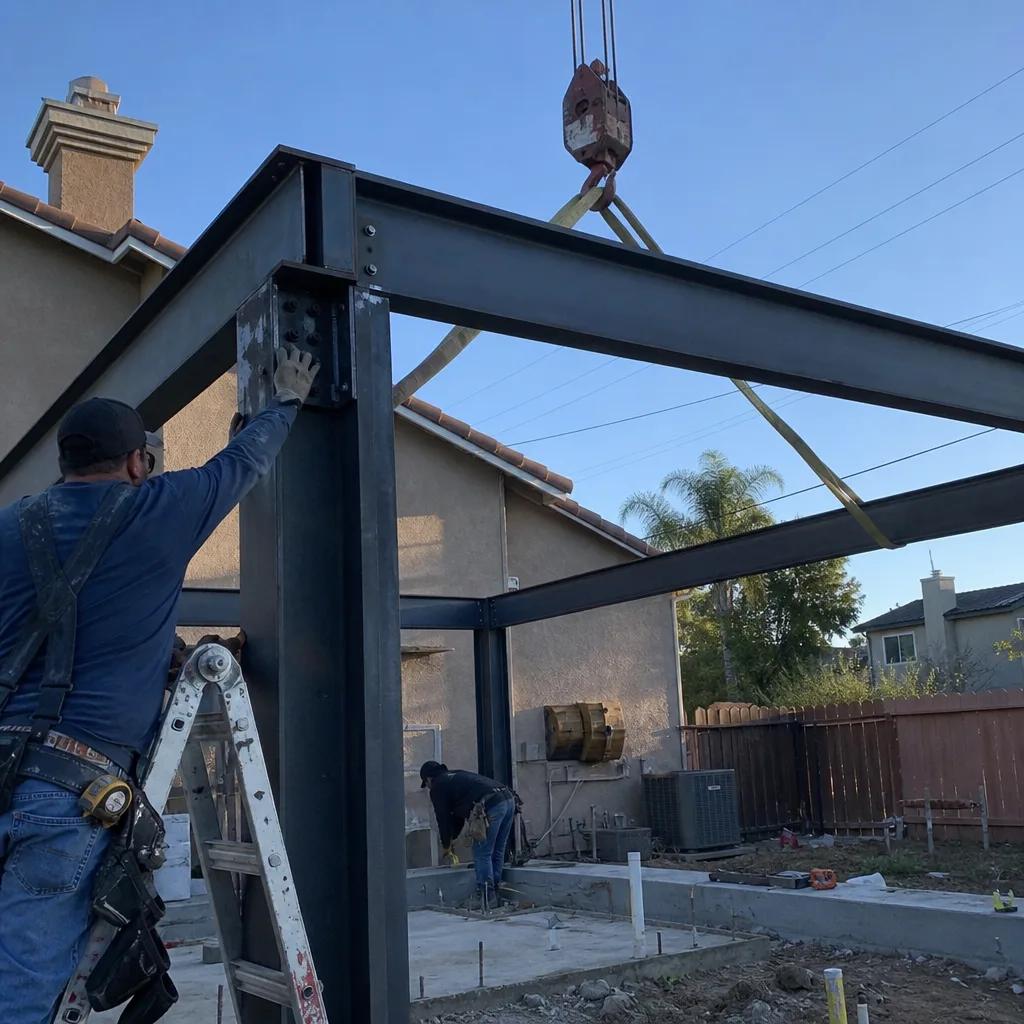
Garage JADU
A Junior ADU - under 500 sq ft, inside the existing footprint, with no separate exterior door required - fits Menifee’s smaller Sun City garages where a full ADU would overwhelm the lot. The owner must live in either the primary residence or the JADU. We see this option frequently with adult children moving back to care for aging parents in the original Del Webb homes. The JADU avoids some utility-separation costs but still demands a kitchenette, bathroom, and independent heating. We flag the 100-amp panel reality upfront: most Sun City homes need an upgrade before the JADU can pass final inspection.
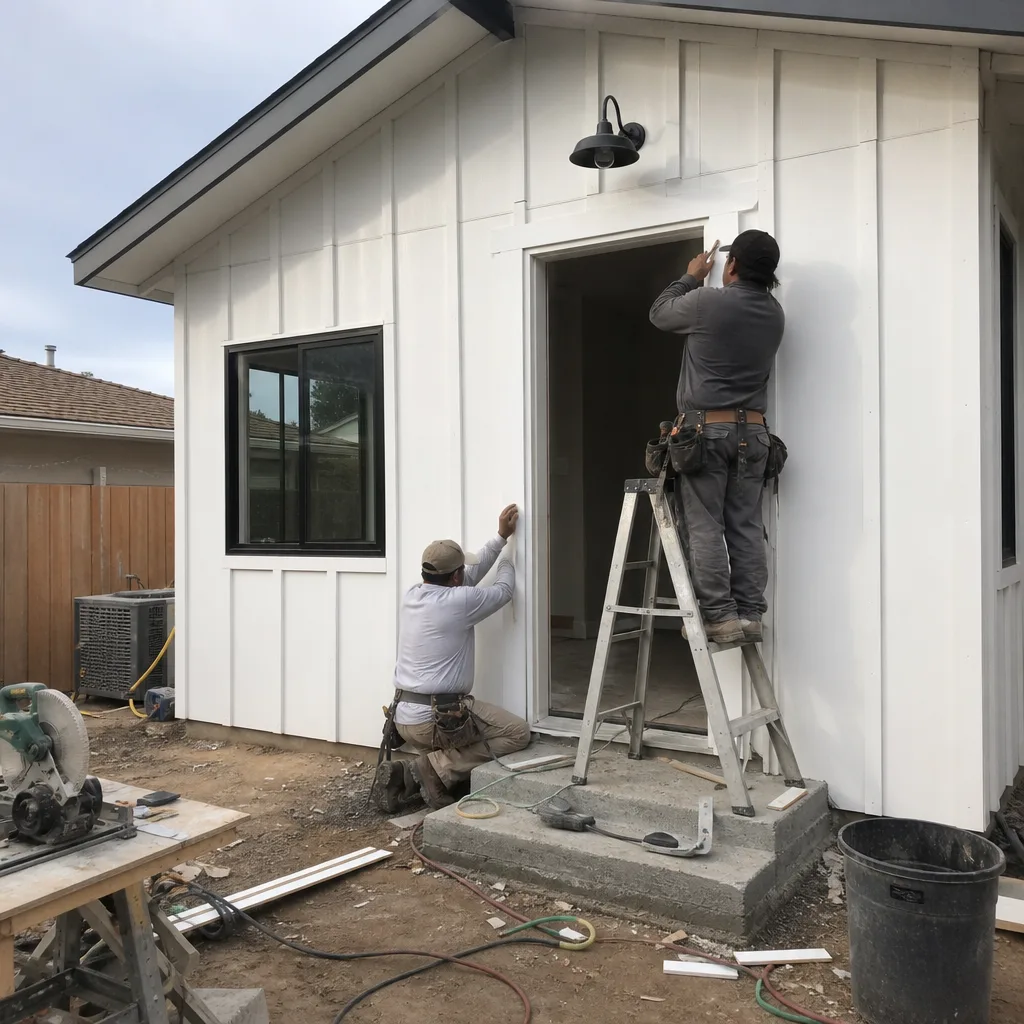
Carport Conversion
Carport conversions in Menifee face a specific hurdle: many carports lack the slab depth or perimeter foundation required for enclosed living space. We assess the existing footing, specify the retrofit if needed, and include that line item in the written quote. No discovery-phase surprises. In HOA subdivisions, the architectural review board often scrutinizes carport conversions more heavily than garage conversions because they change the street-facing silhouette.

Garage Partition & Bathroom Add
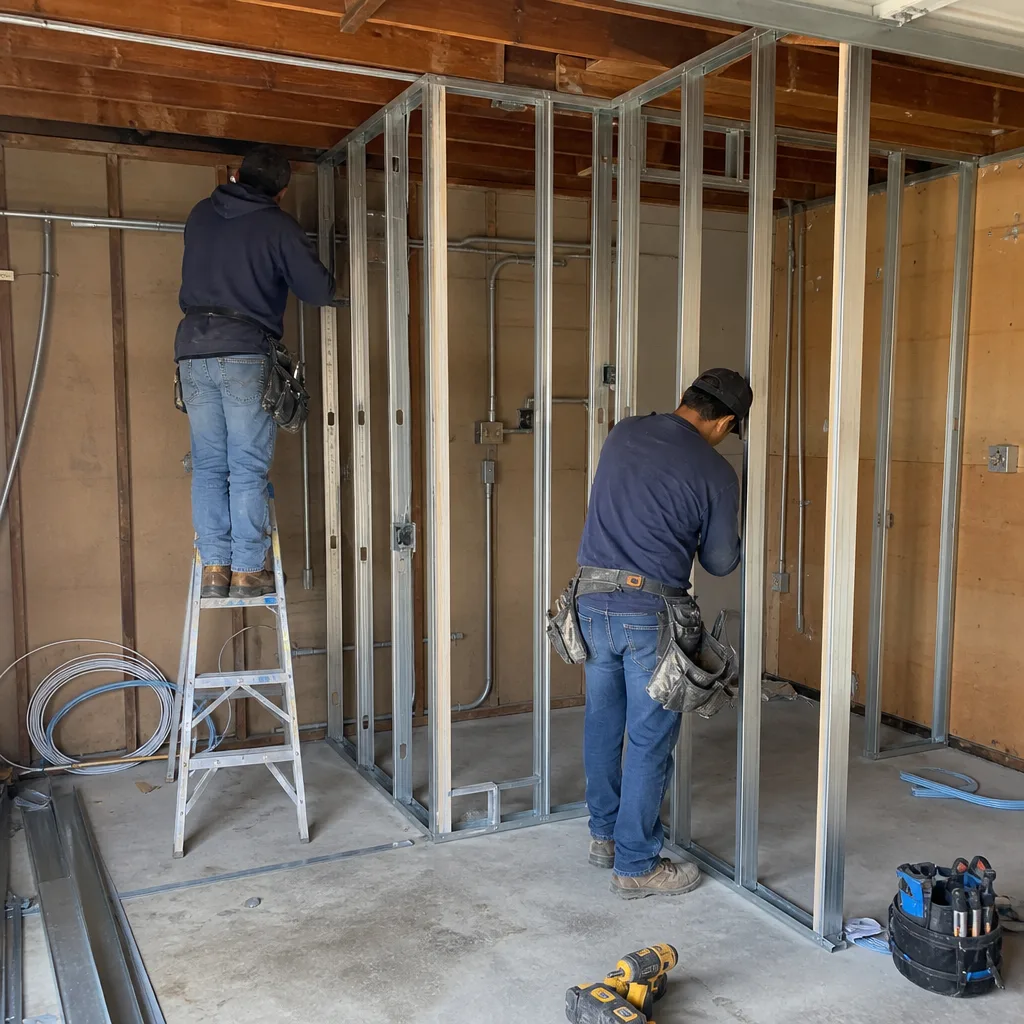
Some Menifee homeowners don’t need a full ADU - they need a guest suite, home office, or rental-ready studio with bathroom and kitchenette. We partition existing garage space, add wet walls, and run the smaller permit set. The electrical panel still gets checked. The insulation still gets specified for 105°F. The price drops, but the documentation standard doesn’t.

What happens when you call
- 1
A real person answersNo phone trees - you reach a local pro.
- 2
You get an upfront price rangeHonest numbers before anyone is dispatched.
- 3
A background-checked tech heads outLicensed & insured, dispatched right away.
- 4
You approve before work beginsNothing starts until you say go.
Trusted Brands We Service in Menifee
Ellery specifies and coordinates prefab and modular systems within the same single contract that covers design, permitting, and construction. In Menifee, we’ve worked with Cover units for compact detached ADUs on tight Sun City lots, Dvele systems for net-zero-ready builds in newer subdivisions, and Mighty Buildings panels where speed of enclosure matters during HOA review windows. We don’t sell these brands separately. We integrate them into the permit set and construction schedule, so the manufacturer, the designer, and the builder share one contract - and one point of accountability.
Common Garage Conversion ADU Problems We See in Menifee Homes
- HOA architectural review stalls the project after demolition. California Civil Code §4751 prevents HOAs from banning ADUs, but Menifee’s boards still enforce design submittals with specific material, color, and height requirements. We file the HOA packet concurrently with the city permit, not after.
- 100-amp panels fail load calculation at plan check. Most 1990s-2010s Menifee tract homes were built with 100-amp service. Add a mini-split, tankless water heater, and laundry circuit, and the load calculation exceeds capacity. We catch this in the first visit and include the panel upgrade in the written quote.
- Builder-grade insulation and undersized HVAC create unrentable units. Menifee’s slab-on-grade construction radiates heat upward. R-13 batts and a single-zone mini-split sized for mild climates won’t maintain habitable temperatures. We specify above-code insulation and properly sized systems, documented in the permit set.
- Sun City garages lack attic access for ducting or ventilation. The original Del Webb ranches have flat or low-slope roofs with minimal cavity space. We design around this with ductless mini-splits and compact venting solutions, submitted as part of the original permit package.
Pricing for Garage Conversion ADU in Menifee, CA
A typical attached garage conversion ADU in Menifee runs $85,000-$125,000 all-in. Detached conversions, with separate utility trenching and fire-separation walls, range $120,000-$165,000. Garage JADUs on existing slabs with minimal utility work start around $65,000. Carport conversions with foundation retrofits fall between $75,000-$110,000 depending on footing depth.
| Service | Menifee Price Range |
|---|---|
| Attached Garage Conversion ADU | $85,000 - $125,000 |
| Detached Garage Conversion ADU | $120,000 - $165,000 |
| Garage JADU (under 500 sq ft) | $65,000 - $95,000 |
| Carport Conversion ADU | $75,000 - $110,000 |
| Garage Partition & Bathroom Add | $45,000 - $75,000 |
What moves the number: electrical panel upgrade ($3,500-$8,500), HOA architectural review timeline (no direct cost, but 4-8 weeks of carrying cost), foundation retrofit for carports ($8,000-$15,000), and mini-split sizing for Menifee’s thermal load (typically 15-20% above standard calculators). Every project receives a written line-item quote before any work begins, per Haven Standard Clause 1. No exceptions.
Call (951) 379-3047 for your exact quote - estimates are free.
Menifee’s Dual-Track Approval Reality: How We Schedule Around It
Here’s what catches out-of-town ADU builders off guard in Menifee. California Civil Code §4751 stops HOAs from banning ADUs outright. It does not stop them from requiring architectural review. In Menifee’s post-2000 subdivisions - Audie Murphy Ranch, Heartland, Bradley Junction - that review adds 4-8 weeks and demands specific submittals: finish material boards, color matches to existing stucco (often Desert Ledge or equivalent), elevation drawings showing height compliance, and sometimes landscape integration plans.
We file both tracks simultaneously. The city permit set includes structural, electrical, plumbing, and energy compliance. The HOA packet includes the aesthetic controls. We don’t start demolition until both approvals are in hand. This means the garage never sits half-framed, half-insulated, exposed to Menifee’s Santa Ana wind events and summer dust while a committee debates stucco color.
In Audie Murphy Ranch, our crew converted an attached two-car garage into a 480 sq ft ADU, running the city permit and HOA architectural packet simultaneously; because the HOA required the side-yard-facing stucco to match the existing Desert Ledge color and height cap, we submitted finish boards and elevation drawings before demolition, then scheduled insulation, mini-split, and James Hardie siding in one mobilization so the garage never sat half-finished awaiting board sign-off.
This scheduling discipline is built into every Menifee quote. We don’t guess at HOA timelines. We call the specific management company, confirm their review cycle, and build that into the construction calendar. Your written price includes the full sequence, not just the build phase.
We Also Serve Cities Near Menifee
Our crews work throughout southwest Riverside County, including Menifee neighbors Lake Elsinore, Perris, Hemet, and Moreno Valley. Each city carries its own permit timelines, HOA concentrations, and housing-stock quirks. We adjust the permit set and construction schedule accordingly - same written price guarantee, same Haven Standard documentation, same live-answer phone line.
Serving Menifee, CA - Our Local Coverage Area
We’re based in the Menifee area and know this community well. Use the map below to see our service coverage - if you’re nearby, we can almost certainly help.
FAQs - Garage Conversion ADU in Menifee
No, but they can require architectural review. California Civil Code §4751 prohibits HOAs from banning ADUs outright, yet Menifee’s post-2000 subdivisions - Audie Murphy Ranch, Heartland, Bradley Junction - enforce separate design submittals with material, color, and height requirements. We file your HOA packet concurrently with the city permit so neither track waits on the other. Call (951) 379-3047 and we’ll check your specific HOA’s requirements in the first visit.
City permitting in Menifee typically takes 8-12 weeks for a garage conversion ADU. If your property sits inside an HOA subdivision, add 4-8 weeks for architectural review. We schedule both processes in parallel and do not begin construction until both approvals are issued, preventing the garage from sitting half-finished during review. Call (951) 379-3047 for a timeline specific to your property.
Almost certainly yes. Most Menifee tract homes built between 1990 and 2010 were equipped with 100-amp service. A garage conversion ADU with mini-split HVAC, tankless water heater, and laundry circuit typically pushes the load calculation past 100 amps at plan check. We verify panel capacity during our first visit and include any upgrade in the written quote before work starts. Call (951) 379-3047 to schedule the assessment.
Above-code insulation and a properly sized mini-split system, documented in the permit set. Menifee’s slab-on-grade construction radiates heat upward from the concrete, and standard R-13 batts with a single-zone mini-split sized for mild climates will not maintain habitable temperatures. We specify insulation levels and HVAC capacity for the actual thermal load, not the nominal calculation. Call (951) 379-3047 and we’ll show you the line items in the written quote.
Yes, with specific upgrades. Sun City homes in north Menifee typically have 100-amp panels, no attic access, and minimal existing insulation - all addressable, all requiring permit documentation. We see this configuration frequently with adult children returning to care for aging parents, building a JADU or full ADU for multigenerational living. The panel gets upgraded. The HVAC goes ductless. The insulation gets specified for the actual envelope. We handle the full permit set and build. Call (951) 379-3047 to assess your specific Sun City property.
Written by Nadia Ellery, Owner at Ellery ADU Studio, serving Menifee and southwest Riverside County since 2015.