
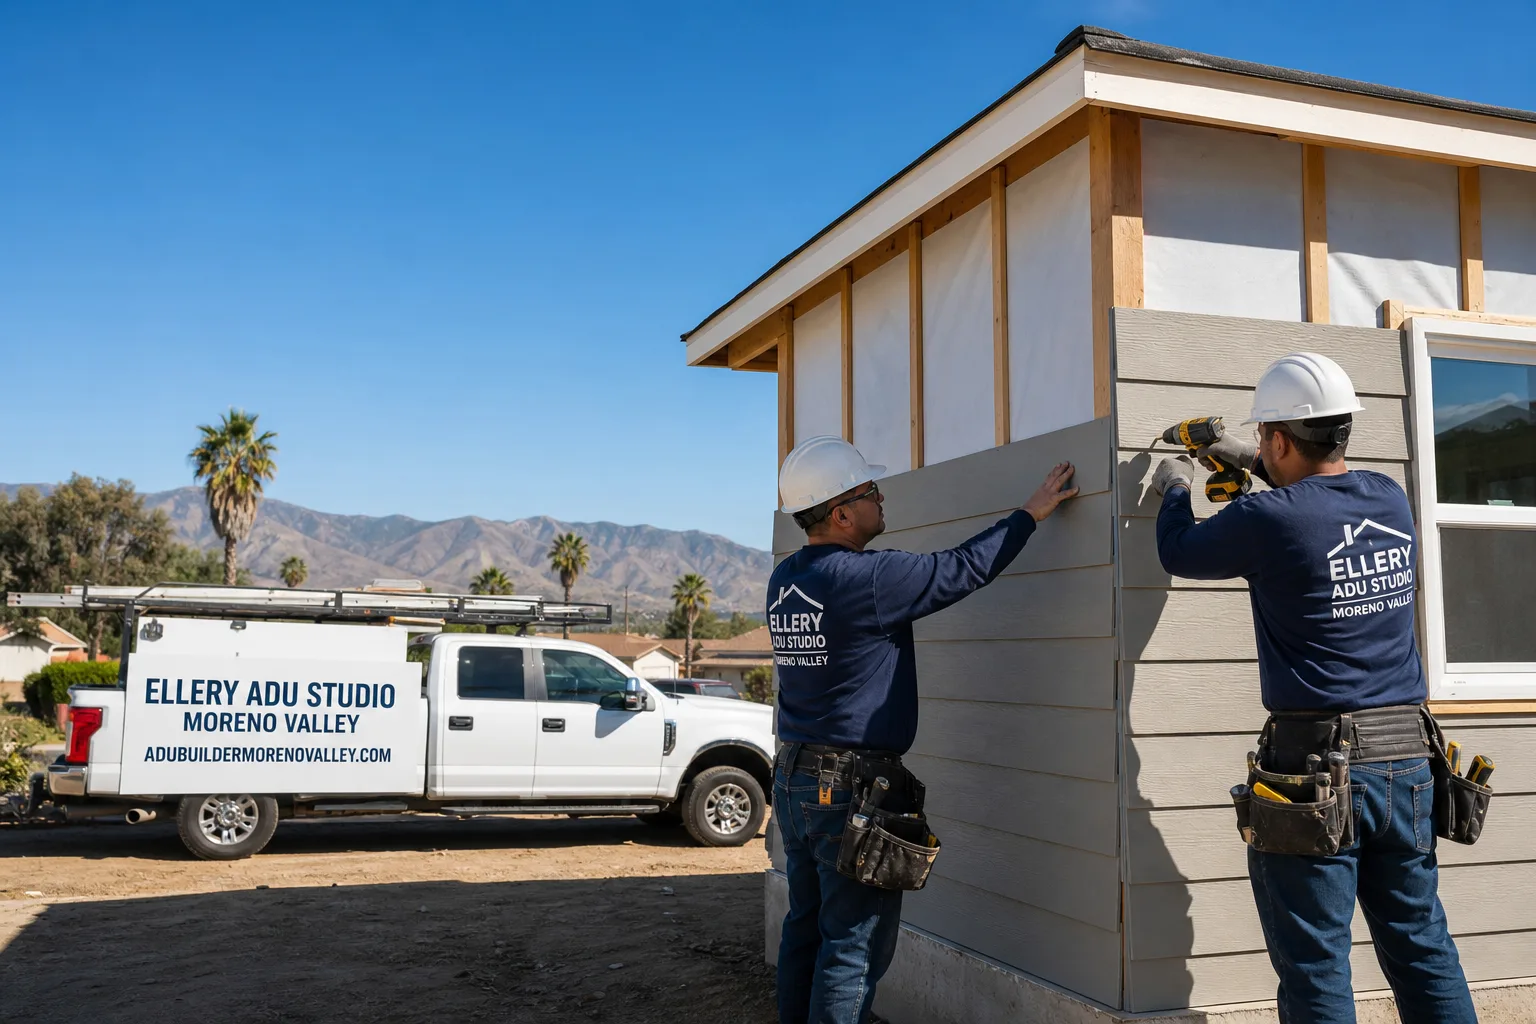
Fast, Reliable ADU Design & Permitting Across Colton
ADU design and permitting in Colton typically runs $8,500-$18,000 for the full architectural and engineering set, plus city fees, and most permit-ready packages are delivered within 8-14 weeks of site assessment. Our ADU Design & Permitting team coordinates dispatch from our Inland Empire office, with crews serving Colton properties directly - no subcontracted designer three counties away who has never pulled a permit in San Bernardino County.
Colton’s housing stock tells a specific story: post-WWII tract homes on deep lots with detached single-car garages, many carrying 100-amp electrical panels and aging supply plumbing that must be addressed before the city will sign off. That reality shapes every site assessment we perform here. Call (951) 379-3047 to schedule your free estimate and receive a written price before any work begins, per Haven Standard Clause 1.
Why Ellery ADU Studio Moreno Valley Is Colton’s Preferred ADU Design & Permitting Company
We’ve designed, permitted, and built over 900 ADUs since 2015 - the year California’s ADU laws shifted - and a significant share of those projects sit in Colton and the surrounding San Bernardino County corridor. Our reputation here rests on documented outcomes: permit sets that pass Colton plan check without cycling back for revisions, and construction that matches the drawings we submitted.
Colton homeowners who have worked with us consistently cite two things in follow-up conversations: the written price they received before any work started, and the photo documentation they received after every site visit. No summary of how it felt - just evidence of what was found and what was done. Our 365-Day Done Right Promise, backed in writing under The Haven Standard, means if the finished ADU is not built to the permitted drawings, we make it right.
Response time to Colton properties is typically 24-48 hours for initial site assessment scheduling. We know the local inspector preferences, the common plan-check kickbacks from Colton’s building department, and the specific Title 24 energy compliance documentation San Bernardino County requires. That local fluency saves weeks on most permit timelines.
Nadia Ellery, who leads our studio, reviews every Colton permit set before it ships to plan check. Her name appears on the drawings, and her direct line is available to Colton clients throughout the design phase.
Our ADU Design & Permitting Services in Colton

Site Assessment
Every Colton project begins with a physical walk of the property. We measure setbacks, locate utilities, photograph existing conditions, and document what the city’s GIS maps don’t show: the actual slope of the rear yard, the real condition of the garage slab, the clearance under the service panel. On properties near the BNSF Colton Yard - which is a substantial share of Colton’s residential parcels - we also note orientation relative to rail lines and record ambient vibration data that informs foundation specifications.
The site assessment report you receive includes flagged photos, measured drawings of existing conditions, and a preliminary feasibility memo stating what we believe the city will approve, what will require variance or appeal, and what we consider risky to assume. This document becomes the basis for your written price.
ADU Design & Blueprints
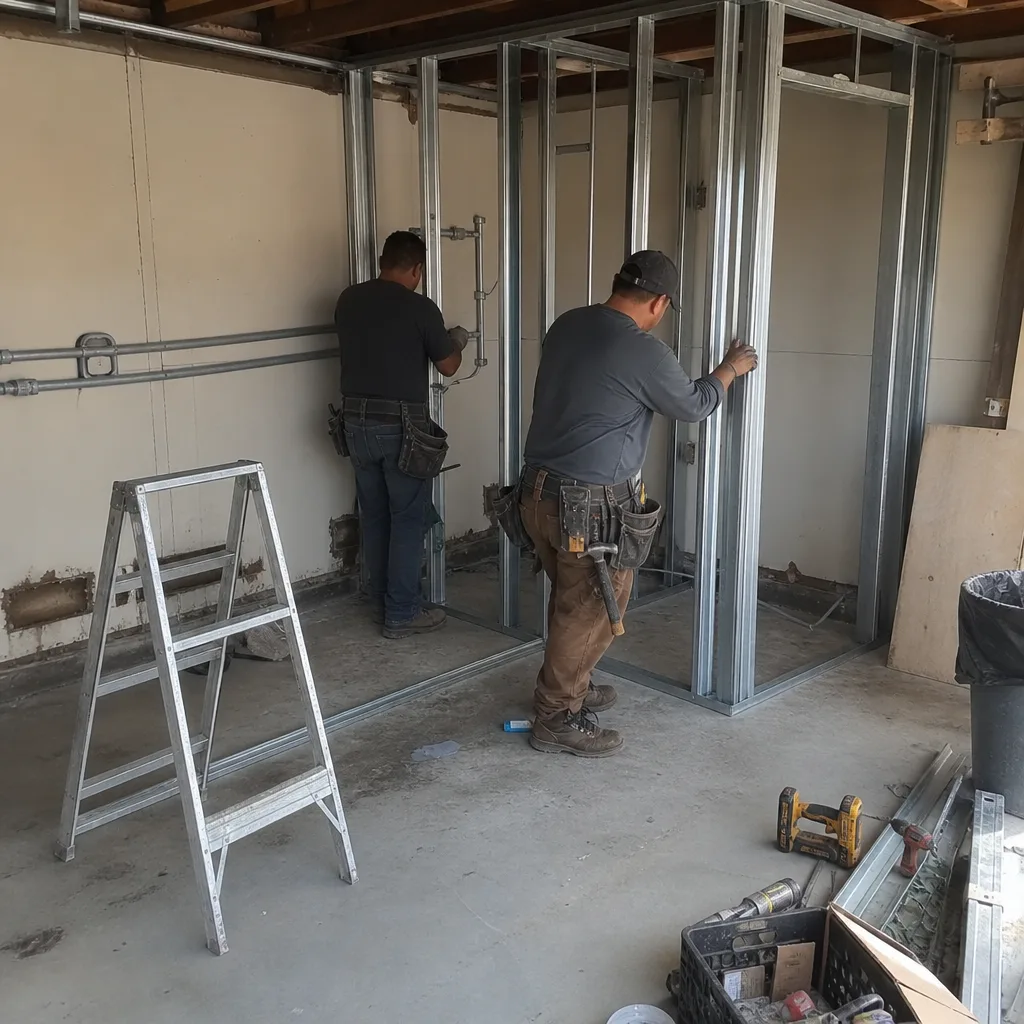
Our architectural team produces permit-ready construction documents that include floor plans, elevations, sections, structural calculations, and all notes required by Colton’s building department. For Colton’s typical post-WWII housing stock, this means designing around existing slab conditions, specifying foundation upgrades where the BNSF yard’s low-frequency vibration is a factor, and detailing sound insulation assemblies that exceed Title 24 minimums for rail-adjacent parcels.
We design in 3D during development so you can walk the space before we finalize the permit set. Changes at this stage are free. Changes after permit submittal are not - we make that boundary explicit in our contract, under Haven Standard Clause 5 (No Surprises).
Permit Application
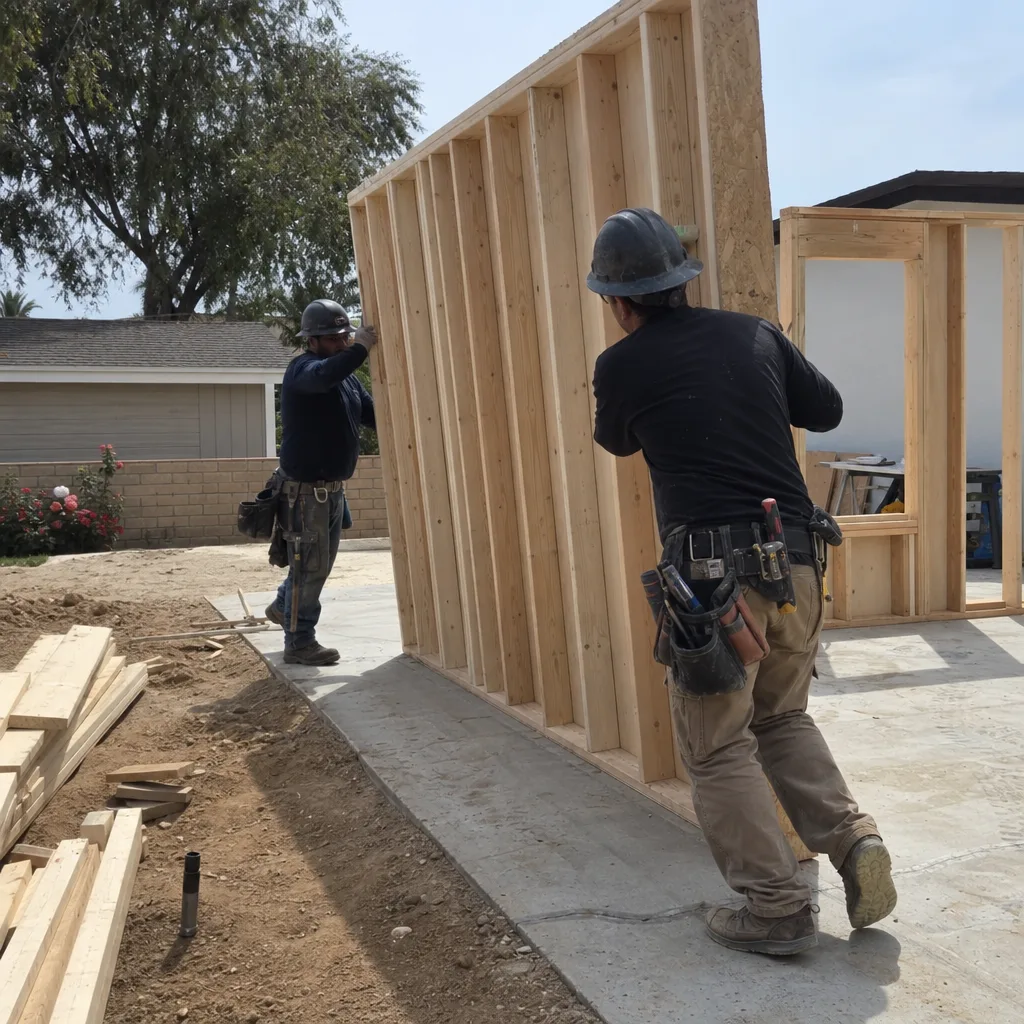
We handle the full permit submittal to Colton’s building department, including plan check fees, correction responses, and resubmittal if required. Our familiarity with Colton’s specific plan checkers means we typically anticipate their questions before they ask them, which keeps first-round approval rates high. When corrections are required, we turn them around within 72 hours.
The permit set we submit is the same set we build from. No “designer set” and “builder set” divergence - that’s the designer-versus-builder blame gap that derails most ADU projects, and it’s eliminated by our single-contract model.
HOA & Zoning Compliance
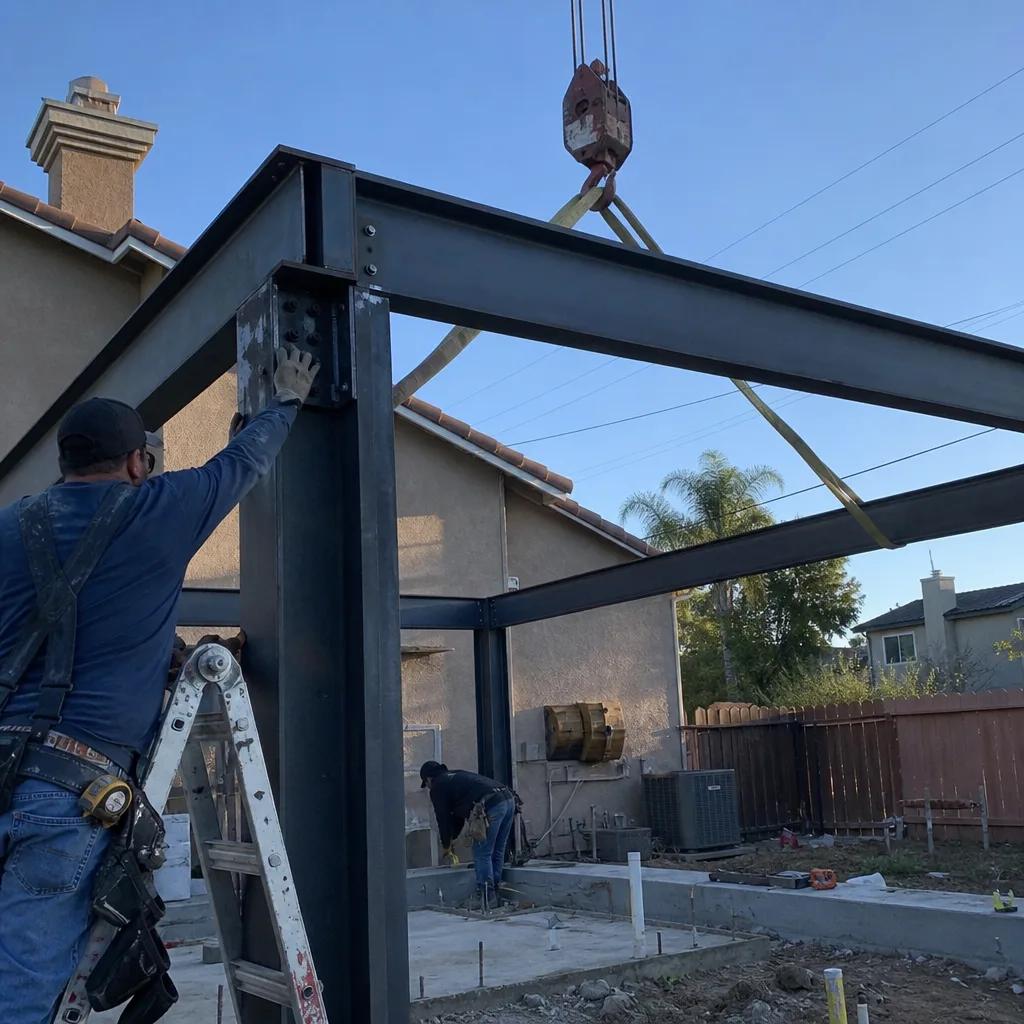
Colton properties in master-planned communities or older subdivisions with active HOAs require a separate compliance layer beyond city zoning. We review CC&Rs, produce the architectural review package, and attend HOA meetings if required. Our documentation includes the specific zoning verification letter Colton’s planning department issues, which many HOAs now require as part of their review.
Title 24 Energy Compliance
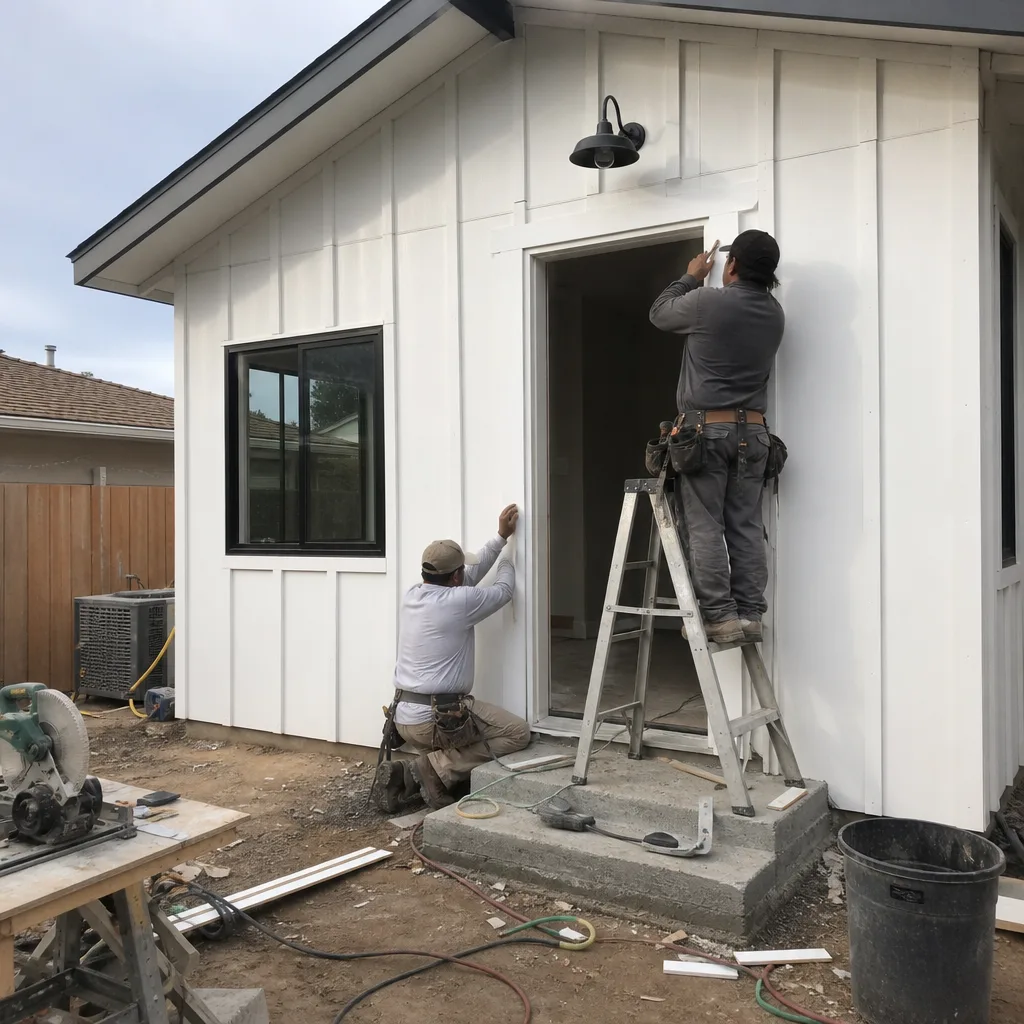
Every ADU in California must demonstrate compliance with Title 24, Part 6 energy standards. For Colton’s climate zone - inland valley, summer highs above 100°F - this means right-sized HVAC with Manual-J load calculations, high-performance envelope specifications, and solar-ready or solar-compliant electrical design depending on project size. We produce the CF-1R and related compliance documentation in-house; it’s included in every permit set, not farmed out to a third-party consultant with a two-week turnaround.
What happens when you call
- 1
A real person answersNo phone trees - you reach a local pro.
- 2
You get an upfront price rangeHonest numbers before anyone is dispatched.
- 3
A background-checked tech heads outLicensed & insured, dispatched right away.
- 4
You approve before work beginsNothing starts until you say go.
Trusted Brands We Service in Colton
Ellery ADU Studio specifies and coordinates prefab and modular systems from Cover, Dvele, and Mighty Buildings within the same single-contract framework we use for stick-built ADUs. For Colton clients considering factory-built units, we evaluate rail-vibration compatibility, crane-access feasibility on deep-lot properties, and the specific foundation details each manufacturer’s warranty requires. Our relationships with these brands mean we receive structural and MEP drawings directly, not through a distributor delay, which keeps the permit timeline predictable.
Common ADU Design & Permitting Problems We See in Colton Homes

- Rail-corridor siting oversights. Designing a rear-yard detached ADU before checking whether the parcel sits in the BNSF yard’s vibration corridor means foundation and unit-orientation decisions get made twice. The client eats the redesign. We check this on every Colton site assessment.
- Garage conversions treated as cosmetic remodels. Colton’s post-WWII detached garages frequently hide cloth-wrapped wiring, 100-amp service panels, and sill plates rotted from decades of irrigation spray. Discovering these after permit pull turns a $45,000 project into a $62,000 project with a six-week delay. Our site assessments flag these conditions before design begins.
- Contracts with no allowance line items for code upgrades. Once walls are open, California’s existing building code triggers upgrades: GFCI protection, smoke-detector interconnect, possibly panel replacement. Without pre-negotiated allowance pricing, every surprise becomes a change-order fight. Haven Standard Clause 5 locks the scope at signing and prices allowances in writing before we touch a wall.
- Undersized HVAC from rules-of-thumb sizing. Colton’s 100°F+ summers kill mini-splits that were “sized by the square foot” instead of by Manual-J calculation. We see callbacks on ADUs we didn’t design where the unit runs continuously and still can’t hold 78°F. Our permit sets include stamped Manual-J reports; the equipment we specify is the equipment that works.
Pricing for ADU Design & Permitting in Colton, CA
| Service Component | Typical Range in Colton |
|---|---|
| Site Assessment & Feasibility Memo | $1,200-$2,400 |
| ADU Design & Permit Set (architectural, structural, MEP) | $6,500-$12,000 |
| Title 24 Energy Compliance Documentation | $800-$1,800 |
| Permit Application & Plan Check Fees (Colton/SBCo) | $2,800-$5,500 |
| HOA Architectural Review Package (if required) | $800-$1,500 |
| Full Design & Permitting Package (typical garage conversion) | $8,500-$14,500 |
| Full Design & Permitting Package (new detached ADU, complex site) | $12,000-$18,000+ |
These ranges reflect what we actually quote on Colton properties, with the written price delivered before any work begins. What moves a quote within these ranges: parcel size and slope, proximity to rail corridors requiring vibration-engineering detail, existing electrical and plumbing conditions, HOA complexity, and whether the project is a garage conversion or new detached construction. We do not quote over the phone without a site assessment. Call (951) 379-3047 to schedule yours - estimates are free, and the price you receive is the price you pay, per Haven Standard Clause 1.
We Also Serve Cities Near Colton
Our crews work throughout the Inland Empire corridor. If you’re comparing options in Grand Terrace, Riverside, San Bernardino, or Redlands, we provide the same written-price guarantee and rail-corridor engineering expertise where those conditions apply. Our ADU Design & Permitting in Colton hub includes additional local detail, and we’re happy to discuss how site conditions differ across these neighboring markets during your free estimate.
Serving Colton, CA - Our Local Coverage Area
We’re based in the Colton area and know this community well. Use the map below to see our service coverage - if you’re nearby, we can almost certainly help.
FAQs - ADU Design & Permitting in Colton

Yes. Parcels inside the yard’s noise and vibration corridors require rail-aware unit orientation, upgraded sound insulation assemblies, and often slab-isolation details that Colton inspectors have come to expect. We evaluate this on every site assessment and draw the specifications into the permit set before submittal. Call (951) 379-3047 for an exact quote on your property - estimates are free.
Post-WWII Colton homes frequently carry 100-amp panels, cloth wiring, and aging supply plumbing that must be upgraded to meet current code once walls are open. Designers who don’t assess existing conditions before quoting deliver low numbers that balloon after permit pull. Our site assessments identify these conditions upfront, and our written prices include allowance line items for likely code upgrades - priced and approved before work starts, not discovered later. Call (951) 379-3047 for an exact quote - estimates are free.
We freeze work, document the condition with photographs, and present a priced repair scope in writing for your approval before proceeding. No door-side upsells, no scope creep - that’s Haven Standard Clause 5. On a recent Colton project off West La Cadena Drive, we pulled drywall on a detached-garage conversion and found cloth-wrapped wiring, a 100-amp panel, and a rotted rear sill plate. We froze the scope, wrote the electrical and framing repairs as priced allowances approved in writing, and confirmed the slab could take a post-tensioned detail given the low-frequency vibration from the yard before we ordered a single truss. The plan set then went to Colton with the vibration and insulation details already drawn in. Call (951) 379-3047 for an exact quote - estimates are free.
Yes, every ADU in California requires Title 24, Part 6 compliance documentation, and Colton’s 100°F+ summers make Manual-J load calculations essential for livable HVAC sizing. Our permit sets include both, produced in-house. Undersized equipment is a common callback complaint on ADUs we didn’t design. Call (951) 379-3047 for an exact quote - estimates are free.
Yes, garage conversions are one of the two most common project types we design in Colton, matching the city’s post-WWII housing stock. The feasibility depends on slab condition, ceiling height, setback compliance, and whether the existing electrical and plumbing can support residential use - all items we evaluate during site assessment. Call (951) 379-3047 to schedule yours - estimates are free.
Written by Nadia Ellery, Owner at Ellery ADU Studio, serving Colton and the Inland Empire since 2015.