ADU Design & Permitting in Fontana, CA
ADU design and permitting in Fontana typically runs $8,500-$22,000 for the full design-build package, from site assessment through final inspection, with garage-conversion ADUs on the lower end and new detached units on the higher end. Most Fontana projects move through the city’s pre-approved standard plan program, cutting plan-check time from months to weeks when the design matches the city’s template. Call (951) 379-3047 to schedule your free estimate - every project gets a written price before any work starts, per Haven Standard Clause 1.
Fast, Reliable ADU Design & Permitting Across Fontana
We serve Fontana from our Inland Empire office, with crews working locally across north Fontana neighborhoods like Southridge and Sierra Lakes, through the older tracts near Citrus Avenue, and down to the south Fontana infill areas. Our ADU Design & Permitting team knows the difference between a plan check routed through San Bernardino County and one handled by Fontana’s own municipal building department - because the city runs its own shop, the process moves differently, and we’ve built relationships with the plan-check staff who actually review ADU submittals here.
Fontana’s housing stock is specific: thousands of stucco-over-wood-frame homes built between 1985 and 2005, many with attached garages sized at 650-750 sq ft for RV and boat storage. That era’s construction methods, the aluminum wiring that sometimes appears in garage circuits, and the concrete slabs that may or may not have proper moisture barriers - these aren’t theoretical concerns for us. We’ve opened enough walls in Fontana to know what the permit process actually surfaces once demolition starts, and we build that knowledge into every quote.
Response time to Fontana is same-day for site assessments scheduled through our office. A live person answers calls 24/7 at (951) 379-3047.
Why Ellery ADU Studio Moreno Valley Is Fontana’s Preferred ADU Design & Permitting Company

We’ve designed, permitted, and built 900+ ADUs since 2015, the year California’s ADU laws began their major shift. That timing matters - we never learned ADU work as an afterthought to single-family construction. Our permit sets are the core product, not a handoff to a separate contractor.
Fontana homeowners find us because we name dollar ranges on the page, document every finding with photos, and put our promises in writing under The Haven Standard. Clause 1 locks the price at signing. Clause 5 eliminates scope creep. The 365-Day Done Right Promise means if the finished ADU doesn’t match the permitted drawings, we make it right - in writing, before the project starts.
Our crews are background-checked, uniformed, and state-licensed. The license number appears on every page. We don’t subcontract design to one firm and construction to another; the drawings, permit set, and build are a single contract at a single written price. When something is off, there’s no designer-versus-builder blame gap to navigate.
Nadia Ellery, who leads the studio, reviews every Fontana permit set before submittal. That’s not a figurehead claim - it’s how we catch dimension mismatches with the city’s pre-approved template before they cost six weeks in plan-check revision.
Our ADU Design & Permitting Services in Fontana
Site Assessment
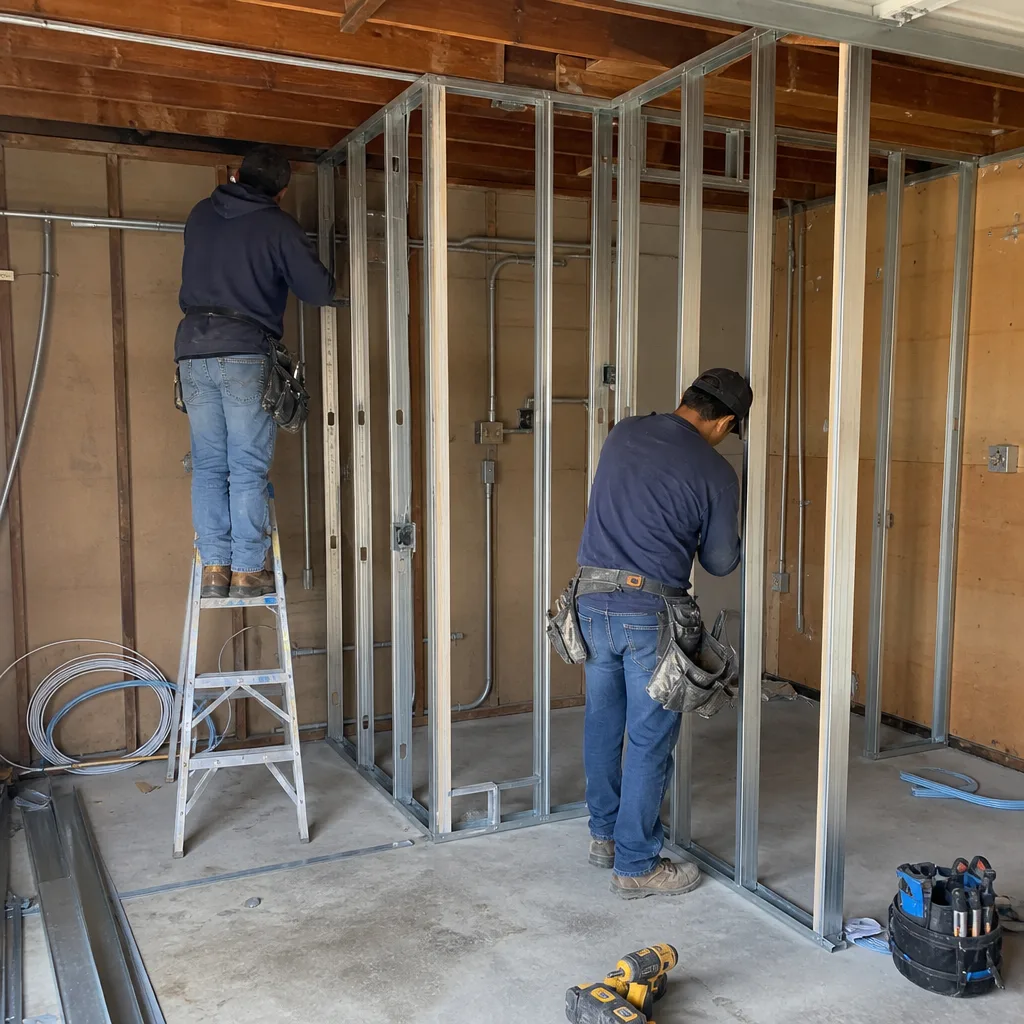
Every Fontana project starts here, and we don’t mean a drive-by. We inspect the existing structure - garage, interior space, or rear yard - for the conditions that permit-triggered demolition will reveal. In Fontana’s 1985-2005 stock, we regularly find aluminum branch wiring in garage circuits, framing notched for past headers without proper engineering, and slab moisture conditions that affect conversion viability. We document each finding with photos, explain what it means for the scope and budget, and write line-item allowances into the contract before design begins. Under Haven Standard Clause 5, no surprise gets priced after walls are open without your written approval first.
ADU Design & Blueprints
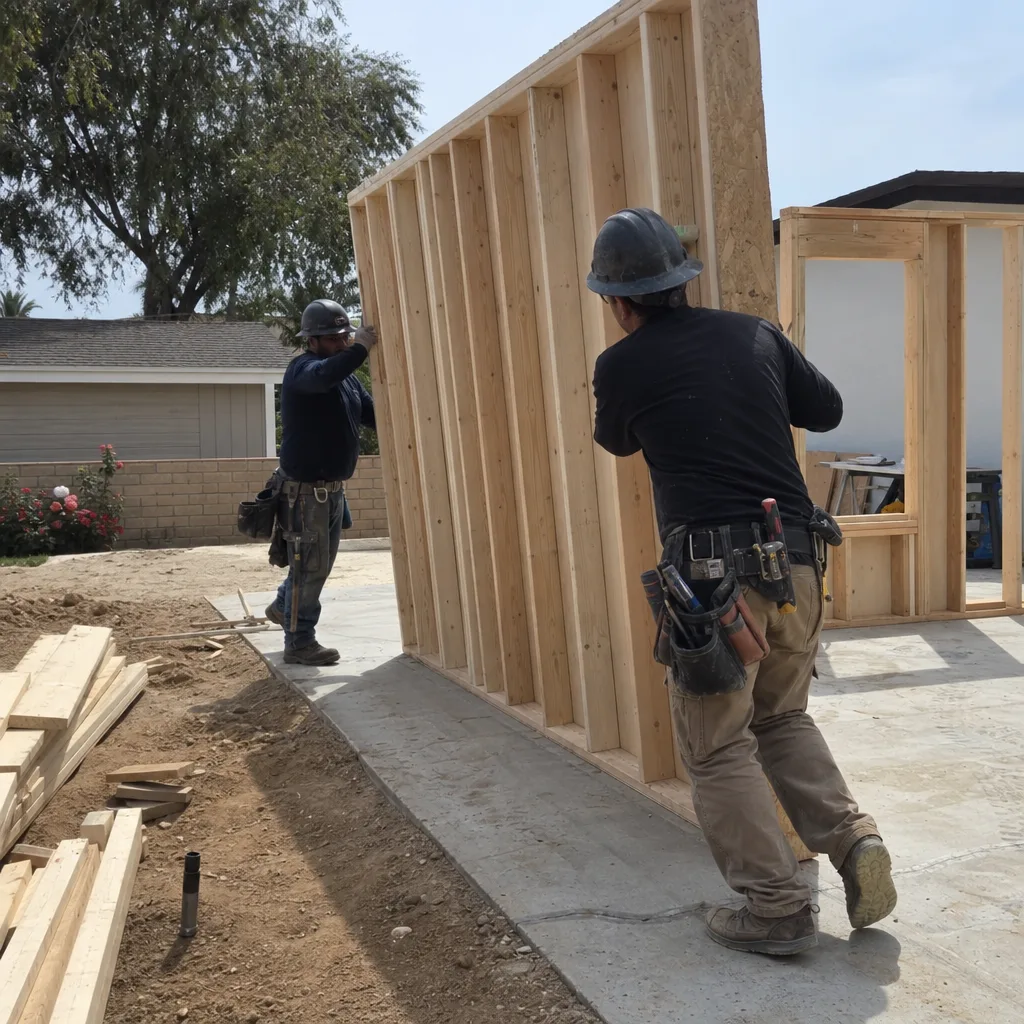
Our design team draws to Fontana’s actual conditions, not LA or Orange County assumptions. That 700 sq ft garage in Southridge? We design for its real dimensions, not a theoretical 400 sq ft two-car standard. We also design toward Fontana’s pre-approved standard plan template when the project qualifies - matching the city’s setback assumptions and dimension ranges tied to Fontana’s prevalent 1990s lot geometry. This isn’t a shortcut; it’s a permit strategy that skips full architectural plan check and moves the project into construction faster. The drawings include structural, mechanical, electrical, and plumbing plans, plus the Title 24 Energy Compliance documentation California requires.
Permit Application
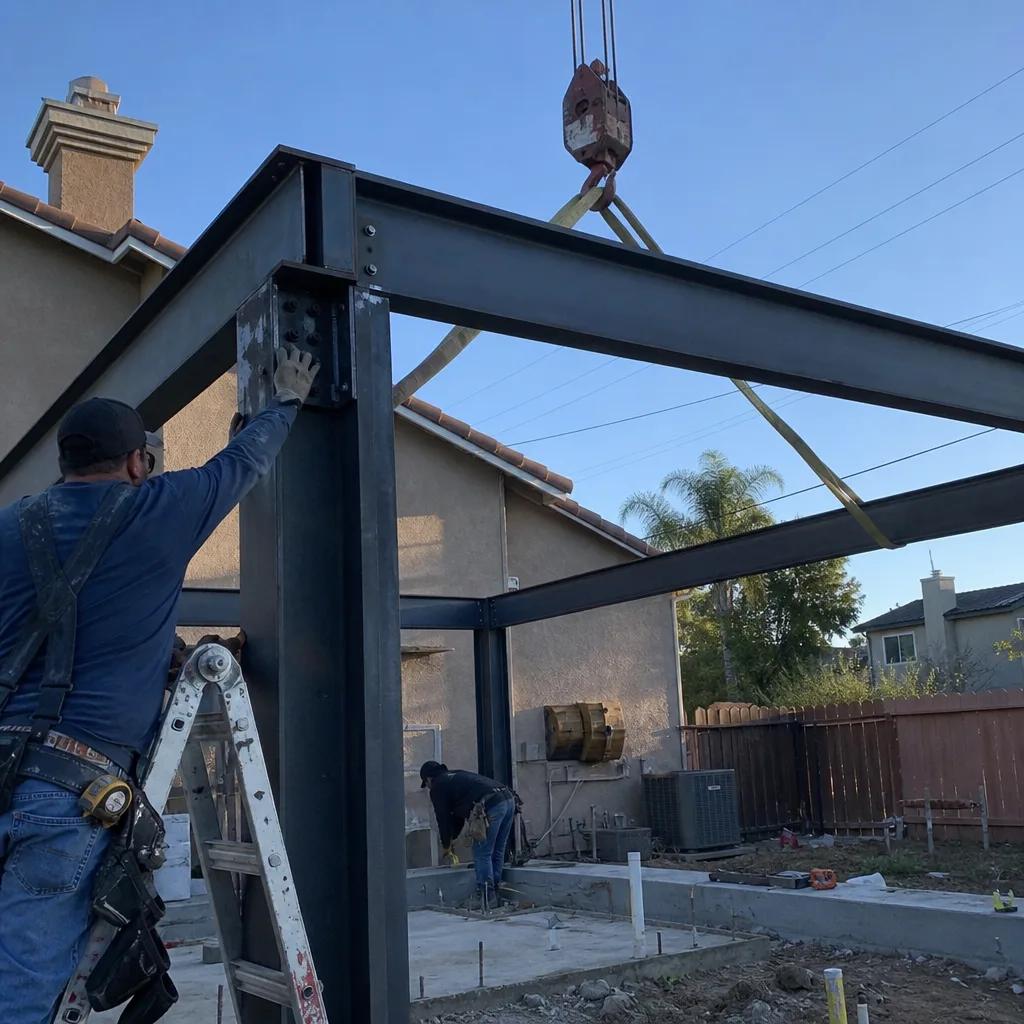
Fontana runs its own municipal building department, and we file directly with their plan-check staff. We know which reviewers handle ADU standard-plan submittals versus full custom plans, and we package the application to match their checklist. The pre-approved standard plan program is real - we’ve used it for dozens of Fontana garage conversions and detached ADUs - but only when the design matches the city’s template. Draw a plan elsewhere that ignores Fontana’s specific setback and dimension assumptions, and you’re forced into full architectural plan check. That adds months. We design to avoid that.
HOA & Zoning Compliance
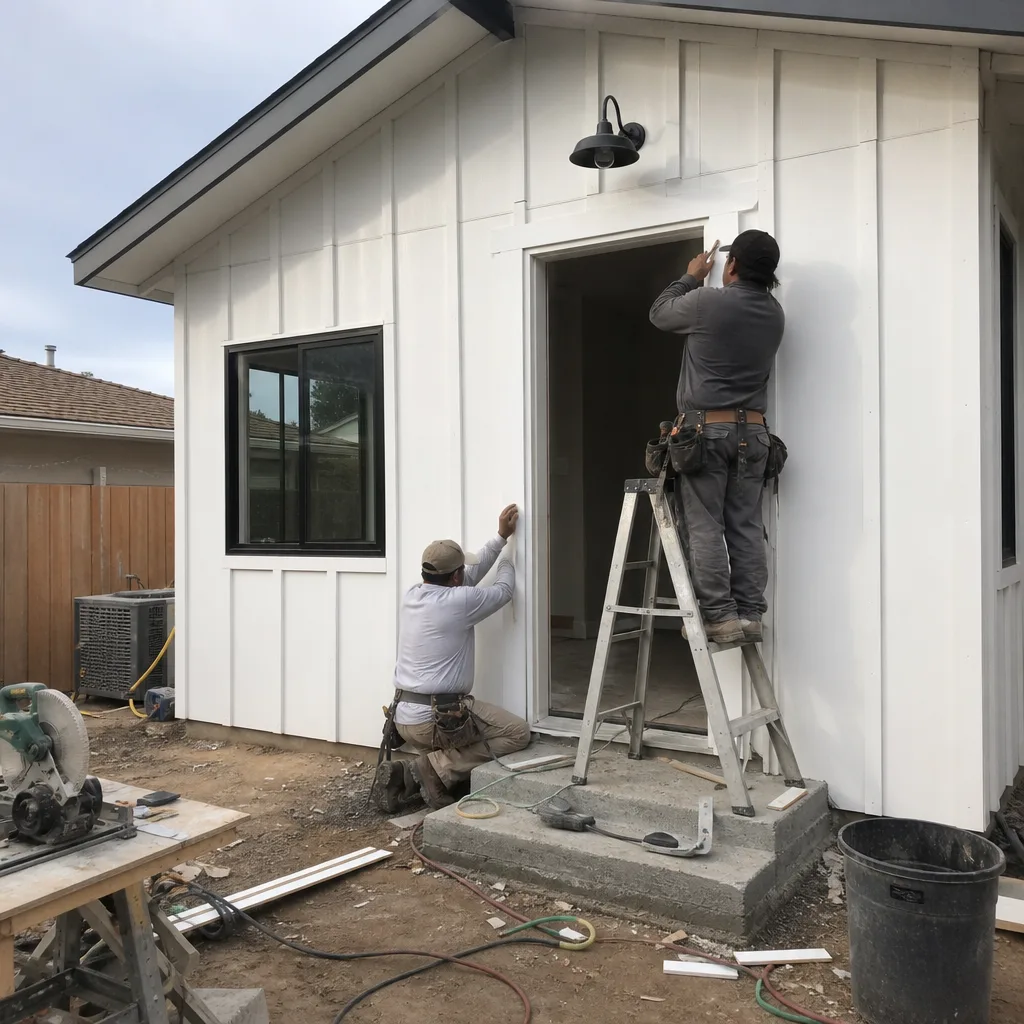
Fontana’s zoning allows ADUs by right on most single-family lots, but HOA restrictions in planned communities like Sierra Lakes or certain Southridge tracts can impose additional design constraints. We review CC&Rs early, identify conflicts before design is finalized, and document the zoning analysis as part of the permit package. If a variance is needed - for setback, height, or lot coverage - we file the application with the supporting documentation, not as an afterthought.
Title 24 Energy Compliance
Fontana sits in California Title 24 Climate Zone 10, where summer highs above 105°F and radiant heat off concrete flatwork make envelope design critical. We specify insulation levels, window performance, and mechanical systems that meet code and function in actual July conditions. A window unit and minimal attic insulation might pass paper review; it’ll produce unlivable interior temps and tenant turnover. Our Title 24 documentation includes the HERS verification pathway and, where applicable, solar-ready roof design for detached units.

What happens when you call
- 1
A real person answersNo phone trees - you reach a local pro.
- 2
You get an upfront price rangeHonest numbers before anyone is dispatched.
- 3
A background-checked tech heads outLicensed & insured, dispatched right away.
- 4
You approve before work beginsNothing starts until you say go.
Trusted Brands We Service in Fontana
Ellery ADU Studio specifies and coordinates prefab and modular systems within the same single contract that covers design and permitting. In Fontana, we’ve placed Abodu and Cover units on rear lots where speed of enclosure matters - the modules arrive weather-tight, and we handle the site prep, utility tie-ins, and final permit closeout. We’ve also worked with Dvele systems for clients who want factory-built precision on the envelope with local customization on the interior finish. Every unit, site-built or modular, goes through the same Fontana permit process and the same Haven Standard documentation - written price, photo record, written warranty.
Common ADU Design & Permitting Problems We See in Fontana Homes
- Aluminum wiring in garage circuits. Common in 1985-1995 Fontana tracts, aluminum branch wiring fails under the load of a converted ADU’s kitchen and HVAC circuits. We catch it in site assessment, price the rewiring as a line-item allowance, and get written approval before demolition - so the permit-triggered electrical upgrade never blows the budget mid-project.
- Garage slabs without proper moisture barriers. The concrete slab under that 700 sq ft RV-era garage may have been poured without a vapor barrier, or with one that’s failed after 30 years. Moisture migration ruins flooring and triggers mold. We test for it, specify the remediation in the permit set, and include the cost in the written quote.
- Framing notched or bored beyond structural limits. Past owners or unpermitted work often notched studs or bored holes through headers to run plumbing or wiring. Invisible until walls open, these defects require engineered repair. We inspect for evidence during site assessment and write the repair into the contract as a contingency - not a surprise.
- Designs drawn to out-of-area standards that fail Fontana plan check. A designer working from LA or Orange County assumptions produces setbacks and dimensions that don’t match Fontana’s pre-approved template or the city’s in-house reviewers’ expectations. We redraw to Fontana’s actual requirements, resubmit through the standard plan program when possible, and avoid the revision cycle that stalls projects for months.
Pricing for ADU Design & Permitting in Fontana, CA
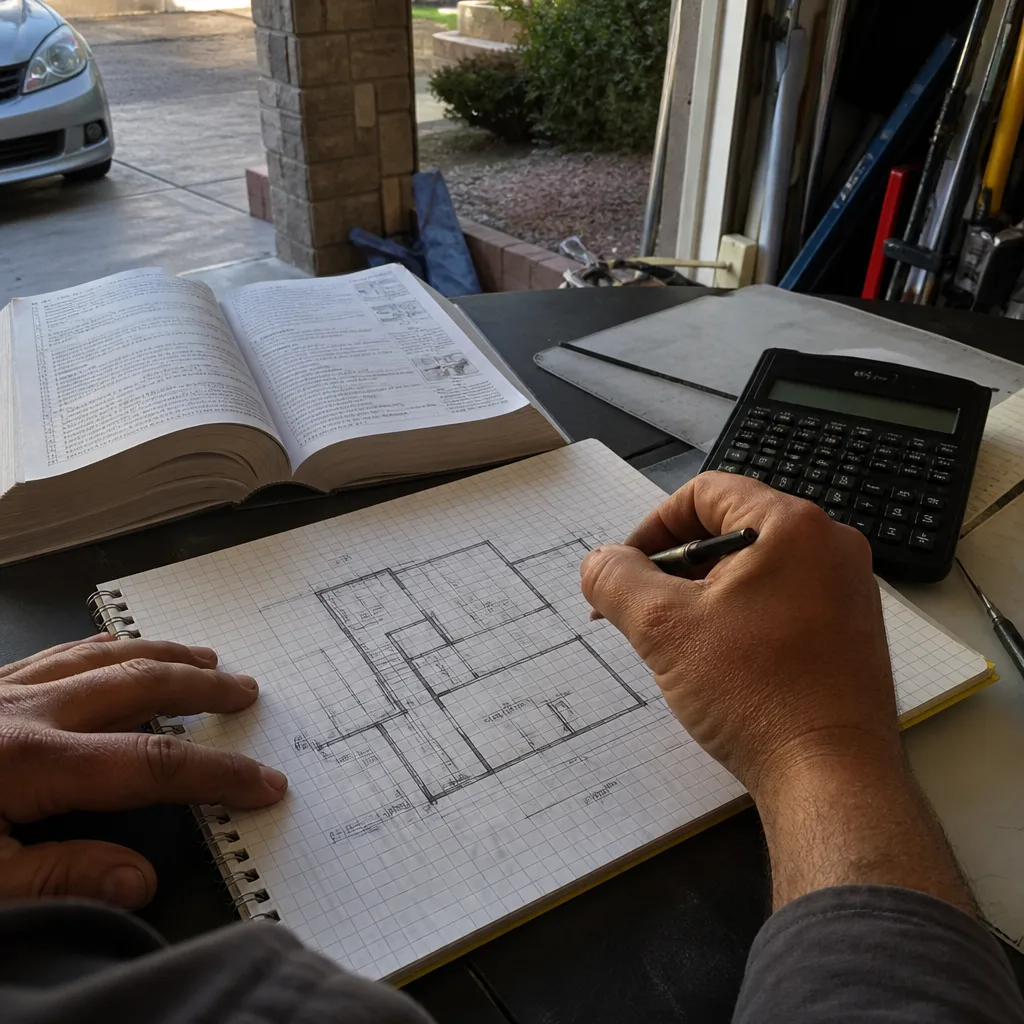
A typical garage-conversion ADU in Fontana runs $85,000-$140,000 all-in, drawings through final inspection, with the design and permitting portion at $8,500-$14,000. New detached ADUs typically range $180,000-$280,000, with design and permitting at $14,000-$22,000. Junior ADUs and interior conversions fall between, at $45,000-$85,000 total with design and permitting at $6,500-$10,000.
What moves the number: the condition of the existing structure (the rewiring, reframing, or slab work we find), whether the design qualifies for Fontana’s pre-approved standard plan program, and the complexity of utility tie-ins. Every project gets a written price before any work starts - Haven Standard Clause 1 - and a documented photo record on every visit. No “call for a quote” here. Call (951) 379-3047 for your free estimate, and we’ll name your range after seeing the actual property.
We Also Serve Cities Near Fontana
Our crews work throughout the Inland Empire, including ADU Design & Permitting in Fontana and neighboring Rialto, Riverside, Grand Terrace, and San Bernardino. Each city runs its own permit process - San Bernardino County for some, municipal departments for others - and we file accordingly.
Serving Fontana, CA - Our Local Coverage Area

We’re based in the Fontana area and know this community well. Use the map below to see our service coverage - if you’re nearby, we can almost certainly help.
FAQs - ADU Design & Permitting in Fontana
Because opening a 1985-2005 Fontana tract home or garage regularly surfaces aluminum wiring, notched framing, or failed slab waterproofing that isn’t visible in a walkthrough. We inspect first so we can write line-item allowances into the contract, get your written approval before demolition, and hold the price - Haven Standard Clause 5. Call (951) 379-3047 to schedule your site assessment; estimates are free.
Yes, typically 6-10 weeks. Designs matching the city’s template skip full architectural plan check and move to permit issuance faster. The catch: the design must match Fontana’s specific setback assumptions and dimension ranges tied to 1990s lot geometry. We design toward the template when the project qualifies. Call (951) 379-3047 and we’ll tell you whether your property fits.
No. Fontana’s RV-era garages are larger than standard two-car norms, which actually gives more usable ADU space. The challenge is designing to the actual dimensions and structural condition, not assuming a smaller standard. We’ve converted dozens of 650-750 sq ft Fontana garages through the pre-approved standard plan program. Call (951) 379-3047 for a free estimate on your specific garage.
Fontana operates its own municipal building department, so ADU plans are reviewed by city staff who know local conditions and the pre-approved standard plan program. San Bernardino County handles unincorporated areas with different timelines and no equivalent template program. We file directly with Fontana’s plan-check staff and know which reviewers handle standard-plan versus custom submittals. Call (951) 379-3047 and we’ll explain where your property falls.
No. The site assessment is how we catch the conditions that blow budgets mid-project - aluminum wiring, slab moisture, structural defects. Skipping it means designing blind and pricing blind, which produces change orders, disputes, and the designer-versus-builder blame gap our single-contract model eliminates. The assessment is included in our design fee and documented with photos you receive. Call (951) 379-3047 to schedule yours; estimates are free.
Ready to move forward? Call (951) 379-3047 to schedule your free estimate. Every Fontana project gets a written price before work starts, a documented photo record on every visit, and the 365-Day Done Right Promise - in writing, before the first nail.
Written by Nadia Ellery, Owner at Ellery ADU Studio, serving Fontana and the Inland Empire since 2015.
ADU Design & Permitting in Nearby Areas