
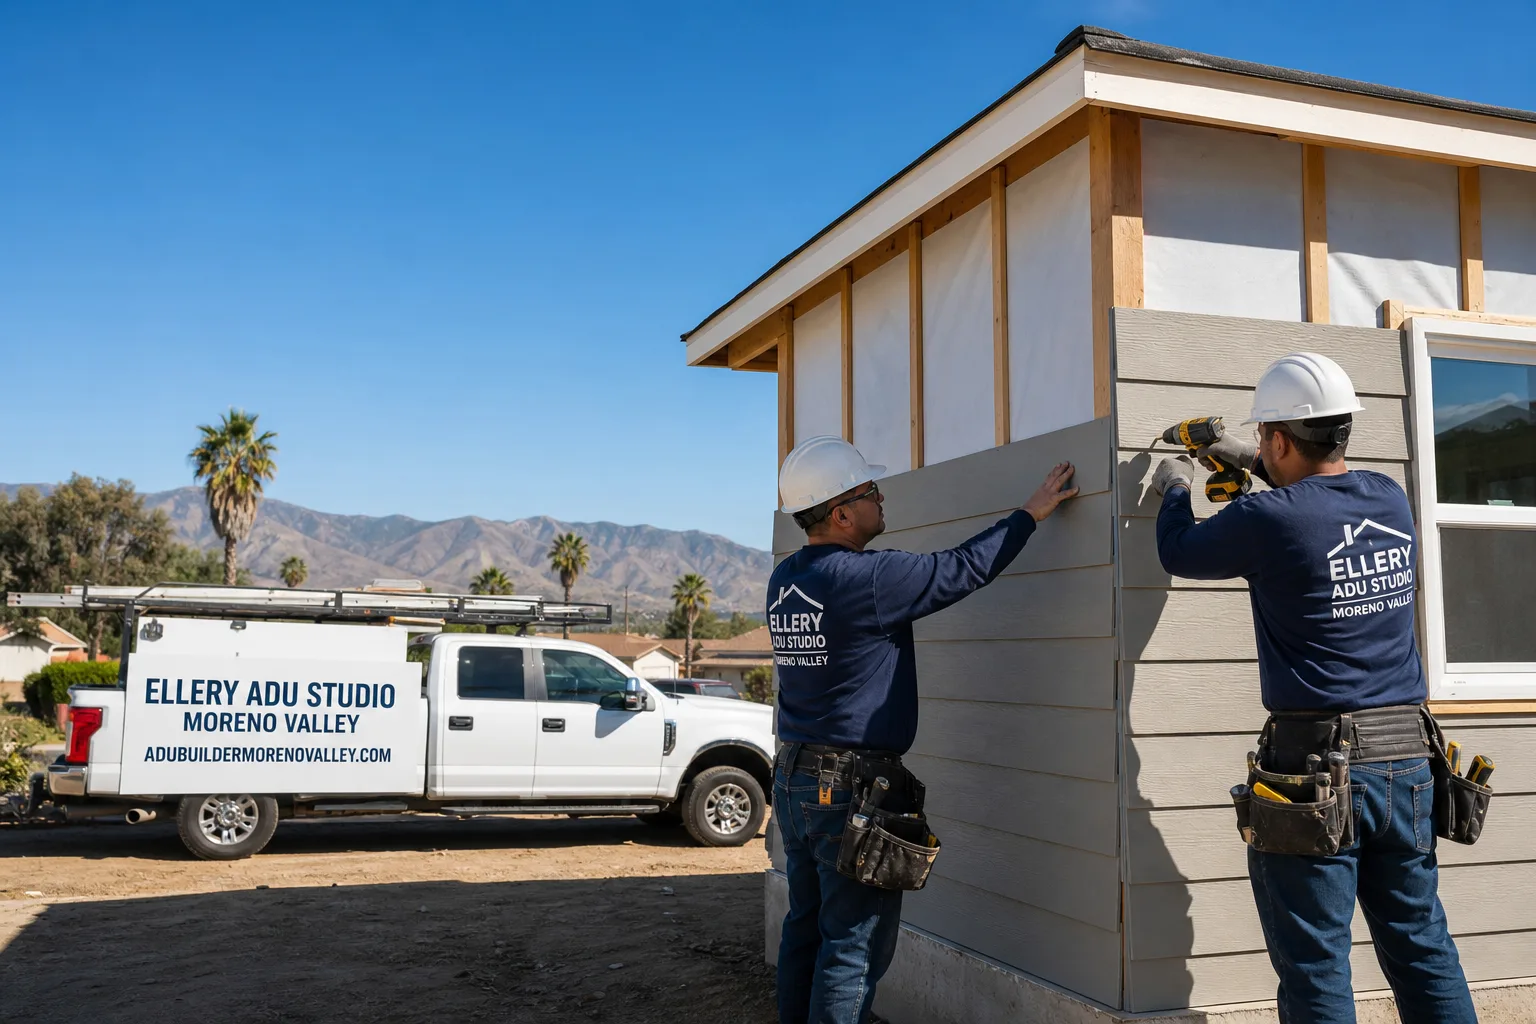
Fast, Reliable ADU Design & Permitting Across Grand Terrace
ADU design and permitting in Grand Terrace typically runs $8,500-$18,000 for the full design-build package, from site assessment through final inspection, with most garage-conversion ADUs in this built-out 3.5-square-mile city permitted within 90-120 days. We coordinate dispatch and scheduling from our Inland Empire office, and our crews serve Grand Terrace directly - no subcontractor handoffs, no designer-versus-builder blame gap. Call (951) 379-3047 to schedule your free estimate; every project receives a written price before any work starts, per Haven Standard Clause 1.
Grand Terrace’s housing stock is nearly all 1970s-1990s stucco-on-slab tracts with attached two-car garages, which makes garage-conversion ADUs the default project type here. That shared wall with the main house changes everything about how we design: slab moisture, electrical panel capacity, and Title 24 cooling load become the core technical problems, not foundation work. Our ADU Design & Permitting team has handled this exact scenario hundreds of times since 2015.
Why Ellery ADU Studio Moreno Valley Is Grand Terrace’s Preferred ADU Design & Permitting Company
We’ve designed, permitted, and built ADUs in Grand Terrace since the city’s first wave of post-SB-1069 permits in 2017. The local building department knows our permit sets. They recognize our detail sheets for panel upgrades, our Title 24 compliance packages, and our drainage-plane callouts for buried weep screeds - because we’ve submitted them repeatedly and they’ve passed.
Our Grand Terrace clients receive the same documentation every time: a written price before work starts, a permit set that includes every detail the city will ask for, and a documented photo record on every site visit. No summary of how it felt. Evidence of what was found and what was done.
Response time to Grand Terrace is same-week for site assessments. We’re not driving from Orange County or Los Angeles. Our Inland Empire office dispatches crews who already know the difference between a Grand Terrace tract built in 1978 and one built in 1988 - the panel locations changed, the slab pours got thicker, and the stucco details shifted.
Live person answers calls 24/7. No voicemail queue. No callback promise that doesn’t materialize.
Our ADU Design & Permitting Services in Grand Terrace

Site Assessment
Every Grand Terrace ADU starts here. We measure the existing garage, photograph the electrical panel, test slab moisture at the perimeter, and locate the original weep screed. On a 1980s tract off Barton Road in Grand Terrace, we converted an attached two-car garage into a 500-square-foot ADU: the existing 100-amp panel couldn’t carry the sub-panel, tankless water heater and dedicated mini-split, so we specified the panel upgrade and a point-of-entry inline scale filter before anything else. During the pre-design site assessment we also found the original stucco weep screed buried under a slab pour, which would have trapped moisture behind the new James Hardie-clad wall - we detailed a drainage plane and called it out in the permit set so the city saw it before the first inspection.
A site assessment in Grand Terrace typically runs $450-$750, credited toward your project if you move forward. You receive a written report with photos, measurements, and a preliminary scope with line-item pricing.
ADU Design & Blueprints
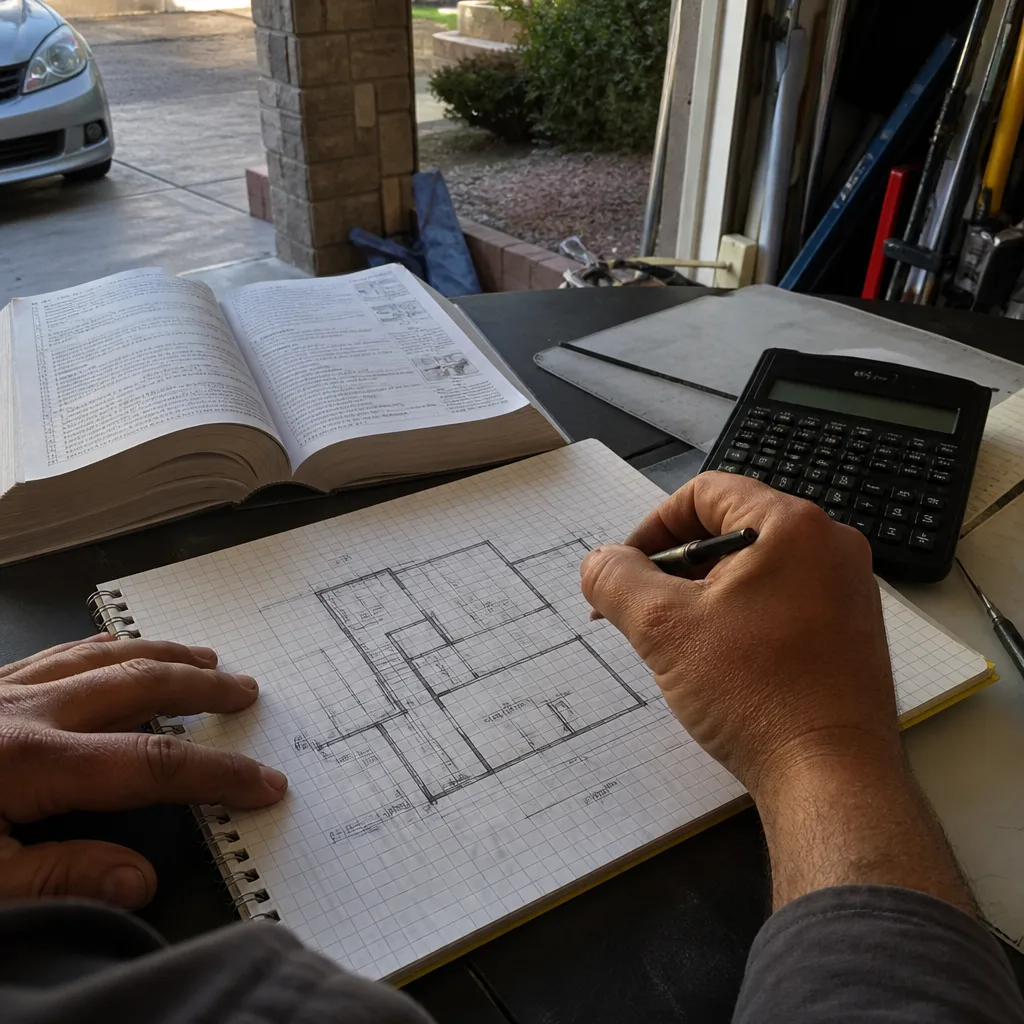
Our permit sets are the core product, not an afterthought. For Grand Terrace garage conversions, this means: floor plans showing the new kitchen and bath layout, electrical plans with the panel upgrade path, mechanical plans with Manual J cooling load calculations for a 105°F valley, and exterior elevations with the drainage plane detail. We design to the specific constraints of your tract - setback, height, and floor-area-ratio compliance are checked against Grand Terrace’s municipal code, not a generic template.
Design and blueprint production for a Grand Terrace garage-conversion ADU typically runs $4,500-$8,500, depending on complexity and whether HOA approval is required.

Permit Application
We submit to Grand Terrace Building & Safety, track plan check comments, and revise the set until approval. The city knows our drawings. We’ve been through their checklist enough times to front-load the details that trigger questions: the panel upgrade justification, the Title 24 compliance path, the drainage plane for buried weep screeds. This matters in Grand Terrace because the building department is small and thorough - incomplete submittals sit longer.
Permit application and plan-check coordination runs $2,000-$4,000, including all revisions and resubmittals.
HOA & Zoning Compliance
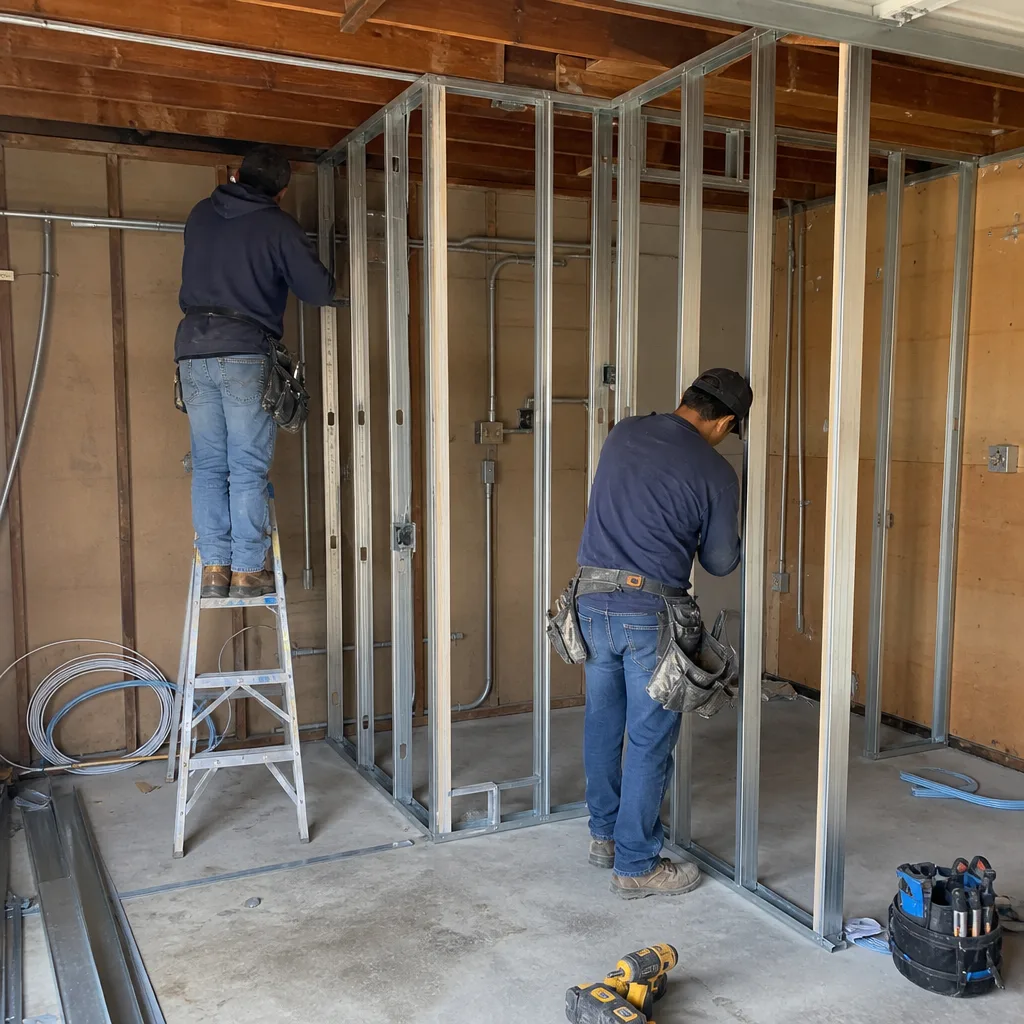
Grand Terrace has several tracts with active HOAs. We review CC&Rs, draft the architectural application, and attend hearings if required. Our permit set includes the HOA approval letter before we submit to the city - no circular delays.
Title 24 Energy Compliance
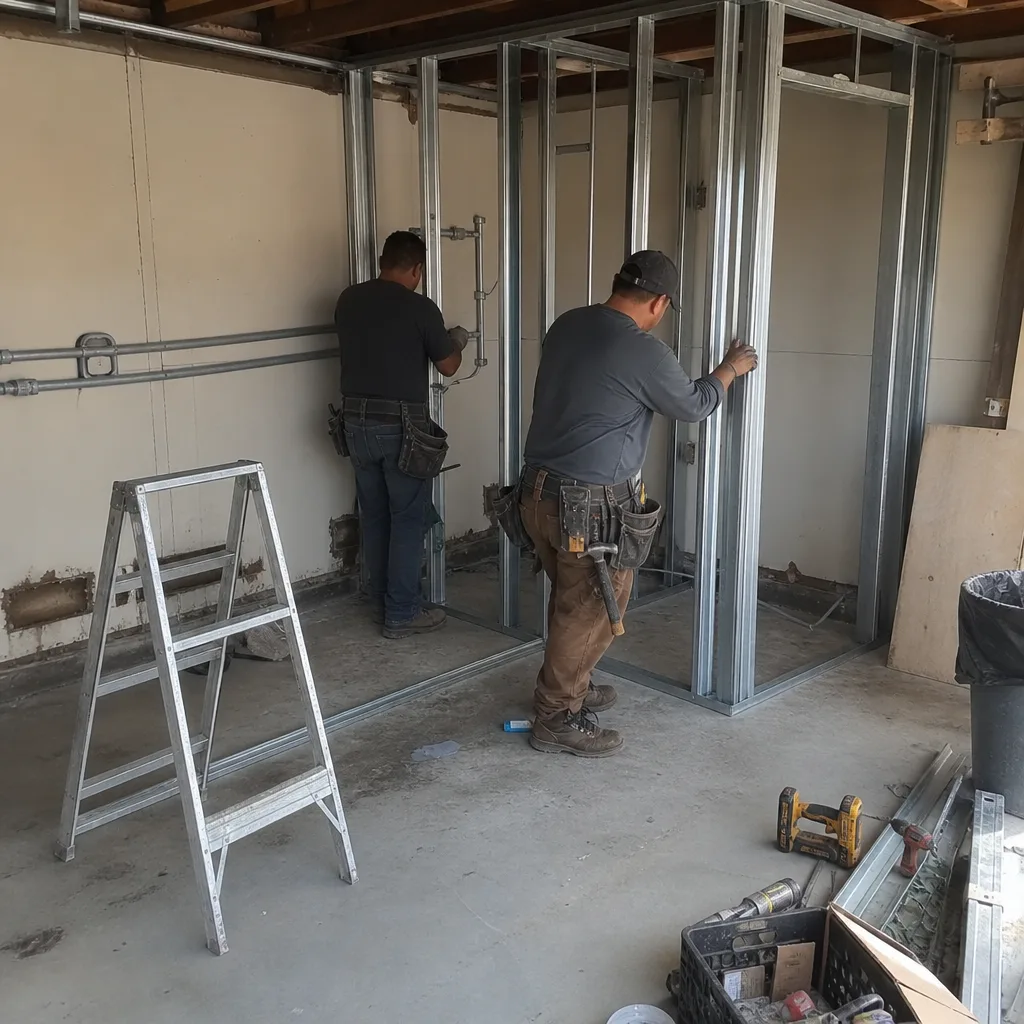
This is where Grand Terrace’s climate becomes a design input, not an afterthought. The valley hits 105°F regularly. A garage-conversion ADU with minimal shared wall mass and a west-facing garage door overheats fast. Our Title 24 reports specify mini-split capacity, insulation R-values, and window SHGC ratings for this specific microclimate - not coastal assumptions. Undersized HVAC is the most common reason new ADU tenants complain within the first summer. We size it correctly in the permit set so the city enforces it.
Title 24 compliance documentation runs $800-$1,500, including the CF-1R and compliance forms required for Grand Terrace permit issuance.
What happens when you call
- 1
A real person answersNo phone trees - you reach a local pro.
- 2
You get an upfront price rangeHonest numbers before anyone is dispatched.
- 3
A background-checked tech heads outLicensed & insured, dispatched right away.
- 4
You approve before work beginsNothing starts until you say go.
Trusted Brands We Service in Grand Terrace
We specify and coordinate prefab and modular systems from Cover, Dvele, and Mighty Buildings within the same single contract that covers your design and permitting. For Grand Terrace garage conversions, we more often use conventional stick-frame with James Hardie cladding - but when a property near DeBerry Park or along Mount Vernon Avenue has the access and setback for a modular unit, we manage the coordination: foundation design, crane access, utility tie-in, and the permit set that shows the city exactly how the module meets local code. We don’t hand you off to a separate modular dealer. The drawings, the permit set, and the installation are one contract at one written price.
Common ADU Design & Permitting Problems We See in Grand Terrace Homes

- 100-amp panels that can’t support a permitted ADU. Most Grand Terrace tracts from the 1970s and 1980s have original 100-amp service. A garage-conversion ADU needs a sub-panel, dedicated HVAC circuit, kitchen circuits, and often a tankless water heater. We discover this during site assessment and specify the upgrade path in the permit set - not after plan check rejection.
- Coastal-grade fasteners and untreated exterior wood specified by out-of-county designers. Grand Terrace’s valley heat exceeds 105°F with minimal airflow. Hardware and exterior wood dry-crack and fail in a fraction of the expected service life. We spec stainless or hot-dip galvanized fasteners, marine-grade finishes where required, and sealed joints - the inland spec that costs more upfront and saves thousands in replacement.
- Missing inline scale filters on new tankless water heaters. Grand Terrace draws from the Santa Ana River groundwater basin - notoriously hard water. New copper lines and tankless units scale up faster than coastal contractors expect. We spec the filter as a standard line item in the permit set, not an upsell discovered after move-in.
- Title 24 cooling loads calculated for coastal conditions. A garage-conversion ADU in Grand Terrace lacks the shared wall mass of the main house. West-facing garages bake. We run Manual J for 105°F design conditions, specify correctly sized mini-splits, and document the insulation package so the permit approves it and the tenant doesn’t suffer.
Pricing for ADU Design & Permitting in Grand Terrace, CA
| Service | Typical Range in Grand Terrace |
|---|---|
| Site Assessment | $450-$750 |
| ADU Design & Blueprints | $4,500-$8,500 |
| Permit Application & Plan Check | $2,000-$4,000 |
| HOA & Zoning Compliance | $800-$2,000 |
| Title 24 Energy Compliance | $800-$1,500 |
| Total Design & Permitting Package | $8,500-$18,000 |
Construction costs are separate and quoted in the same written scope. A typical Grand Terrace garage-conversion ADU runs $85,000-$140,000 all-in, design through final inspection, depending on whether the panel upgrade, HVAC, and finishes are included. New detached ADUs on the few Grand Terrace properties with sufficient rear yard run higher - $150,000-$220,000 - but these are rare in a city with virtually no vacant land.
Under Haven Standard Clause 1, every project receives a written price before any work starts. No “call for a quote.” No range that widens at signing. The scope is locked; no door-side upsells, no scope creep. Call (951) 379-3047 for your free estimate.
We Also Serve Cities Near Grand Terrace
Our crews work throughout the Inland Empire. We regularly design and permit ADUs in Grand Terrace, Colton, Riverside, San Bernardino, and Rialto - each with its own building department, its own tract housing stock, and its own permit requirements. The same single-contract model applies: drawings, permit set, and construction at one written price.
Serving Grand Terrace, CA - Our Local Coverage Area
We’re based in the Grand Terrace area and know this community well. Use the map below to see our service coverage - if you’re nearby, we can almost certainly help.
FAQs - ADU Design & Permitting in Grand Terrace
No, but the panel must be upgraded as part of the permitted scope. A 1979 Grand Terrace tract home with original 100-amp service cannot legally add a sub-panel, dedicated HVAC, kitchen circuits, and tankless water heater without upgrading to 200-amp service. We identify this during site assessment and include the upgrade path, conduit run, and utility coordination in the permit set so Grand Terrace Building & Safety sees the complete solution at first submittal. Call (951) 379-3047 for an exact quote - estimates are free.
Grand Terrace’s water comes from the Santa Ana River groundwater basin, which is notoriously hard by Inland Empire standards. Coastal contractors unfamiliar with this geology often omit scale filtration, and new tankless water heaters and copper supply lines scale up within the first two to three years. We spec the inline filter at point of entry as a standard line item in every Grand Terrace permit set - not an upsell, not an option. The filter costs $180-$340 installed and protects the efficiency story the ADU was designed around. Call (951) 379-3047 for an exact quote - estimates are free.
Yes, if the Title 24 compliance and HVAC sizing are wrong. Grand Terrace sits in a low inland valley where summer temperatures regularly exceed 105°F with minimal coastal airflow. A garage-conversion ADU has only one shared wall with the main house, unlike a basement or interior conversion, so it lacks thermal mass to moderate temperature swings. Our Title 24 reports specify mini-split capacity, insulation R-values, and window SHGC ratings calculated for this exact microclimate - not coastal assumptions. Undersized systems are the most common reason new tenants complain within the first summer. We size it correctly in the permit set. Call (951) 379-3047 for an exact quote - estimates are free.
It makes garage-conversion ADUs the default project type and new detached ADUs extremely rare. Grand Terrace incorporated in 1978 with virtually no remaining vacant developable land, so ADU permits here are almost always conversions of existing attached two-car garages in 1970s-1990s tracts. This shared-wall condition centers our design work on slab moisture management, 100-amp panel upgrades, and Title 24 cooling load - not new foundations or setback variances. The design constraints are tighter, but the permit path is well-established if the technical details are handled correctly in the initial set. Call (951) 379-3047 for an exact quote - estimates are free.
We specify stainless or hot-dip galvanized fasteners, marine-grade finishes on exposed hardware, sealed paver joints, and James Hardie fiber-cement cladding with a detailed drainage plane - not untreated wood, not standard zinc-coated hardware, not stucco over buried weep screeds. The price gap between coastal-spec and inland-spec materials on a typical Grand Terrace garage conversion runs $1,200-$2,800, but the cheap spec costs more within a decade: failed fasteners, cracked railings, moisture-damaged walls, and replacement labor that dwarfs the initial savings. We document the material specification in the permit set so the city inspects to the correct standard. Call (951) 379-3047 for an exact quote - estimates are free.
Written by Nadia Ellery, Owner at Ellery ADU Studio, serving Grand Terrace since 2015.