
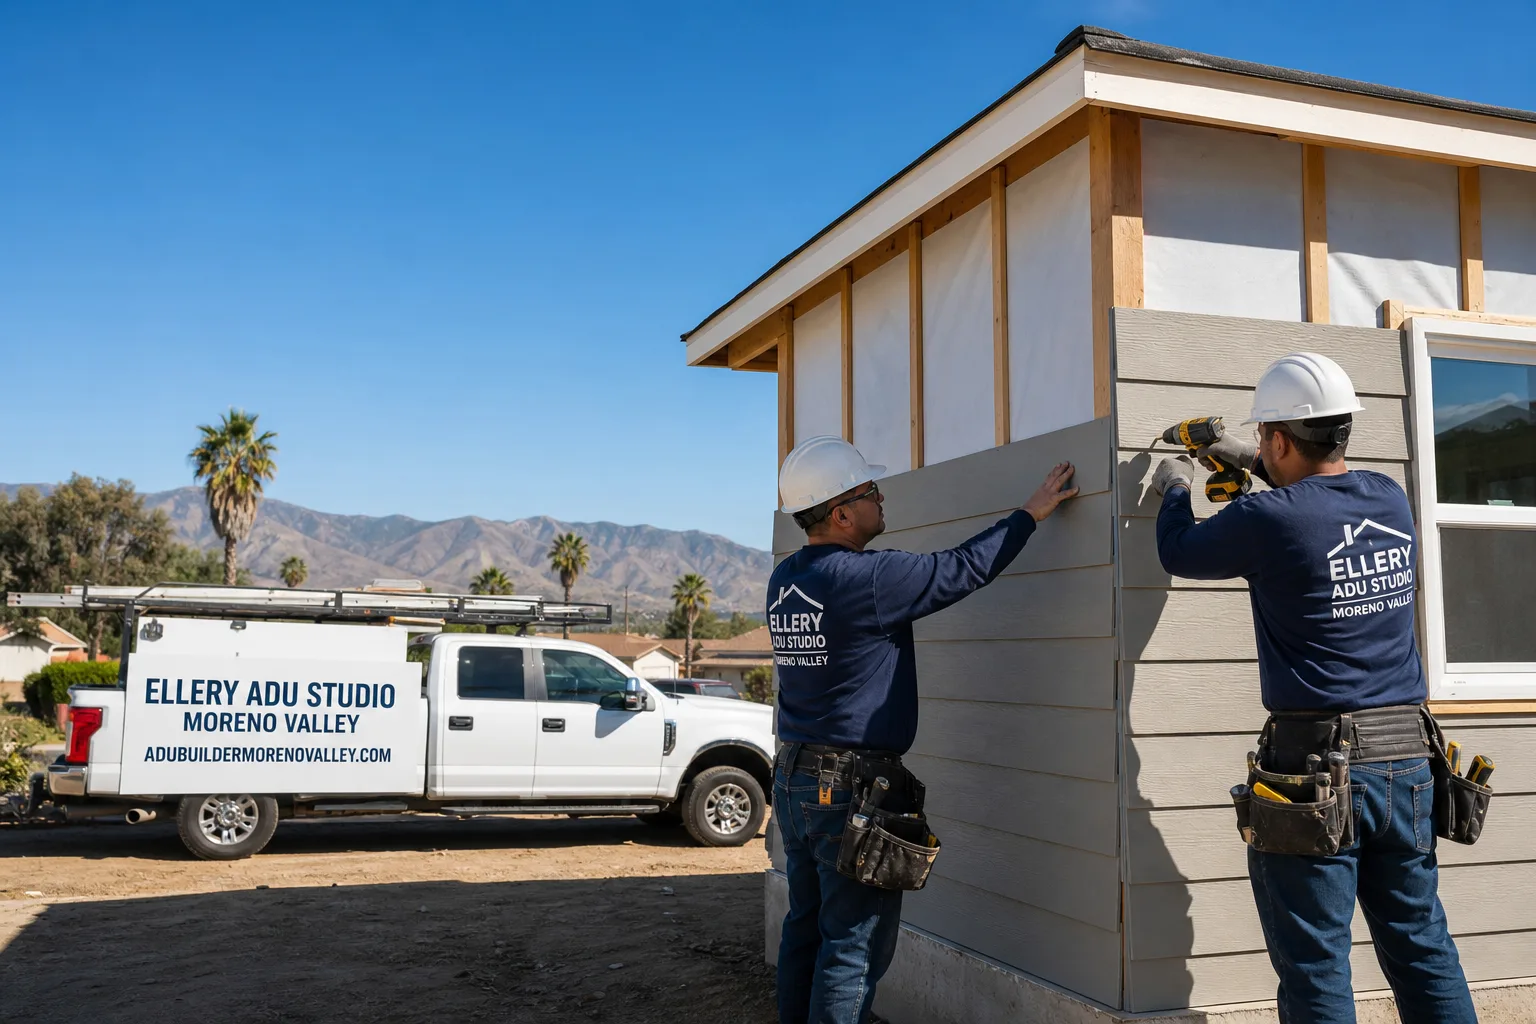
Fast, Reliable ADU Design & Permitting Across Menifee
ADU design and permitting in Menifee, CA typically runs $8,500-$18,000 for the full drawing and permit set, with most projects clearing Menifee building department review in 8-14 weeks when the plans are complete on first submission. We’re Ellery ADU Studio, and our ADU Design & Permitting team coordinates every drawing, energy calculation, and HOA filing from our Inland Empire office, with crews serving Menifee directly. Call (951) 379-3047 to schedule your free estimate - every project gets a written price before any work starts, per Haven Standard Clause 1.
Why Ellery ADU Studio Moreno Valley Is Menifee’s Preferred ADU Design & Permitting Company
We’ve designed, permitted, and built ADUs across Menifee since 2015, the year California’s ADU laws fundamentally shifted. That timing matters - we learned the current regulatory framework from its first draft, not from a seminar last quarter.
Our Menifee work concentrates in two distinct housing stocks: the 1960s-70s Del Webb Sun City slab ranches north of McCall Boulevard, and the 1990s-2010s master-planned subdivisions south of it. Each demands a completely different permit strategy. In Sun City, we’re solving no-attic HVAC routing and 100-amp panel upgrades. In Audie Murphy Ranch, Heartland, and Bradley Junction, we’re running dual-track approvals - city building department plus HOA architectural review - because California Civil Code §4751 prohibits HOAs from banning ADUs, but it doesn’t exempt you from their design guidelines.
A live person answers our phones 24/7. No voicemail queue, no callback that doesn’t materialize. When you’re coordinating care for an aging parent in Menifee, that accessibility isn’t a luxury - it’s how decisions actually get made.
We offer a Free Second Opinion on any written estimate already in hand. Bring us another firm’s scope, and we’ll tell you what’s drawn correctly and what will stall at permit.
Our ADU Design & Permitting Services in Menifee

Site Assessment
Every Menifee ADU starts with a documented site visit. In Sun City, we’re checking slab condition, panel amperage, and attic access (usually none). In newer subdivisions, we’re verifying HOA architectural review requirements before the city filing begins. You receive a documented photo record of everything we find - not a summary of how it felt, but evidence of what exists. Under Haven Standard Clause 3, this record becomes the baseline for your written scope.
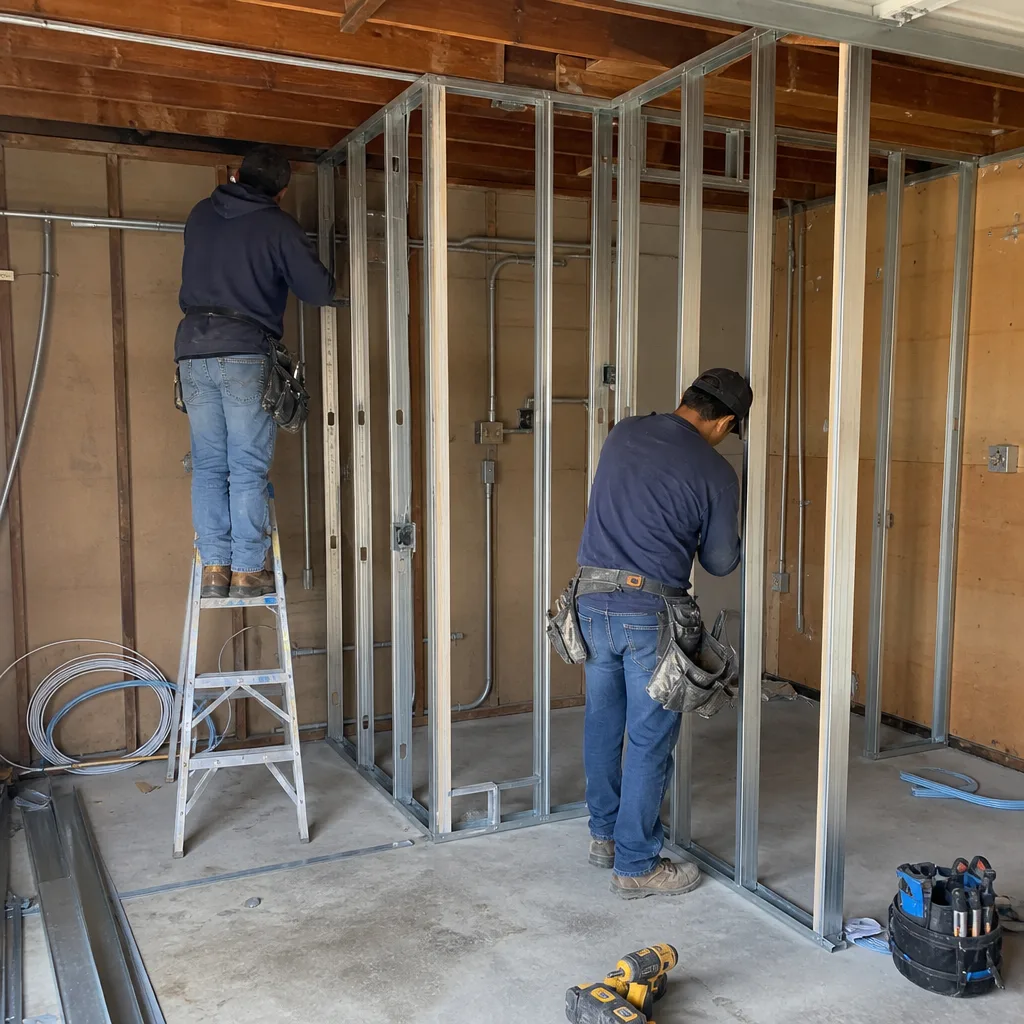
ADU Design & Blueprints
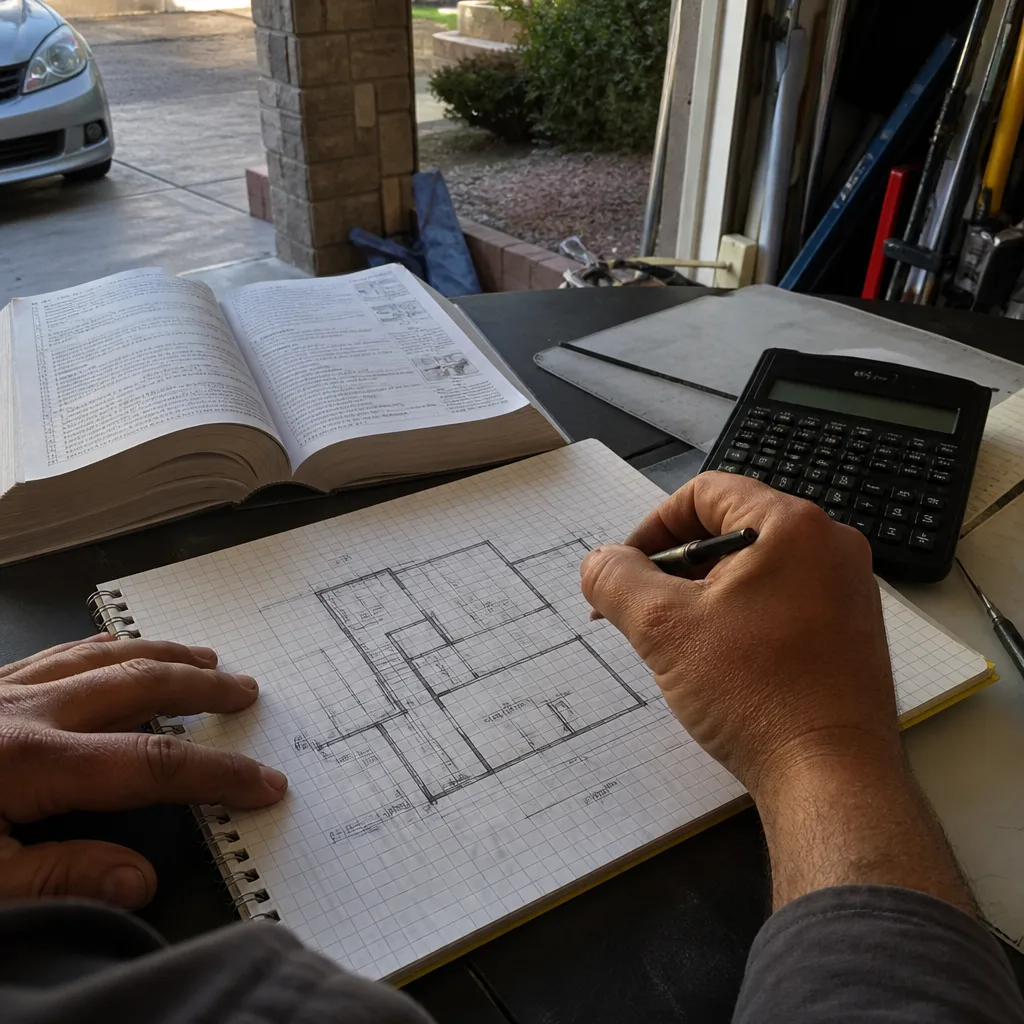
Our drawings are the core product, not an afterthought. For Menifee’s aging-in-place market - adult children building for parents who can no longer live independently - we spec zero-threshold walk-in showers with in-wall blocking for grab bars, 36-inch doorways for wheelchair clearance, and single-level circulation throughout. For a family on Cherry Hills Boulevard in Sun City, we designed a single-level attached ADU drawing a zero-threshold walk-in shower with in-wall blocking for grab bars, 36-inch doorways, and slip-rated LVT over the existing slab. Because the 1960s ranch had a 100-amp panel and no attic, we spec’d a properly sized mini-split and above-code envelope insulation onto the plans so the city permit and Title 24 energy compliance cleared on the first pass. The unit now runs one cooling zone the parent can control independently, which was the whole point.
Every Menifee permit set includes structural calcs, energy compliance forms, and the specific Menifee Fire Department hydrant flow data if your ADU exceeds 500 square feet.
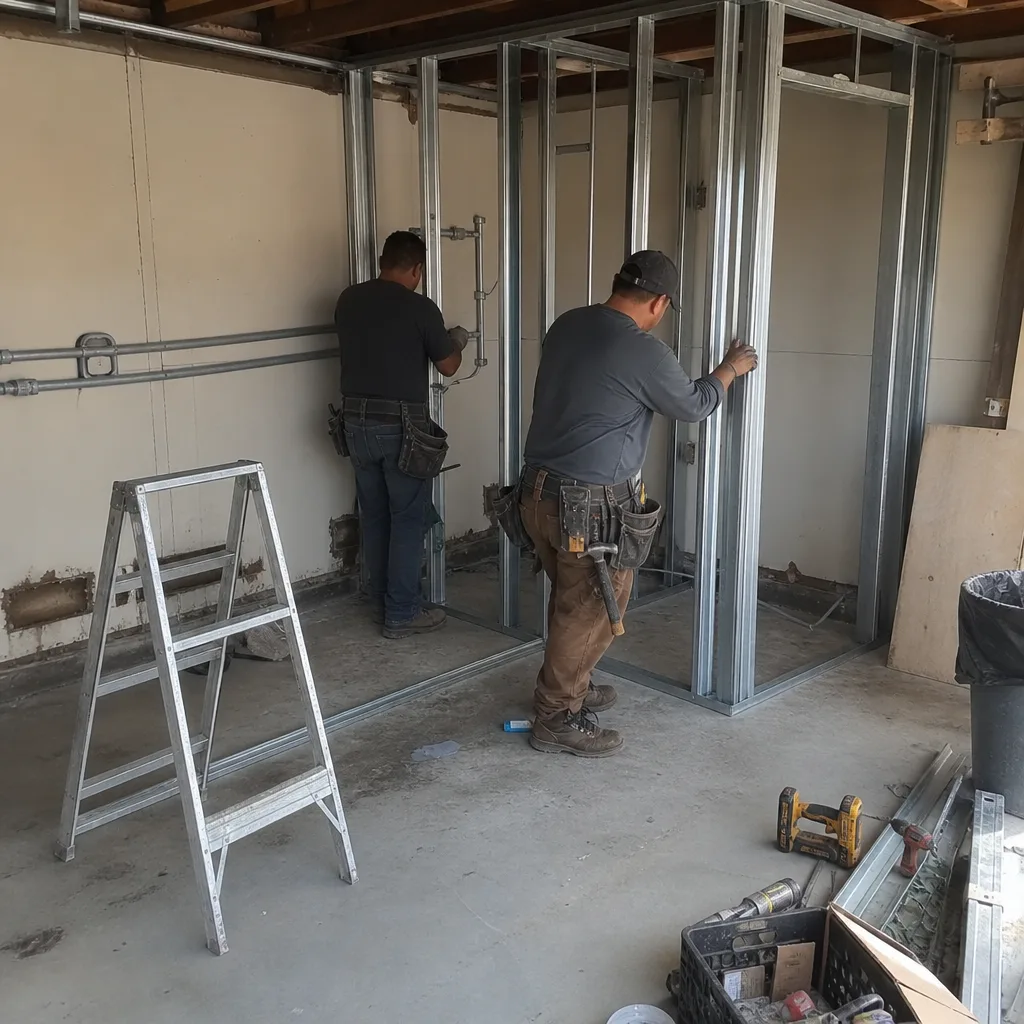
Permit Application
We file directly with Menifee Community Development, not through a third-party expeditor. Our permit packages for Menifee include the full drawing set, Title 24 energy documentation, and - for properties in the Very High Fire Hazard Severity Zone - the required wildfire-urban interface details. Most complete first-pass submissions clear Menifee plan check in 8-14 weeks. Incomplete submissions, or plans that don’t account for local conditions, can cycle two or three times. That delay costs real money in carrying costs and care arrangements.
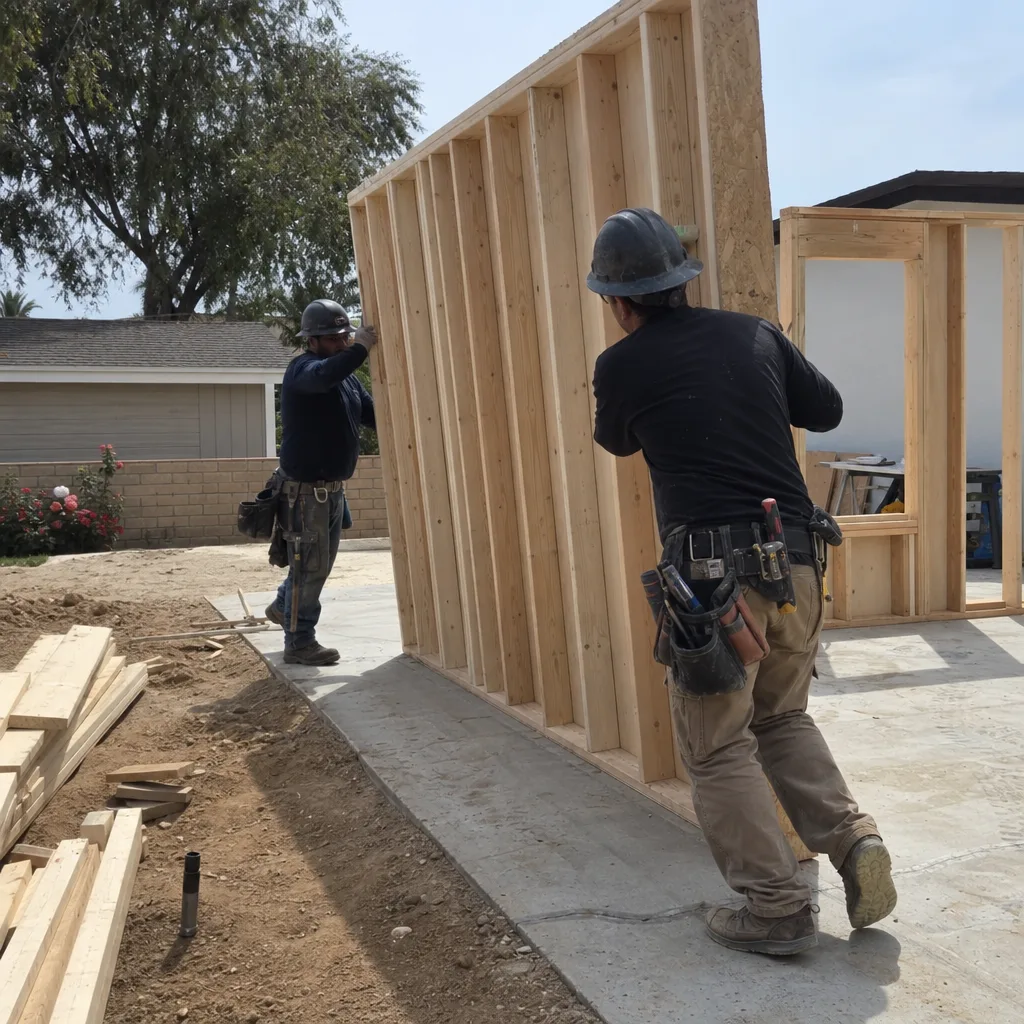
HOA & Zoning Compliance
This is where out-of-town ADU builders routinely fail in Menifee. California law prevents HOAs from banning ADUs outright, but subdivisions like Audie Murphy Ranch, Heartland, and Bradley Junction still require separate architectural review submissions with their own drawing standards, color palettes, and setback interpretations. We run both tracks concurrently - city and HOA - so neither approval waits on the other. The dual-track process adds 4-8 weeks, but filing only with the city and hoping the HOA doesn’t notice is how permits get revoked and projects stall.
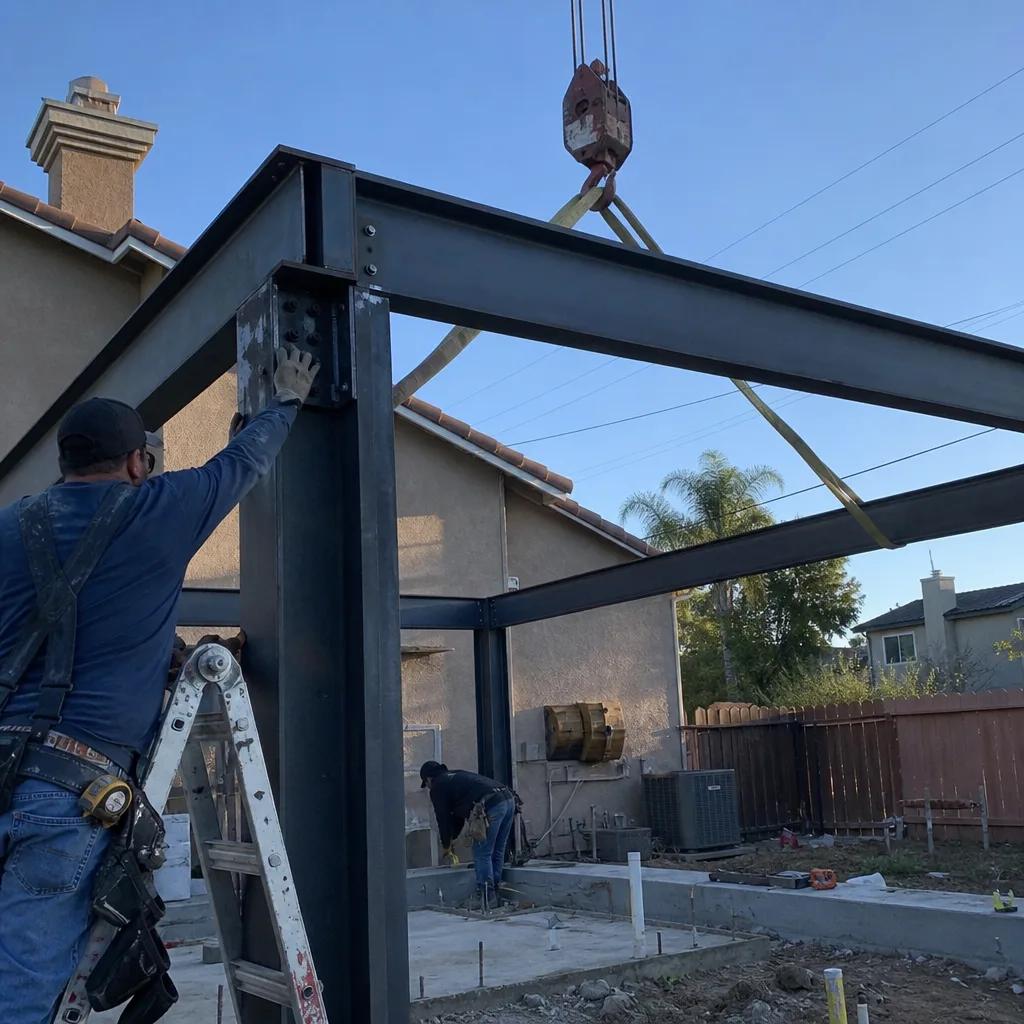
Title 24 Energy Compliance
Menifee’s climate demands more than code-minimum energy design. Summer highs exceed 105°F on the valley floor, and radiative heat from slab construction pushes interior temperatures past livable without properly sized equipment and above-code insulation. Our Title 24 calculations for Menifee ADUs specify mini-split capacity for the actual load, not the textbook load, and envelope airtightness that accounts for Santa Ana wind events trapping particulate against the San Jacinto Valley. The drawing must call this out explicitly, or the unit fails comfort and compliance together.
What happens when you call
- 1
A real person answersNo phone trees - you reach a local pro.
- 2
You get an upfront price rangeHonest numbers before anyone is dispatched.
- 3
A background-checked tech heads outLicensed & insured, dispatched right away.
- 4
You approve before work beginsNothing starts until you say go.
Trusted Brands We Service in Menifee
Ellery ADU Studio specifies and coordinates prefab and modular systems from Cover, Dvele, and Mighty Buildings within the same single-contract design-build model. For Menifee’s aging-in-place market, these systems offer controlled-factory quality and faster weather-independent construction - critical when a parent’s move-in timeline is tied to a medical or care transition. We handle the manufacturer coordination, site prep, and utility tie-ins as one scope with one written price, so the prefab supplier and our field crew share accountability.
Common ADU Design & Permitting Problems We See in Menifee Homes

- HOA filings skipped entirely. Out-of-town ADU builders submit to the Menifee building department and never file the separate HOA architectural review required in subdivisions like Audie Murphy Ranch, Heartland, and Bradley Junction. The homeowner loses 4-8 weeks and the plan set is rejected after the city already approved it.
- Sun City designs assume standard construction. Designs for Sun City slab-on-grade ranches assume attic ducting or a standard panel; the homes typically have no attic access and 100-amp service, so the ADU plan can’t close permit without an electrical upgrade and an insulation retrofit drawn in from the start.
- Rental layouts applied to aging-in-place needs. Garage-conversion plans for aging parents copy market-rate rental layouts - 30-inch doors, tub/shower combos, trip-lip thresholds - and miss the lens (walk-in shower, blocking, single-level circulation) that makes the unit actually safe for someone who can’t live independently.
- Code-minimum equipment specified for extreme climate. Standard-efficiency mini-splits and code-minimum insulation get proposed despite 105°F+ valley summers and Santa Ana particulate events; the drawing must call out above-code envelope and correctly sized equipment or the unit is neither comfortable nor airtight.
Pricing for ADU Design & Permitting in Menifee, CA
ADU design and permitting in Menifee runs $8,500-$18,000 for the complete drawing and permit set, depending on ADU type and complexity. A garage conversion ADU with aging-in-place modifications typically falls at $10,500-$14,500. A new detached ADU with full structural, MEP, and Title 24 runs $14,000-$18,000. Junior ADU and interior conversion drawings start around $8,500.
These ranges include all drawings, energy calculations, permit filing fees, and the documented photo record. They do not include construction, though our design-build contract covers that under a single written price if you choose to proceed. What moves the number: HOA dual-track filing (adds $800-$1,200), electrical panel upgrade drawings, structural engineering for hillside lots, and expedited plan check if your timeline requires it.
Every project gets a written price before any work starts. Haven Standard Clause 1. No exceptions. Call (951) 379-3047 for your exact quote - estimates are free.
We Also Serve Cities Near Menifee
Our crews work throughout southwest Riverside County, including ADU Design & Permitting in Menifee and neighboring Lake Elsinore, Perris, Hemet, and Moreno Valley. Each city maintains its own building department with distinct plan check timelines and fire department requirements; we file directly in each jurisdiction rather than relying on out-of-town permit expediters who don’t know the local reviewers.
Serving Menifee, CA - Our Local Coverage Area
We’re based in the Menifee area and know this community well. Use the map below to see our service coverage - if you’re nearby, we can almost certainly help.
FAQs - ADU Design & Permitting in Menifee

Any ADU in Menifee - attached, detached, or converted within existing space - requires a full building permit from Menifee Community Development, plus electrical and plumbing permits as applicable. Even a garage conversion that stays within the existing footprint needs structural, energy, and accessibility compliance reviewed. Call (951) 379-3047 for an exact quote - estimates are free.
No, the HOA cannot legally ban your ADU under California Civil Code §4751, but they can require separate architectural review with their own timeline and design standards. We file both tracks concurrently so the city approval doesn’t outpace the HOA and create a rejection. Call (951) 379-3047 for an exact quote - estimates are free.
Most Sun City homes have 100-amp electrical panels and no attic access, both of which standard ADU designs assume exist. The panel cannot handle the additional load without upgrade drawings, and HVAC routing must be designed without attic ducting. Insulation must be specified for retrofit application, not standard batt installation. Call (951) 379-3047 for an exact quote - estimates are free.
An aging-in-place ADU in Menifee includes zero-threshold walk-in showers with in-wall blocking for grab bars, 36-inch doorways for wheelchair or walker clearance, single-level circulation with no steps, slip-rated flooring, and independently controlled HVAC zones. A rental ADU typically optimizes for bedroom count and square footage, not accessibility. The design intent changes every dimension. Call (951) 379-3047 for an exact quote - estimates are free.
Yes. Menifee’s 105°F+ summers and radiative heat from slab construction require mini-split systems sized for actual load, not code minimum, plus above-code envelope insulation and airtight construction to manage Santa Ana wind particulate. Standard equipment specifications fail here. The drawing must call out the correct specs or the unit won’t be livable. Call (951) 379-3047 for an exact quote - estimates are free.
Written by Nadia Ellery, Owner at Ellery ADU Studio, serving Menifee since 2015.