
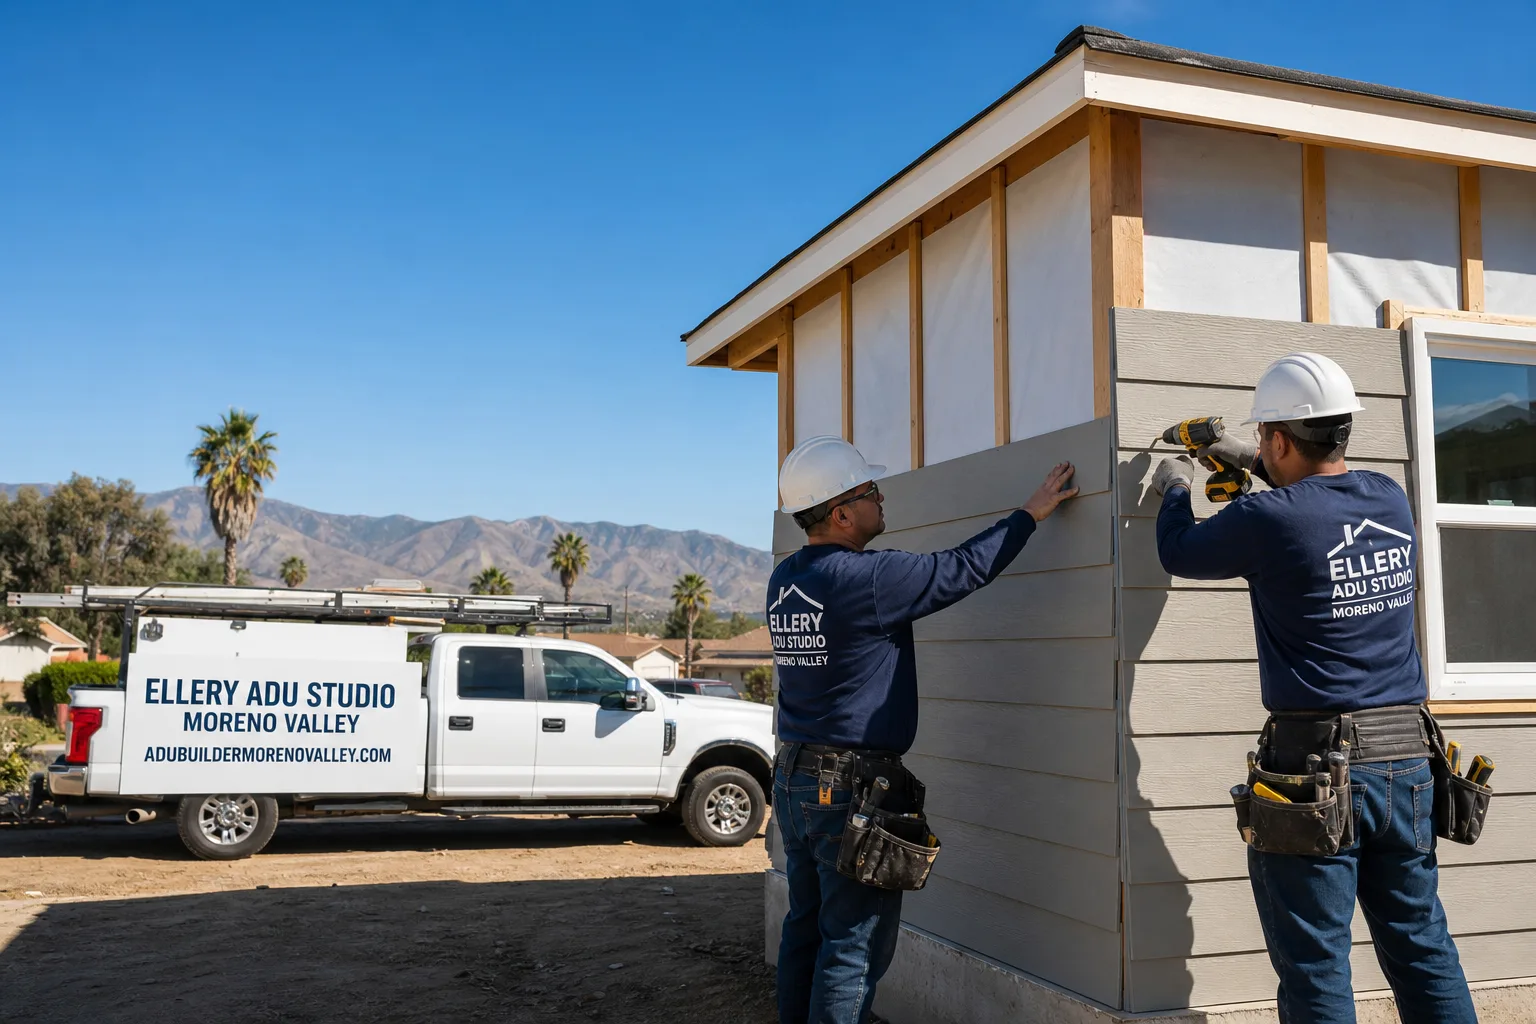
Fast, Reliable ADU Design & Permitting Across Yucaipa
ADU design and permitting in Yucaipa typically runs $8,500-$18,000 for the full design-build package, drawings through final inspection, with most projects reaching permit issuance in 90-120 days. We’re the ADU Design & Permitting team at Ellery ADU Studio, and we’ve been handling Yucaipa’s foothill parcels since 2015 - the year California’s ADU laws shifted. Our Inland Empire office coordinates dispatch and scheduling for Yucaipa directly; crews are on local sites weekly. Call (951) 379-3047 to schedule your free estimate.
Why Ellery ADU Studio Moreno Valley Is Yucaipa’s Preferred ADU Design & Permitting Company
We’ve designed, permitted, and built ADUs across Yucaipa’s ranch neighborhoods, from the older tracts near Yucaipa Boulevard to the semi-rural parcels climbing toward Oak Glen Road. Our 900+ ADU projects since 2015 include dozens in the Inland Empire foothills, and our documented photo record on every visit means Yucaipa clients see exactly what we found, not a summary of how it felt.
Response time matters on a project that spans months. We schedule Yucaipa site assessments within a week of first contact, and our live person answers calls 24/7 - no voicemail queue, no callback promise that doesn’t materialize. The Haven Standard governs every project: a written price before any work starts, a documented photo record on every visit, and our 365-Day Done Right Promise backed in writing.
Local knowledge separates a permit that sails through from one that circles back for corrections. We know Yucaipa’s Chapter 7A fire-hardening requirements, its septic-served pockets east of Oak Glen Road, and the frost-depth footing tables that apply at 2,600-3,000 feet elevation. That specificity shows up in our permit sets, not just our conversation.
Our ADU Design & Permitting Services in Yucaipa

Site Assessment
Every Yucaipa ADU starts with a physical walk of the property. On a half-acre parcel off Oak Glen Road with an existing 1960s ranch, our crew opened the wall where the new detached ADU’s electrical feeder was to tie in and found cloth-wrapped wiring and a 100-amp panel already maxed out. We wrote a panel upgrade and new grounding electrode system into the allowance before pulling the permit, then priced the septic perc test separately so the homeowner could approve it in writing before we broke ground. The result was a permitted 600-square-foot ADU with a Class A roof and ember-resistant vents that passed Yucaipa’s fire-zone plan check on the second submittal. We look for galvanized plumbing, slab thickness, panel capacity, and septic versus sewer - the items that kill permits if they’re found later.

ADU Design & Blueprints
Our permit sets are the core product, not an afterthought. For Yucaipa, that means drawings that specify Chapter 7A construction from the first submittal: ember-resistant vents, Class A roofing, ignition-resistant siding and eaves. We design for the lot, not a template. Quarter-acre parcels common in Yucaipa’s 1960s-1990s neighborhoods allow detached ADUs with proper setbacks, but we also account for slope, access, and utility routing. Under Haven Standard Clause 1, the design fee is quoted in writing before any drafting begins.
Permit Application
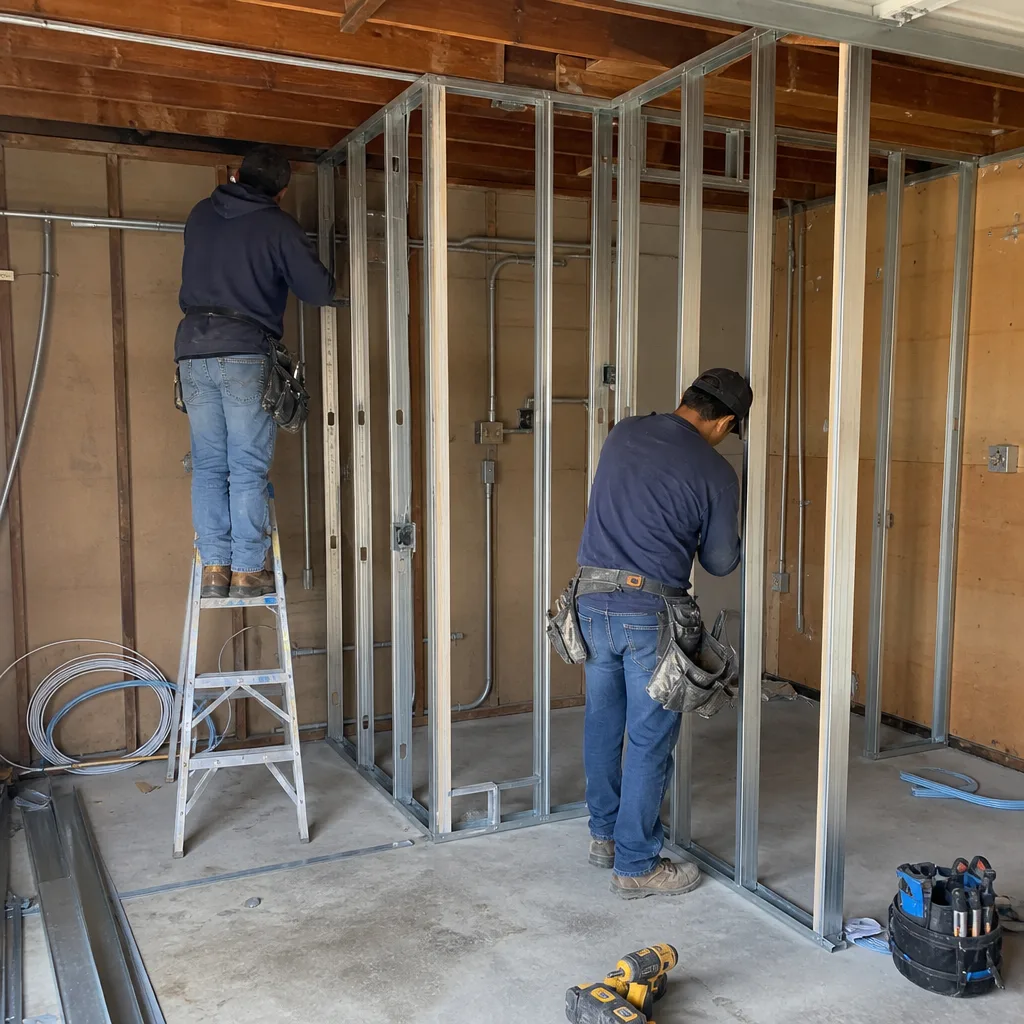
Yucaipa’s plan check includes both standard California Building Code review and the Chapter 7A fire-hardening overlay for High Fire Hazard Severity Zone parcels. We’ve learned what triggers a correction: vague vent specifications, roofing without ASTM E-108 Class A documentation, or siding that lacks WUI (Wildland-Urban Interface) product approval. Our permit applications include cut sheets and compliance statements upfront, which is why our Yucaipa projects typically clear plan check in two rounds rather than four or five. We pull the permit, schedule inspections, and don’t hand off to a separate builder who hasn’t seen the drawings.
HOA & Zoning Compliance
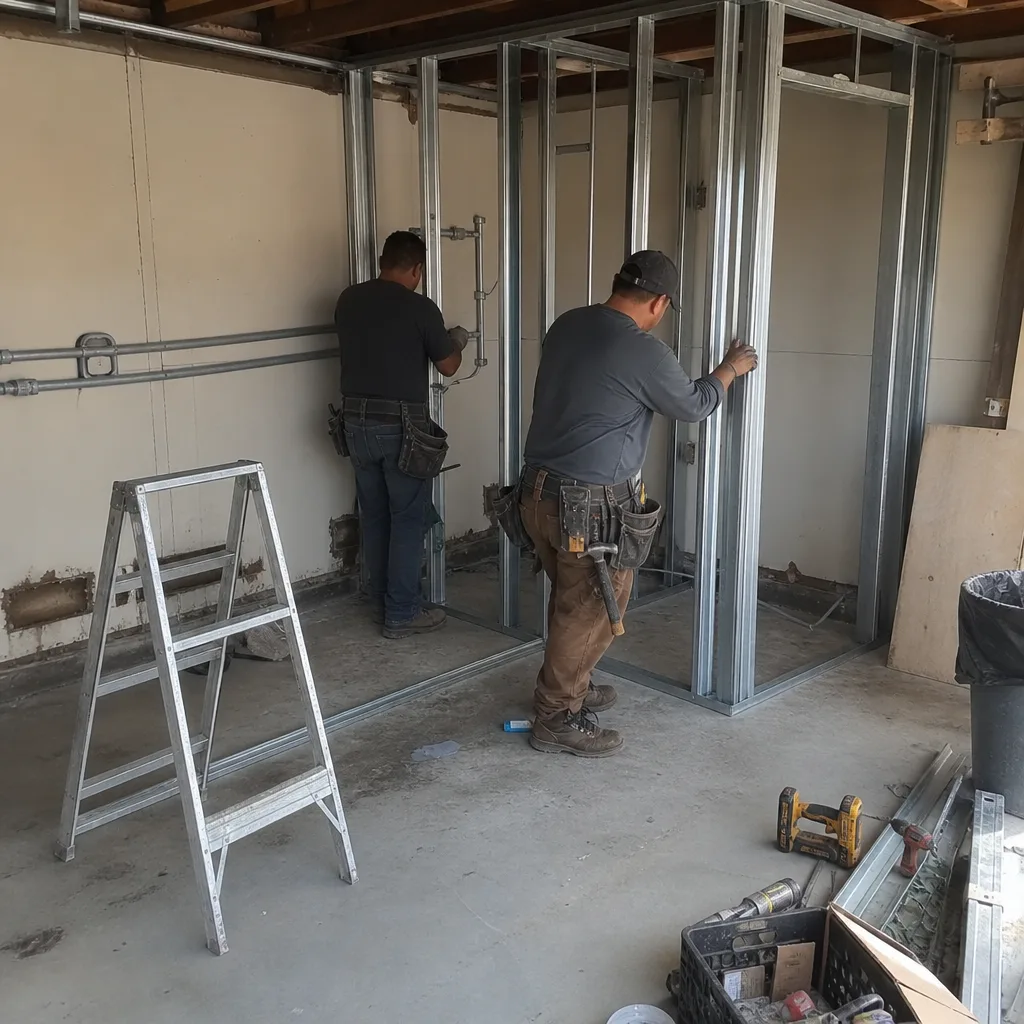
Yucaipa’s unincorporated pockets and newer master-planned communities can carry HOA restrictions that complicate ADU placement. We review CC&Rs before design starts, not after the permit is issued. Setback variances - the extra distance the city requires between your new ADU and the property line - are flagged early and priced into the written scope. If your parcel sits in a community with design-review requirements, we coordinate submittals to both the HOA and the city simultaneously, avoiding the sequential delay that stretches timelines.
Title 24 Energy Compliance
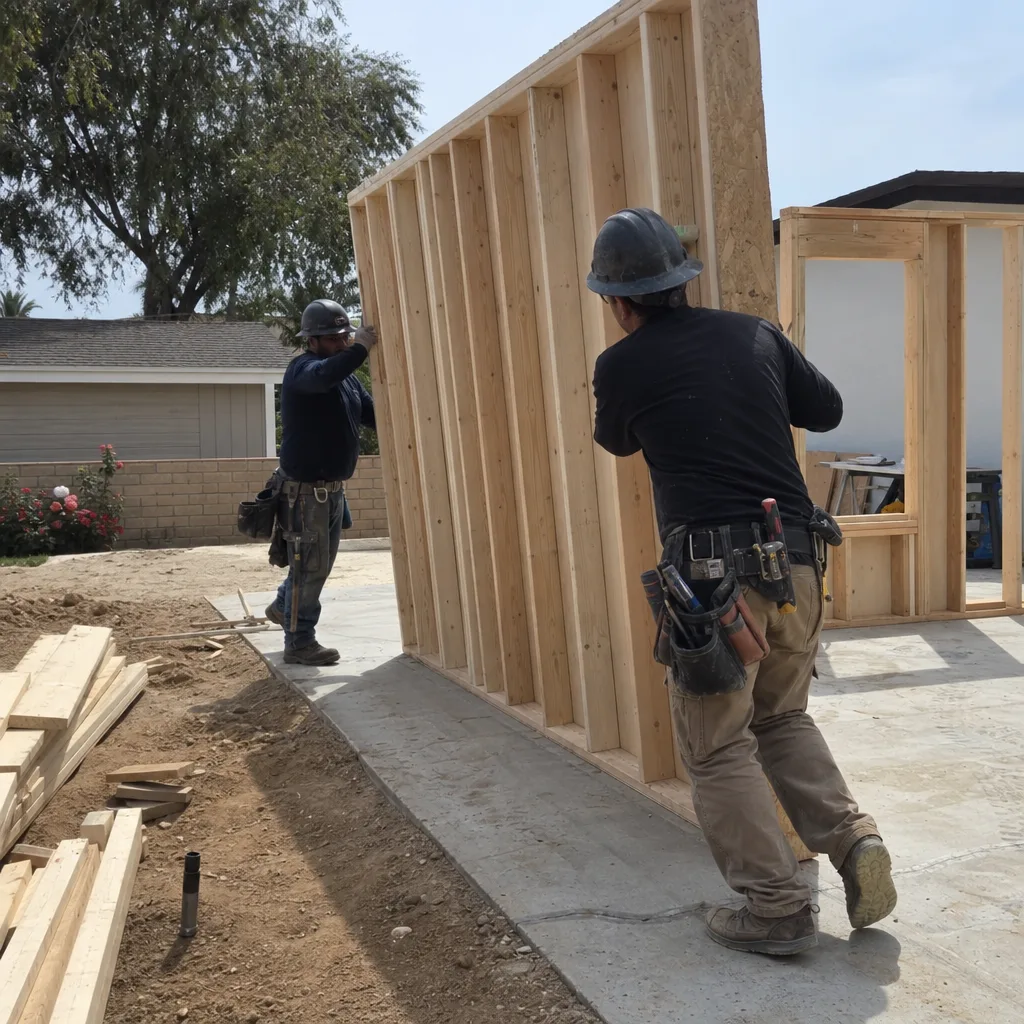
Every California ADU must meet Title 24 energy standards. For Yucaipa’s climate zone, that means specific insulation values, HVAC sizing, and solar-ready provisions. We run the compliance calculation during design, not as a last-minute add-on, and specify equipment that meets both Title 24 and Chapter 7A requirements without value-engineering the fire resistance out of the build.
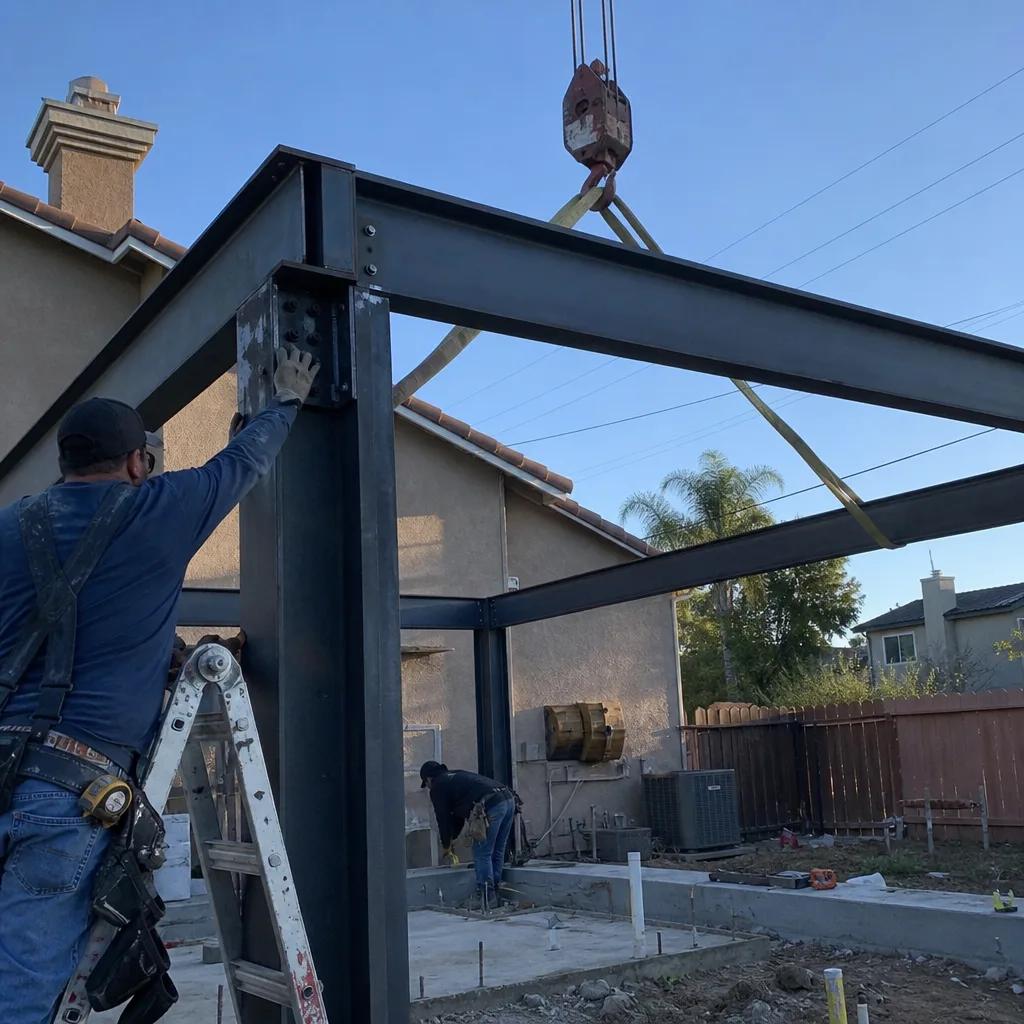
What happens when you call
- 1
A real person answersNo phone trees - you reach a local pro.
- 2
You get an upfront price rangeHonest numbers before anyone is dispatched.
- 3
A background-checked tech heads outLicensed & insured, dispatched right away.
- 4
You approve before work beginsNothing starts until you say go.
Trusted Brands We Service in Yucaipa
We specify and coordinate prefab and modular systems from Abodu, Cover, and Dvele within our single-contract design-build model, meaning the manufacturer, the designer, and the builder are all accountable to one written price. For site-built ADUs in Yucaipa, we frequently specify James Hardie fiber-cement siding for its Chapter 7A ignition-resistant rating and long performance record in mountain-climate installations. Our Inland Empire office maintains relationships with local suppliers for conventional materials, so we’re not waiting on freight from out of state when a Yucaipa project needs a quick turnaround on a plan-check correction.
Common ADU Design & Permitting Problems We See in Yucaipa Homes

- Undersized electrical service hidden behind finished walls. Yucaipa’s 1960s-1980s ranch homes often run on 100-amp panels with cloth-wrapped or aluminum branch wiring. We find this during site assessment, price the panel upgrade into the written scope, and pull the permit with the utility coordination already handled.
- Private septic systems on foothill parcels. East of Oak Glen Road, a notable share of older parcels remain on septic. Proposing any ADU with a bathroom or kitchen triggers a full percolation test and potential system expansion. We flag this before design, price the test separately, and schedule it so it doesn’t stall the permit.
- Fire-zone details missing from first permit submittal. Yucaipa’s High Fire Hazard Severity Zone requires Chapter 7A construction specifics that flatland cities don’t. Plans submitted without ember-resistant vent specifications or Class A roofing documentation come back with corrections that add weeks. We build these details into the initial permit set.
- Slab-on-grade foundations that need frost protection. At 2,600-3,000 feet elevation, Yucaipa experiences freeze-thaw cycles that Riverside and Ontario don’t. Detached ADU slabs need frost-protected shallow foundations or full-depth footings, not the minimal pads common downhill. We design for this from the geotechnical note forward.
Pricing for ADU Design & Permitting in Yucaipa, CA
A typical garage conversion ADU in Yucaipa runs $85,000-$140,000 all-in, drawings through final inspection. New detached ADUs on a quarter-acre lot range $180,000-$320,000 depending on size, utility extension, and whether the parcel needs septic expansion or a panel upgrade. Junior ADUs and interior conversions fall between $45,000-$85,000. The design and permitting portion of any project typically runs $8,500-$18,000.
Three factors move Yucaipa projects toward the higher end of these ranges: Chapter 7A fire-hardening materials and details, frost-protected foundation systems, and septic perc testing with potential system expansion. We price each of these as a line item in the written quote, not as a surprise discovered mid-project. Under Haven Standard Clause 1, every project is quoted with a written price before any work begins. We also offer a Free Second Opinion on any written estimate already in hand. Call (951) 379-3047 for your exact numbers - estimates are free.
We Also Serve Cities Near Yucaipa
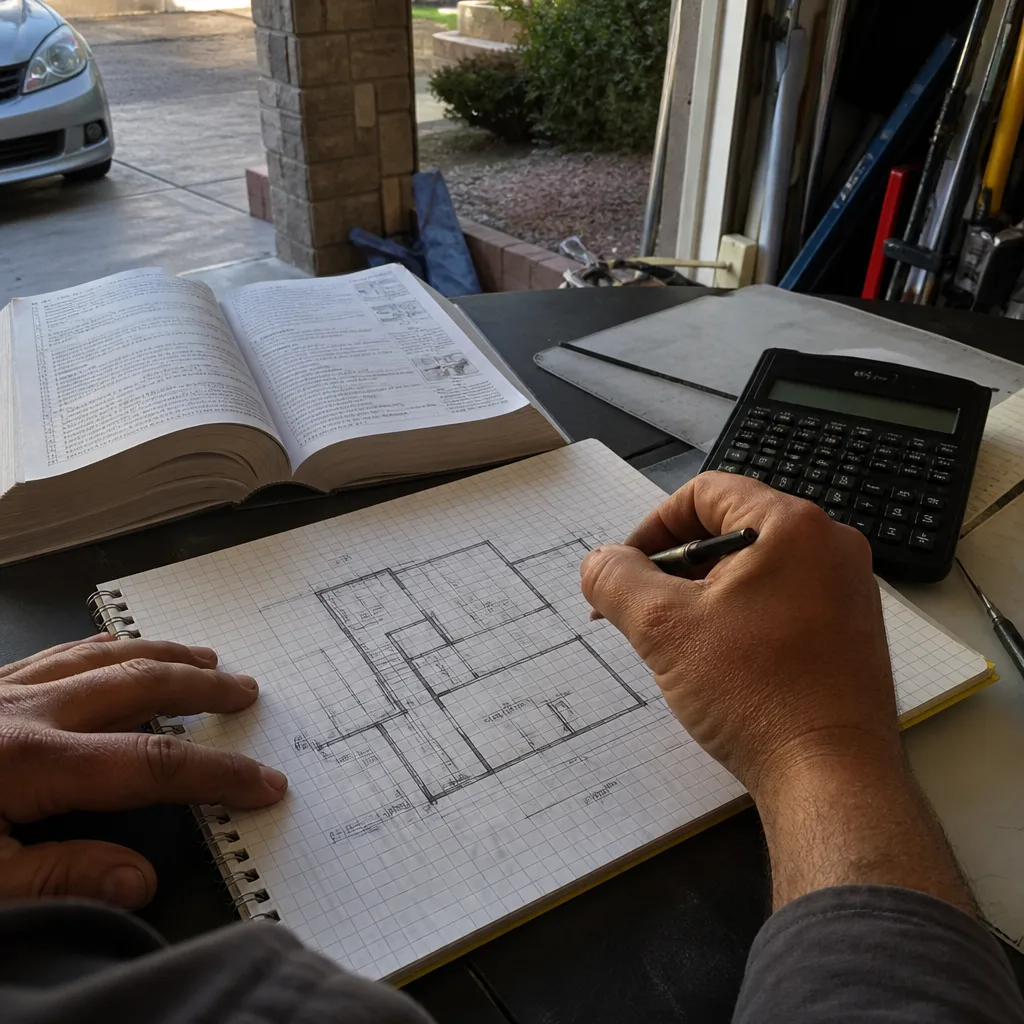
Our crews work throughout the Inland Empire foothills and surrounding communities. We regularly handle ADU Design & Permitting in Yucaipa and nearby Beaumont, Redlands, Highland, and Colton. Each city carries its own zoning, fire-zone overlays, and utility constraints; we adjust our permit sets accordingly rather than recycling the same drawings.
Serving Yucaipa, CA - Our Local Coverage Area
We’re based in the Yucaipa area and know this community well. Use the map below to see our service coverage - if you’re nearby, we can almost certainly help.
FAQs - ADU Design & Permitting in Yucaipa
Yucaipa’s HFHSZ overlay requires Chapter 7A construction details that flatland cities don’t: ember-resistant vents, Class A roofing with ASTM E-108 documentation, ignition-resistant siding and eaves. This adds material cost and plan-check complexity. Redlands and San Bernardino parcels below the foothill line typically skip this layer entirely. Call (951) 379-3047 for a written quote that includes Chapter 7A compliance - estimates are free.
We inspect first because the conditions inside walls and underground determine whether the project stays on budget. On a 1960s Yucaipa ranch, we regularly find cloth-wrapped wiring, 100-amp panels at capacity, galvanized plumbing, or 4-inch slabs that need reinforcement. Identifying these during site assessment lets us write allowances into the contract and price any upgrade in writing before the permit is pulled. Call (951) 379-3047 to schedule your site assessment - estimates are free.
Yes, if the parcel is on a private septic system, any additional bedroom, bathroom, or kitchen requires demonstrating that the existing system can handle the added load. On Yucaipa parcels east of Oak Glen Road, this often means a full percolation test and possible septic expansion, a process that can add 6-10 weeks and significant cost. We test before design finalization, not after permit submittal. Call (951) 379-3047 to check your parcel’s sewer status - estimates are free.
Yucaipa sits at 2,600-3,000 feet elevation with genuine freeze-thaw cycles; Ontario and Riverside sit below 1,500 feet and don’t experience the same ground freezing. California Building Code requires frost-protected shallow foundations or full-depth footings where the air freezing index demands it. We design for Yucaipa’s elevation from the geotechnical note forward, not with a generic slab detail that fails inspection. Call (951) 379-3047 for a foundation assessment tied to your specific lot - estimates are free.
Under Haven Standard Clause 5 (No Surprises), the scope is locked at signing; any condition found after walls open is photographed, priced in writing, and approved by the homeowner before we proceed. We don’t do door-side upsells or scope creep. The documented photo record on every visit shows exactly what we found and what we recommend. On a recent Yucaipa project, we found rotted sill plate behind a garage conversion’s drywall, stopped work, photographed the damage, and had a written repair option approved within 48 hours. Call (951) 379-3047 - estimates are free.
Written by Nadia Ellery, Owner at Ellery ADU Studio, serving Yucaipa since 2015.