
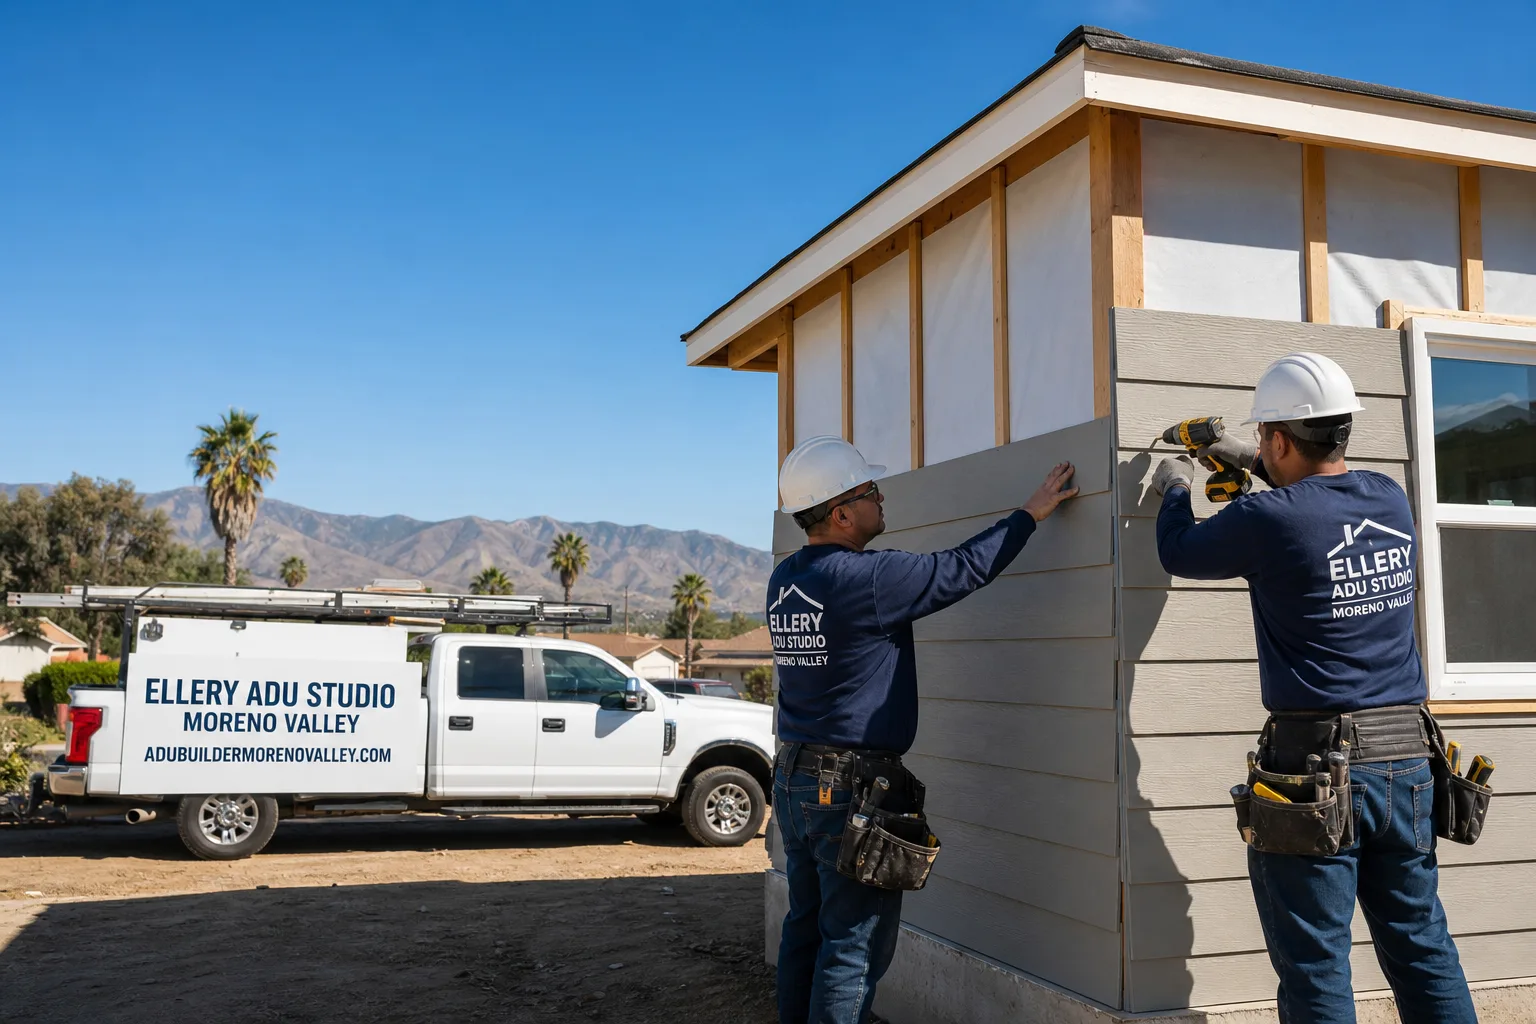
Fast, Reliable ADU Design & Permitting Across Highland
ADU design and permitting in Highland, CA typically runs $8,500-$18,000 for the full drawings-to-permit package, with most permit sets cleared through the City of Highland in 90-120 days when the fire-zone review is handled upfront. We’re Highland’s local design-build studio, coordinating dispatch from our Inland Empire office with crews who serve Highland neighborhoods directly. Call (951) 379-3047 to schedule your free estimate - every project gets a written price before any work starts, per Haven Standard Clause 1.
Highland’s mix of 1950s-1970s post-war tract homes and newer hillside development in East Highlands Ranch means no two ADU projects face the same path to permit. We’ve designed, permitted, and built over 900 ADUs since 2015, and the ones that stay on budget share one trait: the permit set accounts for what the house actually is, not what the owner hoped it would be.
Why Ellery ADU Studio Moreno Valley Is Highland’s Preferred ADU Design & Permitting Company
Highland homeowners find us after they’ve already talked to a designer who doesn’t build, or a builder who won’t touch the drawings. Our ADU Design & Permitting team closes that gap with one contract at one written price - no designer-versus-builder blame loop when the footing line item doesn’t match the soil.
We hold strong local reputation in Highland through documented work: every visit produces a photo record, every scope is locked at signing under Haven Standard Clause 5 (No Surprises), and our 365-Day Done Right Promise is backed in writing before the project starts. Reviews from Highland customers consistently cite the upfront pricing and the permit-set quality - the drawings that actually get approved without the three-round correction cycle that burns six months.
Response time to Highland is same-week for site assessments, with scheduling coordinated from our Inland Empire office. We know the local conditions: the Zinsco and Federal Pacific panels common in western Highland’s older tracts, the fire-zone flags that hit East Highlands Ranch and foothill lots north of Base Line, and the City of Highland’s specific submittal checklist for detached ADUs on sloped grades.
Our ADU Design & Permitting Services in Highland

Site Assessment
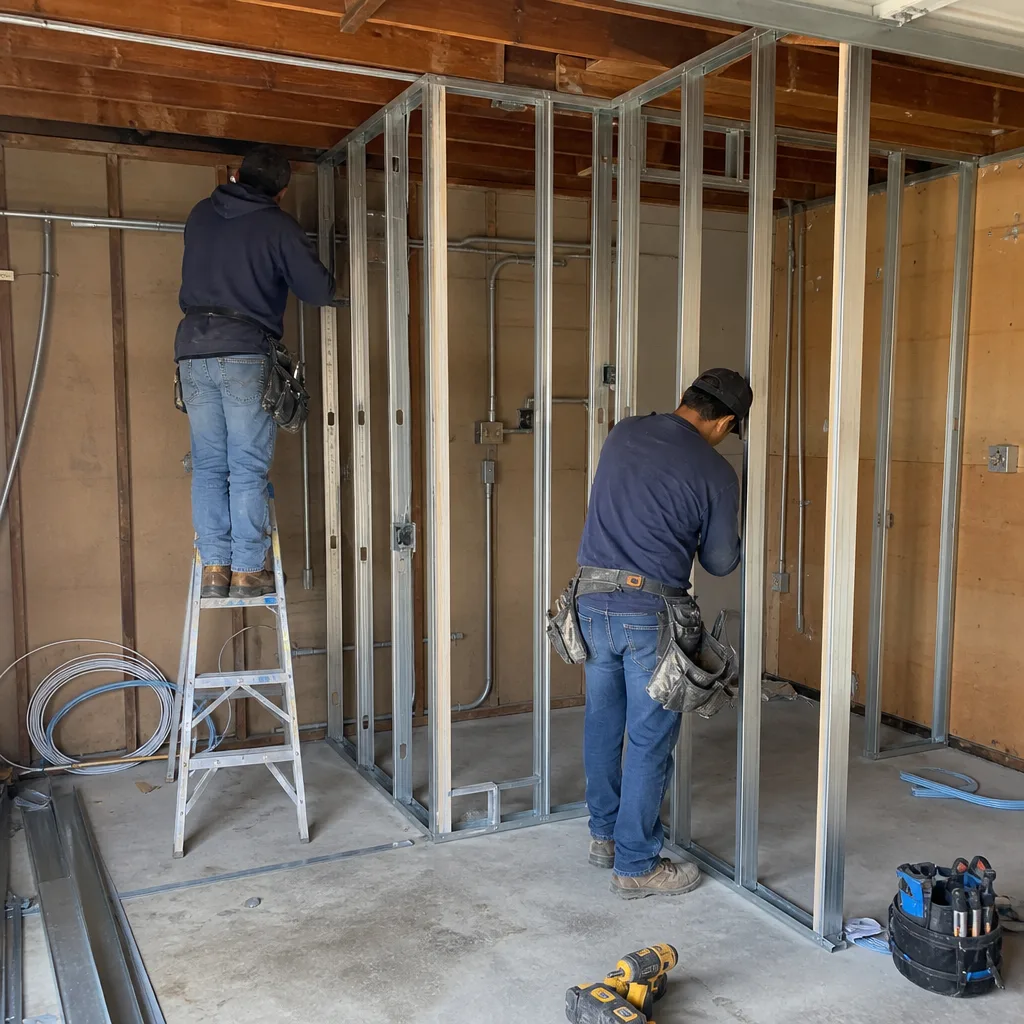
Every Highland ADU starts with a site assessment that inspects what the permit will expose. On a 1960s ranch off Base Line, that means checking the main panel amperage, the subpanel condition, and whether the existing slab can carry conversion loads. On a hillside lot in East Highlands Ranch, it means confirming the CalFire High Fire Hazard Severity Zone status and flagging the Chapter 7A materials requirements before the first line is drawn. We document everything with photos, price any needed upgrades in writing, and lock the scope at signing - no open-wall surprises.
ADU Design & Blueprints
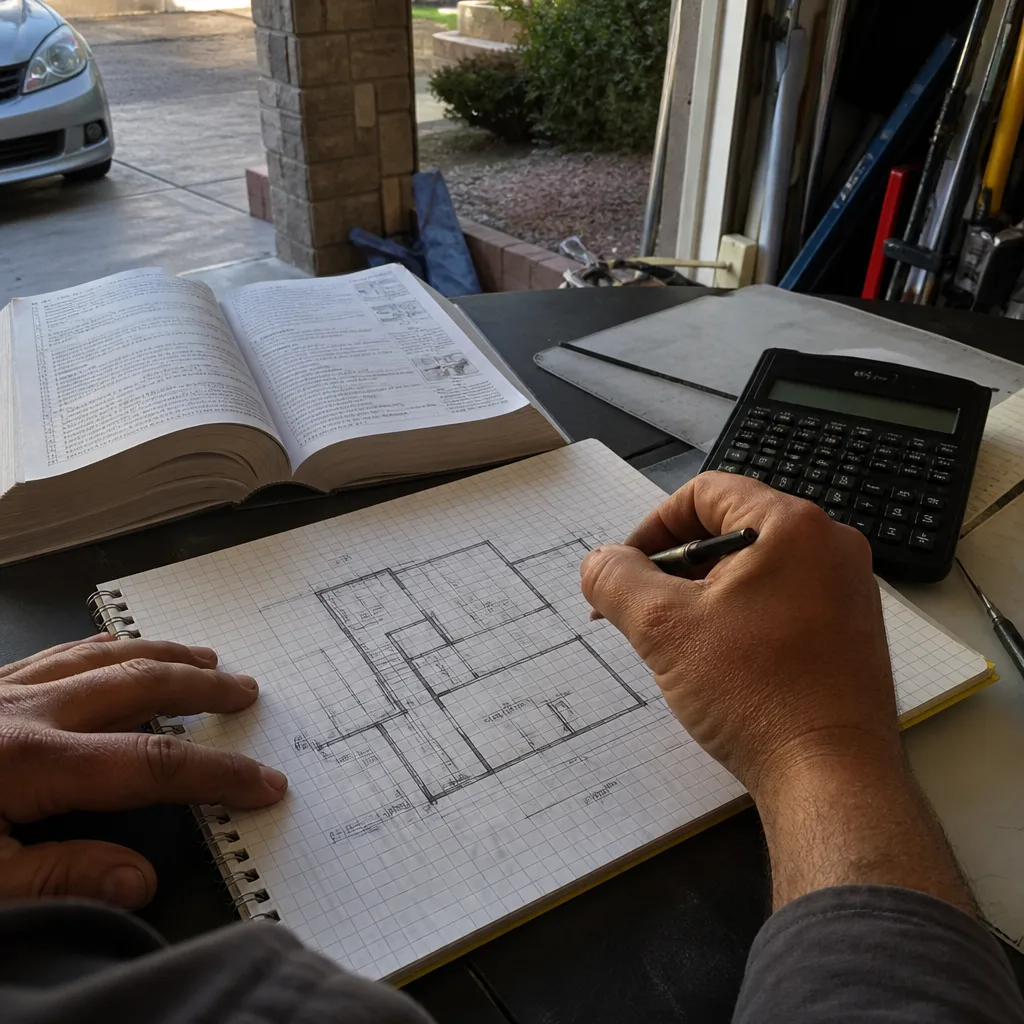
Our permit sets are the core product, not an afterthought. For Highland’s 1950s-1970s housing stock, we design around the existing footprint constraints: narrow side yards that limit detached ADU width, original garage slabs that need stem-wall extensions, and rooflines that must tie in without triggering full structural redesign. For East Highlands Ranch and foothill properties, the blueprint set includes Chapter 7A ignition-resistant construction details - ember-resistant vents, Class A roofing, fire-rated siding, enclosed eaves - folded into the same drawings so the City review and CalFire review move together, not in sequence.

Permit Application
Highland’s permit timeline stretches when the submittal lacks fire-zone documentation or sends the CalFire review into a second round. We front-load this: the permit application includes the completed Chapter 7A checklist for flagged lots, the Title 24 Energy Compliance report, and the structural calculations referenced to the specific edition of the California Building Code Highland adopted. Our permit specialists track the review daily and respond to corrections with revised drawings in 48 hours, not two weeks.
HOA & Zoning Compliance
East Highlands Ranch carries HOA architectural review requirements that run parallel to City permitting. We handle both tracks: submitting the design package to the HOA board with the materials palette and setback verification they require, while the City permit moves on its own timeline. The single contract means the HOA-mandated design changes and the code-compliant drawings stay coordinated - no builder later claiming the approved plan can’t be built as drawn.

Title 24 Energy Compliance
Highland’s inland climate - summer highs above 105°F, winter nights below 40°F - drives Title 24 requirements that flat coastal ADUs avoid. Our energy compliance reports specify high-performance envelope assemblies, right-sized HVAC with ducts inside conditioned space, and solar-ready conduit where the code triggers it. For garage conversions in older Highland tracts, we model the existing slab and wall insulation against the performance path, not the prescriptive path that often fails on 60-year-old construction.
What happens when you call
- 1
A real person answersNo phone trees - you reach a local pro.
- 2
You get an upfront price rangeHonest numbers before anyone is dispatched.
- 3
A background-checked tech heads outLicensed & insured, dispatched right away.
- 4
You approve before work beginsNothing starts until you say go.
Trusted Brands We Service in Highland
We specify and coordinate prefab and modular ADU systems from Abodu, Cover, and Mighty Buildings within the same single-contract model - no separate procurement phase where the homeowner becomes the general contractor. For Highland’s fire-zone lots, we match the manufacturer’s standard wall assembly against Chapter 7A requirements and specify James Hardie fire-rated siding or equivalent where the base package needs upgrading. The brand’s engineering team reviews our foundation and utility connection details before permit submittal, so the modular unit and the site-built prep move through City review as one coordinated set.
Common ADU Design & Permitting Problems We See in Highland Homes
- Undersized electrical panels on pre-1980 homes. We regularly find 100-amp Zinsco or Federal Pacific panels in Highland’s western neighborhoods that cannot carry an ADU load. Our site assessment catches this before permit submittal, prices the upgrade in writing, and sequences the utility coordination so the ADU energizing doesn’t stall at final inspection.
- Fire-zone flags missed on foothill lots. A contractor pulling permits for a hillside lot in East Highlands Ranch will get a fire-zone flag from the City that triggers a CalFire review and Chapter 7A materials checklist - a step that surprises clients who recently saw a neighbor in San Bernardino proper build a standard wood-frame unit with no such review. We flag this in the first site visit and design for it from day one.
- Failed waterproofing and damaged framing once walls open. Highland’s 1950s-1970s tract homes often have dry rot at sill plates, failed garage-door header waterproofing, or undersized rafters that current code won’t allow. Our inspection-first scope includes written allowances for these conditions, priced and approved before demolition starts - no mid-build change orders.
- Title 24 failures on garage conversions with uninsulated slabs. The prescriptive path assumes minimum R-values that a 1960s slab cannot meet. We run the performance path calculation early, model the actual assembly, and specify foam insulation or raised-floor alternatives before the permit set is drawn - not after the first rejection.
Pricing for ADU Design & Permitting in Highland, CA
A typical ADU design and permit package in Highland runs $8,500-$18,000 all-in, from site assessment through approved permit. Garage conversion ADUs at the lower end of that range, a new detached ADU in Highland with fire-zone requirements at the upper. Title 24 Energy Compliance adds $1,200-$2,400 depending on complexity. HOA coordination for East Highlands Ranch properties adds $800-$1,500 for the parallel review track.
What moves the number: panel upgrades ($2,500-$5,500), Chapter 7A materials specification for fire-zone lots ($3,000-$7,000 in added siding, roofing, and vent costs), and structural remediation of damaged framing ($1,500-$4,000). Every line item is written into the contract before signing - Haven Standard Clause 1, written price before any work starts. No “call for a quote.” No open-ended allowances. Call (951) 379-3047 for your exact number; estimates are free.
We Also Serve Cities Near Highland
Our crews serve Highland directly from the Inland Empire office, with regular work in ADU Design & Permitting in Highland and neighboring San Bernardino, Redlands, Colton, and Grand Terrace. Each city’s permit requirements and fire-zone mapping differ - San Bernardino’s flatland zones skip the Chapter 7A review that Highland’s foothill lots require - and our permit sets are adjusted accordingly, never copy-pasted.
Serving Highland, CA - Our Local Coverage Area
We’re based in the Highland area and know this community well. Use the map below to see our service coverage - if you’re nearby, we can almost certainly help.
FAQs - ADU Design & Permitting in Highland
Only if your lot falls within the CalFire-mapped High Fire Hazard Severity Zone, which covers most of Highland north of Base Line and all of East Highlands Ranch. If your property carries the flag, detached ADUs must meet Chapter 7A standards: ember-resistant vents, Class A roofing, fire-rated siding, and enclosed eaves. We verify this in our site assessment and design for it from the first drawing - no mid-permit surprises. Call (951) 379-3047 to check your lot status; estimates are free.
Because 1950s-1970s Highland tract homes commonly hide Zinsco panels, dry-rotted sill plates, and failed waterproofing behind intact drywall. Once walls open for the ADU conversion, current code requires these conditions be brought to standard - and a fixed-price bid that didn’t inspect first becomes a change-order dispute. Our inspection-first scope prices these allowances in writing before permit, so the number you sign is the number you pay. Haven Standard Clause 5: no surprises.
The CalFire review adds a materials checklist verification to the City’s standard plan check: the inspector confirms your drawings specify Chapter 7A-compliant assemblies and may require manufacturer documentation for siding, roofing, and vent products. This adds 2-4 weeks to the permit timeline if submitted separately, or zero additional weeks if folded into the initial submittal - which is how we handle it. The design cost is already in your written price; no separate CalFire fee surprise.
Highland’s large lots are rarely the problem; slope and access sometimes are. East Highlands Ranch parcels are typically generous, but hillside grading triggers geotechnical review and specialized foundation design. We assess buildable area, setback compliance, and utility routing in the site assessment, then design to the actual conditions - not a flat-lot assumption. Call (951) 379-3047 and we’ll walk your specific lot; estimates are free.
Yes. East Highlands Ranch’s HOA architectural review runs parallel to City permitting, and we manage both tracks under the same contract. The HOA package includes materials samples, color palettes, and setback verification; the City package includes code-compliant structural and energy documentation. Changes in one trigger updates in the other - coordinated by our team, not bounced between a designer and builder who don’t talk. Call (951) 379-3047 to schedule; estimates are free.
Written by Nadia Ellery, Owner at Ellery ADU Studio, serving Highland since 2015.