
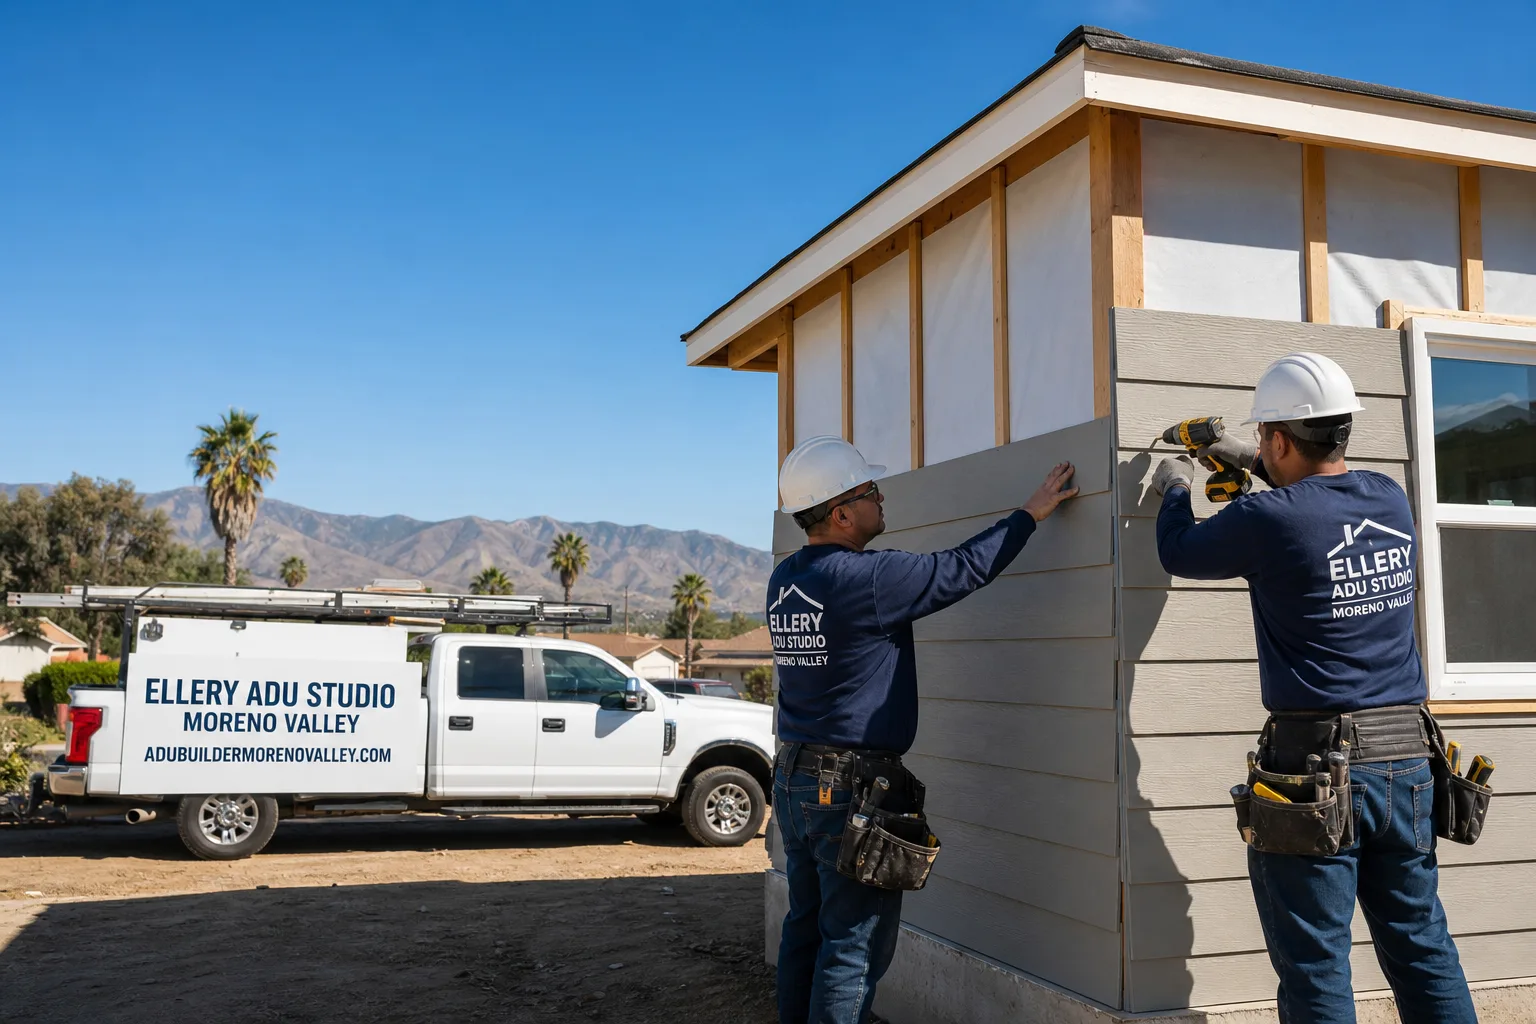
Fast, Reliable Garage Conversion ADU Across Highland
Garage conversion ADUs in Highland typically run $85,000-$165,000 all-in, from measured drawings through final inspection, with attached conversions on the lower end and detached units in foothill fire zones at the higher end. We’re the Garage Conversion ADU team at Ellery ADU Studio, and we coordinate dispatch and scheduling from our Inland Empire office to serve Highland homeowners directly. If you’re sitting on a 1950s-1970s tract home near Base Line or a larger parcel in East Highlands Ranch, we’ll get you a written price before any work starts. Call (951) 379-3047 to schedule your free estimate.
Why Ellery ADU Studio Moreno Valley Is Highland’s Preferred Garage Conversion ADU Company
We’ve designed, permitted, and built over 900 ADUs since 2015, the year California’s ADU laws shifted, and a growing share of those have been garage conversions in Highland’s older neighborhoods and hillside communities. Highland homeowners find us because they’re tired of the designer-versus-builder blame gap that derails most ADU projects - our one-contract model means the same entity that draws your permit set also builds to it.
Our crews know the difference between a flatland garage off Victoria Avenue and a foothill property on the wildland-urban interface. That local knowledge matters when the City of Highland flags your lot for a CalFire review and your contractor doesn’t know Chapter 7A from standard wood framing.
Under Haven Standard Clause 1, every project gets a written price before work begins - no “call for a quote” runaround. We also offer a Free Second Opinion on any written estimate you’ve already received from another firm. A live person answers our phones 24/7, and our 365-Day Done Right Promise is backed in writing before your project starts.
Our Garage Conversion ADU Services in Highland

Attached Garage Conversion
Most Highland homes west of the 330 freeway - the 1950s-1970s post-war tracts on relatively large lots - have attached garages that convert cleanly to studio or one-bedroom ADUs. The catch is the wiring. We regularly open walls on these older Highland garages and find aluminum branch wiring and 60-amp subpanels that can’t handle a kitchenette and mini-split. We build an electrical allowance into every contract, then price any upgrade in writing before we proceed. No door-side upsells. Haven Standard Clause 5.

Detached Garage Conversion
Detached garages in Highland’s East Highlands Ranch area and foothill zones north of Base Line sit in California’s High Fire Hazard Severity Zones. That triggers Chapter 7A requirements: ember-resistant vents, fire-rated siding, Class A roofing, enclosed eaves. A contractor who misses the CalFire review will hit a failed inspection and costly rework. We flag this in our first site visit, price the materials into your written quote, and coordinate the review as part of our permit set. Detached conversions here typically run $110,000-$165,000, fire-zone compliance included.
Carport Conversion
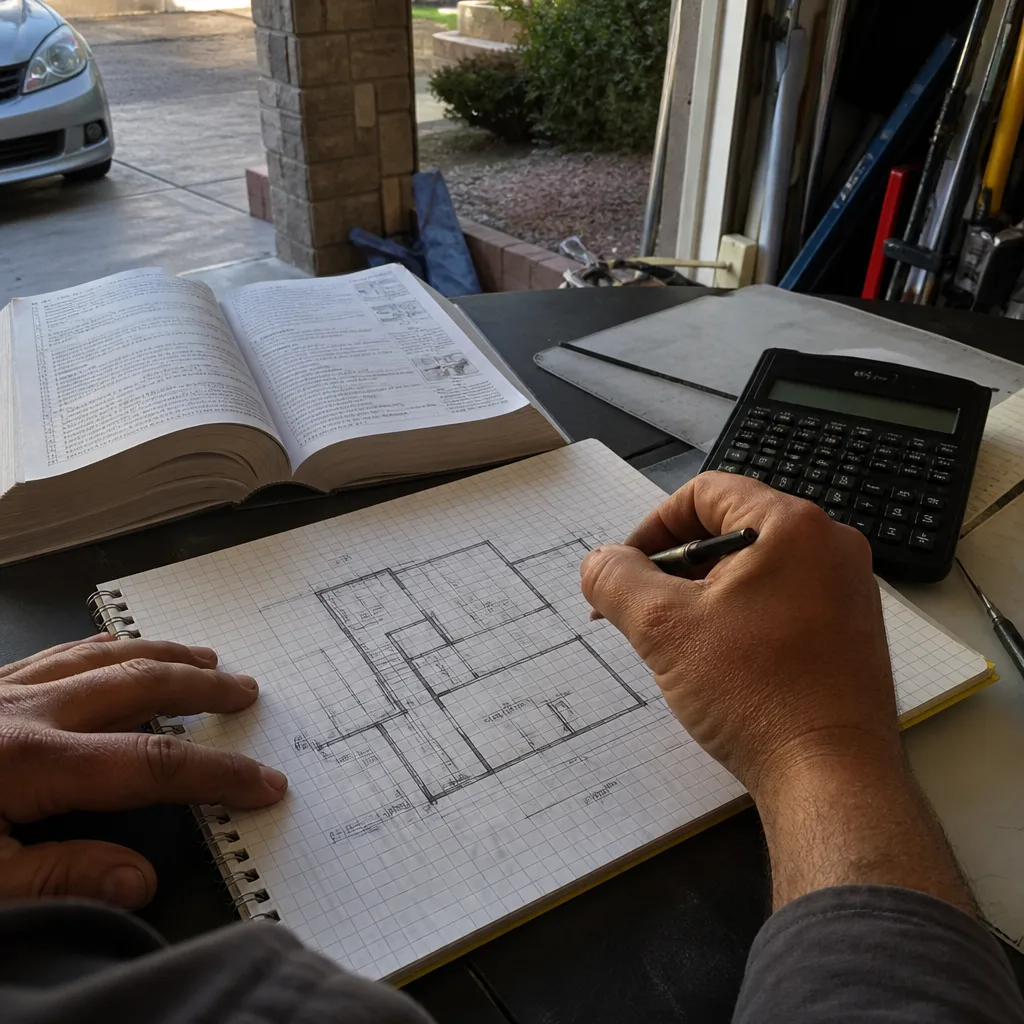
Carport conversions in Highland face a specific hurdle: many carports lack the slab depth or perimeter foundation to support enclosed walls under current code. In the 1980s-1990s East Highlands Ranch builds, we sometimes find post-supported carports with no stem wall at all. Our permit set includes a structural assessment before we quote, so you’re not learning about a $15,000 foundation line item after demo. If the slab’s viable, a carport conversion in Highland typically runs $75,000-$125,000.
Garage Partition & Bathroom Add
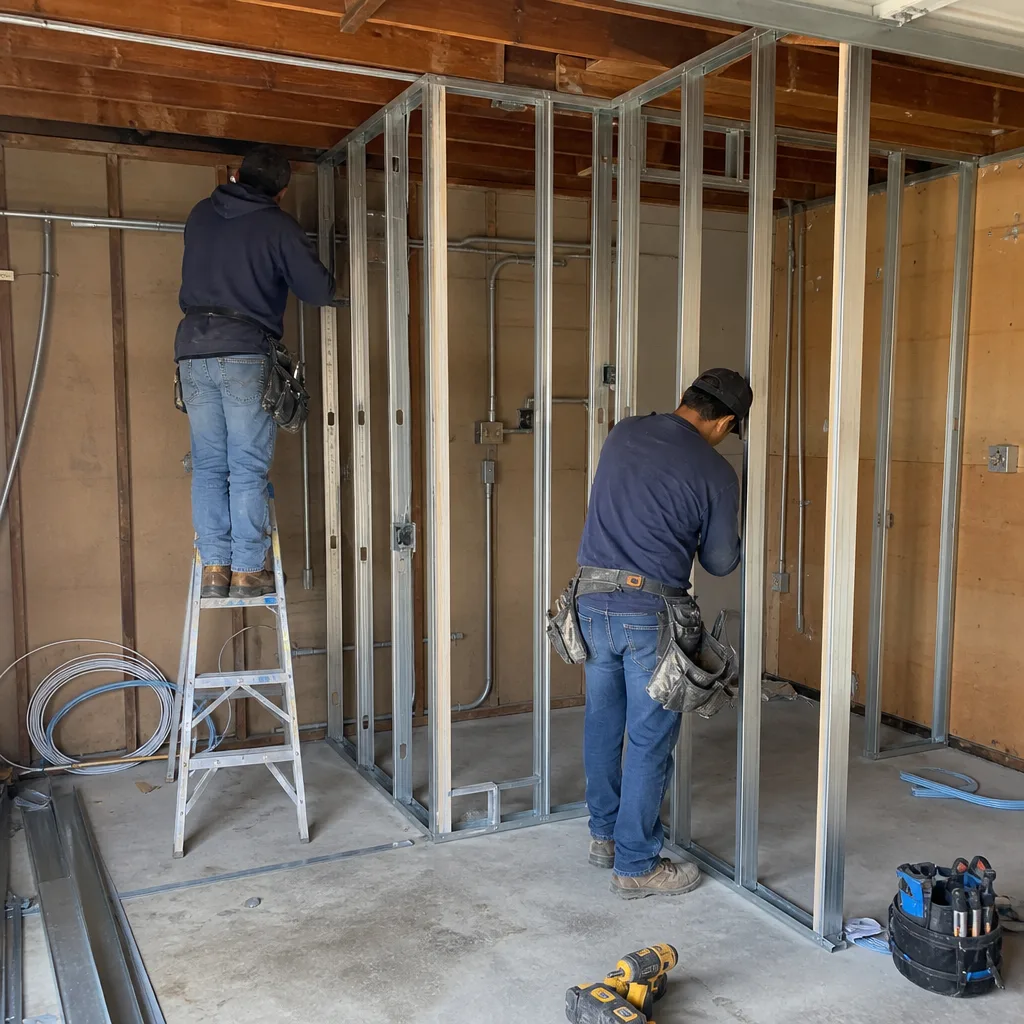
Partitioning a two-car Highland garage into a living unit plus storage, or adding a bathroom to an existing conversion, is where we see the most scope-creep risk in the market. Homeowners start with a simple partition and end up needing a panel upgrade when the bathroom’s exhaust fan, tankless water heater, and electric dryer push the load past capacity. We model your electrical load in the permit set, price the full scope in writing, and lock it at signing. Haven Standard Clause 5: no surprises.
Garage JADU
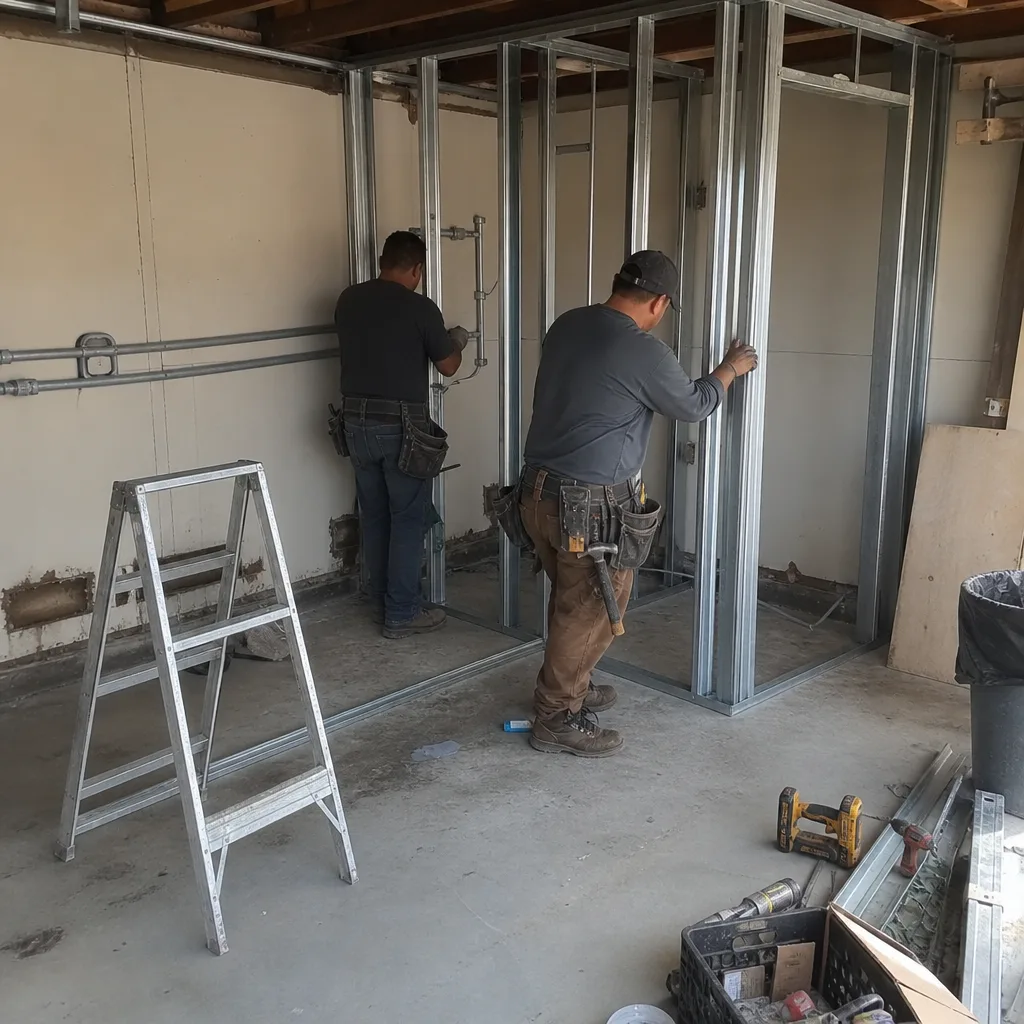
Junior ADUs - under 500 square feet, owner-occupied on the same lot - work well in Highland’s older neighborhoods where the main house is already occupied and the garage is underutilized. The JADU path has relaxed parking and setback rules, but it still needs a permit set that satisfies Highland’s building department. We handle the full design-build sequence, including the required deed restriction recorded with the County. Typical JADU conversions in Highland run $65,000-$95,000.
What happens when you call
- 1
A real person answersNo phone trees - you reach a local pro.
- 2
You get an upfront price rangeHonest numbers before anyone is dispatched.
- 3
A background-checked tech heads outLicensed & insured, dispatched right away.
- 4
You approve before work beginsNothing starts until you say go.
Trusted Brands We Coordinate in Highland
Ellery ADU Studio specifies and coordinates prefab and modular systems from Abodu, Cover, and Dvele within the same single contract that covers your design and permitting. For Highland’s fire-zone properties, we often pair James Hardie fiber-cement siding with specified ember-resistant venting to meet Chapter 7A without the maintenance burden of wood. Everything is sourced through our trade relationships, not drop-shipped, and we verify compatibility with your permit set before ordering. No change orders for “this doesn’t fit.”
Common Garage Conversion ADU Problems We See in Highland Homes
- Outdated aluminum wiring and undersized subpanels. Open a 1960s Highland garage wall and you’ll often find aluminum branch wiring that modern code won’t allow for new circuits. We build an electrical allowance into every contract, then test and price any upgrade before we touch it.
- Termite-damaged framing missed by prior inspections. Highland’s warm, dry climate doesn’t stop subterranean termites, especially where slab cracks let moisture in. We document framing condition with photos on every visit and price repairs in writing before proceeding.
- Slab cracks and missing waterproofing at the stem wall. Older Highland garages frequently have no moisture barrier between slab and framing. We assess this during our initial site visit and include stem-wall sealing in the scope if needed - not as a surprise after your flooring is ruined.
- CalFire Chapter 7A compliance gaps on foothill properties. A contractor pulling permits for a hillside lot in East Highlands Ranch will get a fire-zone flag from the City. Skip the CalFire review and you’re looking at failed inspection, ripped-off siding, and a restart. We front-load this into the permit set and price it from day one.
Pricing for Garage Conversion ADU in Highland, CA
Garage conversion ADUs in Highland typically run $85,000-$165,000 all-in, drawings through final inspection. Attached conversions on flatland lots near Victoria Avenue or central Highland fall in the $85,000-$125,000 range. Detached conversions in East Highlands Ranch or foothill fire zones, with Chapter 7A materials and CalFire review, run $110,000-$165,000. Garage JADUs run $65,000-$95,000.
| Project Type | Typical Range in Highland |
|---|---|
| Attached Garage Conversion (flatland) | $85,000 - $125,000 |
| Detached Garage Conversion (fire zone) | $110,000 - $165,000 |
| Carport Conversion (slab-dependent) | $75,000 - $125,000 |
| Garage Partition & Bathroom Add | $45,000 - $85,000 |
| Garage JADU | $65,000 - $95,000 |
What moves the number: electrical service upgrade, foundation repair, fire-zone materials, and bathroom rough-in complexity. Every project is quoted with a written price before any work begins - Haven Standard, Clause 1. No “call for a quote.” Call (951) 379-3047 for your free estimate.
We Also Serve Cities Near Highland

Our crews work throughout the Inland Empire, including Garage Conversion ADU in Highland and neighboring San Bernardino, Redlands, Colton, and Grand Terrace. Fire-zone requirements vary by jurisdiction; we know which cities trigger CalFire review and which don’t.
Serving Highland, CA - Our Local Coverage Area
We’re based in the Highland area and know this community well. Use the map below to see our service coverage - if you’re nearby, we can almost certainly help.
FAQs - Garage Conversion ADU in Highland
Yes. East Highlands Ranch and other foothill neighborhoods in Highland fall within California’s High Fire Hazard Severity Zones, which triggers a CalFire review and Chapter 7A ignition-resistant construction standards for detached ADUs. This means ember-resistant vents, fire-rated siding, Class A roofing, and enclosed eaves - requirements that flatland cities like Colton or Rialto rarely impose. We flag this on our first site visit and price the materials into your written quote before permitting. Call (951) 379-3047 for an exact assessment of your lot.
We write an allowance for electrical and structural repairs into every contract, then document conditions with photos, price any surprises in writing, and get your approval before proceeding. Haven Standard Clause 5 locks the scope at signing; anything unforeseen is priced and approved, not sprung on you mid-project. We recently converted a 1960s attached garage in East Highlands Ranch where our crew found outdated subpanel wiring and termite-damaged framing the homeowner’s pre-purchase inspection missed. We priced the repairs in writing, the client approved, and the finished unit passed its CalFire Chapter 7A inspection without delay. Call (951) 379-3047 to schedule your free estimate.
Sometimes, but rarely on 1950s-1970s Highland homes. A bathroom adds exhaust fan, water heater, and potentially laundry load; most older garages here have 60-amp subpanels that can’t handle it. We model your electrical load in the permit set and tell you before we quote whether a panel upgrade is needed. If it is, we price it in the original written scope - not as a surprise after walls are open. Call (951) 379-3047 for a load assessment.
Highland sits at 1,200-1,500 feet elevation in the path of Santa Ana wind events, which amplify ember-cast fire risk and reinforce why foothill ADUs need Chapter 7A materials. Summer temperatures routinely exceed 105°F, so we specify insulation and window placement to reduce cooling loads and avoid configurations that trap heat against the main house. These aren’t afterthoughts; they’re written into the permit set. Call (951) 379-3047 to review orientation and material options for your lot.
Detached garage conversions in Highland’s fire zones face stricter Chapter 7A requirements than attached conversions on the same lot. Detached structures must meet full ignition-resistant standards independently, while attached conversions sometimes qualify for modified provisions depending on proximity and shared wall configuration. We determine your specific requirements during the permit set phase and price accordingly - no guesswork. Call (951) 379-3047 for a written quote that reflects your actual fire-zone status.
Written by Nadia Ellery, Owner at Ellery ADU Studio, serving Highland and the Inland Empire since 2015.