
Carport Conversion in Moreno Valley, CA
Converting a carport into a permitted ADU in Moreno Valley typically costs between $62,000 and $115,000 all-in, drawings through final inspection, depending on whether the existing slab is reusable and how much enclosure work the structure needs. Most carport conversions in the Inland Empire qualify as attached or detached ADUs under California’s AB 2221 framework, which means Moreno Valley’s planning department will process them on an abbreviated ministerial timeline – no discretionary hearing required. Ellery ADU Studio handles the entire sequence under one contract at one written price: design, permit set, and construction, with no designer-versus-builder gap in the middle.
If you have a carport sitting underused – or you’ve already priced out the project with another contractor and want a second look – call (951) 379-3047. A live person answers every call, around the clock. Our Free Second Opinion covers any written estimate already in hand, no strings attached.
This page covers everything specific to carport conversions in Moreno Valley: what makes them different from standard garage conversions, how the permitting works in Riverside County, what the realistic cost ranges look like, and how Ellery’s single-contract model keeps the process from falling apart mid-build. For a broader look at the full scope of what we do with enclosed structures, visit our Garage Conversion ADU in Moreno Valley page.
When You Need Carport Conversion
Carport conversions come up for different reasons. Sometimes the structure has been sitting half-used for years. Sometimes a homeowner bought in Sunnymead Ranch or Rancho Belago specifically because the lot had a detached carport with real square footage potential. Here are the scenarios we see most often in Moreno Valley:
- You have an adult child or aging parent who needs housing nearby. A converted carport on your lot gives them a fully independent unit – kitchen, bath, separate entrance – without anyone leaving the property. In neighborhoods like Edgemont and Alessandro Heights, where lots run 7,000 to 10,000 square feet, a detached carport often has enough footprint to hit the 400-to-500-square-foot minimum that makes a conversion financially worthwhile.
- You want rental income but don’t want to build from scratch. A new detached ADU in Moreno Valley can run $180,000 to $260,000. If you already have a carport slab and a usable roof structure, converting it cuts that number substantially – you’re paying to enclose and finish, not to pour and frame from zero.
- Your carport is structurally sound but open on three sides. Open carports don’t require demolition to convert; they require enclosure walls, a proper vapor barrier over the slab, insulation, and electrical work to bring them to California residential code. That’s a very different cost profile than a tear-down.
- The existing slab is 4 inches or thicker. Moreno Valley’s Building and Safety Division requires that residential floor slabs meet minimum thickness and reinforcement standards. Many carport slabs in Moreno Valley – especially those built after 1990 – already meet or come close to meeting these requirements. We assess the slab during design and tell you exactly what the foundation line item will be before you sign anything.
- You received a permit rejection or a red tag on a previous attempt. Carport conversions trip people up on setbacks, fire separation distances, and ceiling height minimums. The Moreno Valley Municipal Code requires a minimum 7-foot ceiling in habitable space; carports with low-slope roofs sometimes fall short by 6 to 10 inches, which requires either a roof raise or a design adjustment. We’ve seen this repeatedly in older tracts near the Towngate area.
- You want to test ADU rental income before committing to a larger project. A carport conversion is the most cost-contained entry point into the ADU market. It lets you establish a rental unit, generate income, and evaluate whether a second ADU – perhaps a new detached build – makes sense for the back of your lot.
Our Carport Conversion Process

Ellery’s design-build model means one contract, one point of contact, and one written price before a single permit application is filed. Here’s how the sequence works for a carport conversion in Moreno Valley:
- Site assessment and feasibility review. We visit the property, measure the carport, check the slab thickness and condition, document existing roof framing, and review your parcel’s zoning and setback requirements with the Moreno Valley planning maps. You receive a documented photo record of everything we find – not a verbal summary, an actual file. This is standard practice on every Ellery project, per The Haven Standard. At the end of this step, you know whether a conversion is feasible and roughly what it will cost.
- Written price and signed contract. Under Haven Standard Clause 1, you receive a written price before any work begins. No “call for a quote,” no estimate that turns into a moving target once demolition starts. The scope is locked at signing: enclosure walls, foundation work if needed, roofing, insulation, interior framing, mechanical, electrical, plumbing, finishes, and permit fees. If something changes after we open walls, we show you the documentation and price the change in writing before touching it.
- Design and permit set preparation. We draft the architectural drawings, title 24 energy compliance documentation, structural calculations, and any site plan revisions required by Moreno Valley’s Building and Safety Division. For carport conversions that require a setback variance – the extra distance the city requires between your new ADU and the property line – we handle the application and the communication with the planning counter. Most straightforward carport conversions in Moreno Valley move through plan check in 4 to 8 weeks under SB 9’s ministerial review requirements.
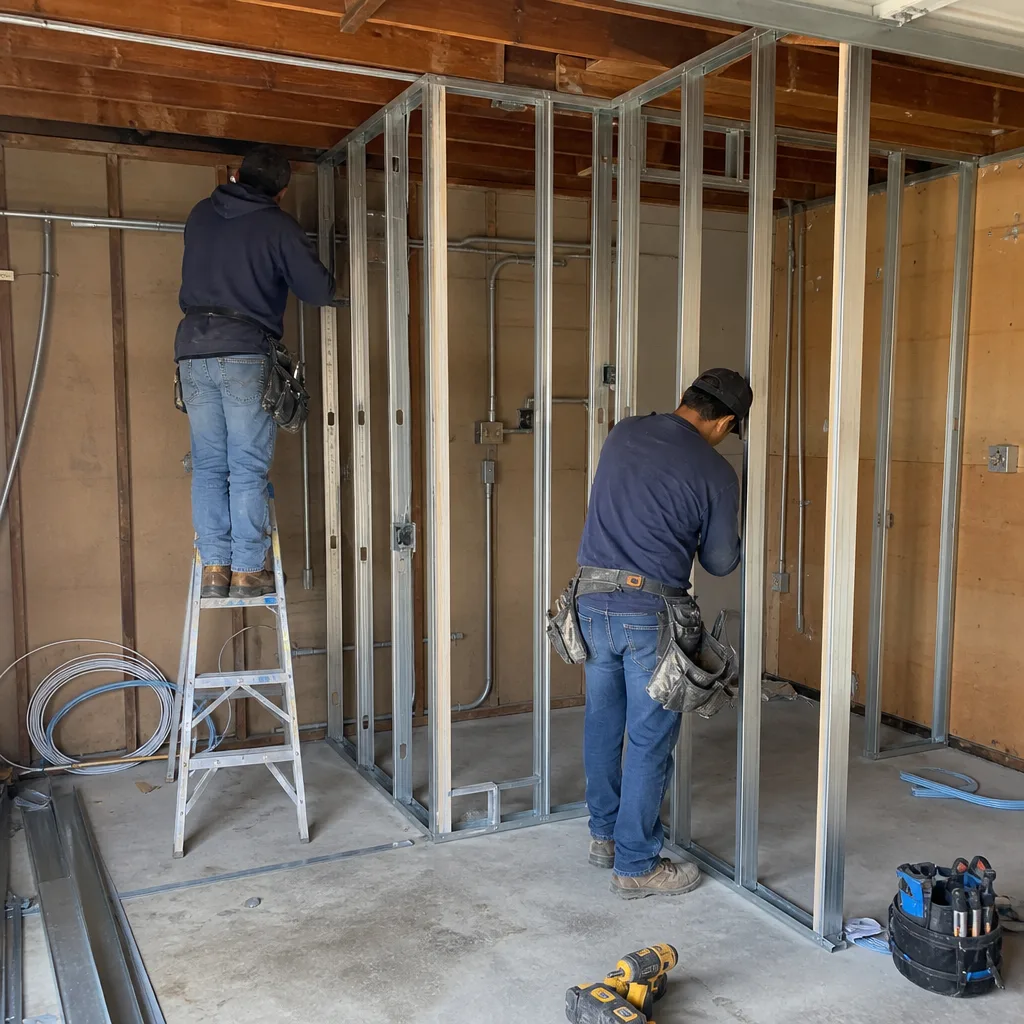
- Construction: enclosure and rough-in work. Once permits are issued, we begin structural enclosure – framing walls on the open sides of the carport, installing sheathing and weather-resistant barrier, and adding a James Hardie fiber cement cladding system where the exterior design calls for it. Hardie Board is well-suited to Moreno Valley’s climate: the temperature swings between summer highs above 100 degrees and winter lows in the 30s cause expansion and contraction that stresses wood-only systems over time. Simultaneously, rough-in electrical, plumbing, and HVAC ductwork is installed and inspected before walls are closed.
- Finish work and final inspections. Insulation, drywall, flooring, kitchen and bath fixtures, exterior paint or cladding finish, and landscaping repairs around the new foundation perimeter. We schedule and manage all city inspections – framing, rough mechanical, energy compliance, and final occupancy. You don’t coordinate with the inspector; we do.
- Certificate of Occupancy and 365-Day Done Right Promise activation. When the city issues the Certificate of Occupancy, the project is documented in a final photo record and the 365-Day Done Right Promise goes into effect in writing. If the finished ADU is not built to the permitted drawings in any material way, Ellery makes it right. That commitment is in the contract before work starts – not offered after the fact.
Carport Conversion Pricing in Moreno Valley
How Much Does Garage Conversion ADU Cost? (2026 Price Guide) - Moreno Valley, CA: carport conversion costs in Moreno Valley range from about $62,000 on the low end to $115,000 or more for larger structures with significant structural or mechanical complexity. Every project Ellery prices is quoted as an all-in number: design, permit fees, construction, and inspections. The table below reflects the cost drivers we see most often on Moreno Valley carport projects.
| Cost Factor | Typical Range (Moreno Valley) | Notes |
|---|---|---|
| Slab assessment and upgrade (if needed) | $0 – $12,000 | Reusable slabs save this line item entirely; cracked or undersized slabs require partial or full replacement |
| Structural enclosure (framing, sheathing, cladding) | $18,000 – $34,000 | Varies with number of open sides and linear footage; James Hardie siding adds durability at modest premium |
| Roofing work (raise, replace, or reinforce) | $6,000 – $18,000 | Low-slope carport roofs sometimes require a raise to hit 7-foot habitable ceiling minimum |
| Electrical, plumbing, and HVAC | $14,000 – $26,000 | New panel subfeeds, bathroom rough-in, mini-split system typical for Moreno Valley’s heat load |
| Interior finishes (drywall, flooring, kitchen, bath) | $12,000 – $22,000 | Finish level affects this range most; mid-grade spec is standard unless client upgrades |
| Permit fees and Title 24 compliance | $2,500 – $6,000 | Moreno Valley’s ADU permit fees have been stable since the 2020 fee reduction mandate |
| Design, drawings, and permit set | $5,500 – $9,000 | Included in Ellery’s single contract – not a separate architectural invoice |
What moves the number up: a slab that can’t be reused, a roof that needs raising, a location close to a property line that requires fire-rated wall assembly, or a finish level above standard. What keeps the number down: a structurally sound slab, a carport that’s already three-sided rather than fully open, and a straightforward rectangular footprint without awkward framing conditions.
Every Ellery project is priced with a written quote before work starts – Haven Standard Clause 1, no exceptions. You’ll know the all-in number for your specific carport before you commit to anything. Call (951) 379-3047 to schedule your site assessment and receive a written price.
What the Moreno Valley Permit Process Looks Like for Carport Conversions

Moreno Valley’s Building and Safety Division follows California’s streamlined ADU ministerial review process, which means carport conversions that meet state and local standards are approved administratively – no planning commission hearing, no neighborhood notice period. That’s a significant time saver compared to projects in cities that haven’t fully implemented AB 2221.
The documents we submit for a typical Moreno Valley carport conversion include: a site plan showing setbacks and lot coverage, architectural floor plans and elevations, structural calculations for any new framing or roof modifications, a Title 24 energy compliance report, and a septic or sewer connection confirmation if the parcel isn’t already connected to municipal sewer. Most carport-to-ADU conversions in the Sunnymead and Rancho Belago areas are on city sewer, which simplifies this step.
Setbacks are the most common friction point. Moreno Valley’s ADU ordinance generally allows a 4-foot rear and side yard setback for converted structures, but carports built close to property lines before current codes were in place sometimes don’t meet even this reduced standard. When that happens, we identify the issue during the feasibility review – not after permit submission – and give you the options in writing.
Why a Single-Contract Design-Build Matters Here
Most homeowners who come to us after a failed carport conversion attempt ran into the same problem: the architect drew one thing, the contractor built another, and each pointed at the other when the inspector flagged the discrepancy. That gap is structural to the way most ADU projects are assembled. You hire a designer, get drawings, then bid out construction to three contractors who each have their own interpretation of what those drawings mean in the field.
Ellery’s model eliminates that gap by design. The drawings, the permit set, and the construction are a single contract at a single written price. The person who signs off on the design is accountable for what gets built. That’s not a marketing statement – it’s the specific contractual structure described in The Haven Standard, which governs every project we take on.
It also means that when we specify something like a mini-split system for a Moreno Valley carport conversion – where summer cooling loads are a real consideration, not a formality – the mechanical design is coordinated with the framing plan from day one. There’s no moment where the HVAC contractor shows up and says the duct path the architect assumed doesn’t fit the ceiling joist spacing the framer already set.
This page is part of the broader home for Ellery ADU Studio’s Moreno Valley services. For the full picture of what a garage or enclosed structure conversion involves from design through occupancy, the Garage Conversion ADU in Moreno Valley page covers the complete process and the five primary conversion types we handle in this market.
FAQs – Carport Conversion in Moreno Valley
How much does a carport conversion cost in Moreno Valley?
A carport conversion in Moreno Valley typically costs between $62,000 and $115,000 all-in, covering design, permit fees, and construction. The biggest variables are slab condition – a reusable slab can save up to $12,000 – and whether the roof needs to be raised to meet the 7-foot habitable ceiling minimum required by California residential code. Ellery provides a written price before any work starts, so you know the exact number for your specific structure before signing anything. Call (951) 379-3047 for a site assessment and written quote.
Does Moreno Valley require a permit to convert a carport into an ADU?
Yes, a building permit is required. Moreno Valley processes carport-to-ADU conversions under California’s ministerial ADU review framework, which means no discretionary hearing and no neighborhood notice period – just a standard plan check. Typical plan check timelines run 4 to 8 weeks for straightforward conversions. Ellery prepares and submits the full permit set as part of the single contract, so you’re not managing separate relationships with an architect and a contractor during the approval process.
Can my existing carport slab be used as the ADU floor?
Many carport slabs in Moreno Valley – particularly those poured after 1990 – are 4 inches thick and can be used as-is or with minor surface preparation. Older slabs, or those with visible cracking and heaving, may need partial or full replacement, which adds $6,000 to $12,000 to the project. We assess the slab during the initial site visit and document what we find with photos. The written quote you receive will specify exactly what the foundation line item includes and why.
How long does a carport conversion take from start to finish in Moreno Valley?
From signed contract to Certificate of Occupancy, most Moreno Valley carport conversions take 4 to 7 months. The permit phase accounts for roughly 4 to 8 weeks; construction takes 8 to 14 weeks depending on structural complexity and finish level. Projects that require a roof raise or a slab replacement add time to the construction phase. We give you a written project schedule at signing, and any revision to that schedule is documented and explained before it affects the timeline.
Key Takeaways
- Carport conversions in Moreno Valley typically run $62,000 to $115,000 all-in, design through final inspection, with the slab condition as the single biggest cost variable.
- Moreno Valley processes these under ministerial ADU review – no public hearing, 4 to 8 week plan check for most projects.
- The 7-foot habitable ceiling minimum is the most common design constraint on low-slope carport structures; it needs to be confirmed before drawings are started.
- Ellery’s single contract covers design, permit set, and construction at one written price – Haven Standard Clause 1.
- The 365-Day Done Right Promise is in writing before work starts, not offered after the fact.
- A free Second Opinion is available on any written estimate already in hand.
Start With a Written Price for Your Moreno Valley Carport

If you have a carport in Moreno Valley and want to know whether it can become a permitted ADU – and exactly what that will cost – the next step is a site assessment and a written quote. Ellery ADU Studio has been designing, permitting, and building ADUs in Moreno Valley and the broader Inland Empire since 2015. Every project starts with a written price and ends with a documented photo record. Call (951) 379-3047 to schedule your assessment. A live person answers every call.
Written by Nadia Ellery, Owner at Ellery ADU Studio Moreno Valley, serving Moreno Valley.