
Detached Garage Conversion in Moreno Valley, CA
A detached garage conversion turns a freestanding structure on your Moreno Valley property into a permitted, rentable Garage Conversion ADU – drawings, permit set, and construction under a single written contract. All-in costs for a standard detached garage conversion in Moreno Valley typically run $95,000-$185,000, depending on the existing slab condition, the scope of systems work, and the finish level you choose. Every project Ellery ADU Studio quotes carries a written price before any work begins, per Haven Standard Clause 1.
If you’re already weighing your options, call us at (951) 379-3047 – a live person answers, no voicemail queue. If you have a written estimate from another firm, we’ll give you a free second opinion on it.
Detached garage conversions are one of the most straightforward paths to an ADU in Moreno Valley, partly because the footprint already exists and partly because California law, since SB 9 and the updated ADU statutes took effect, has pushed cities toward streamlined approval for structures that are already on the ground. That said, Moreno Valley’s development code still has specific requirements around setbacks, fire separation, and utility connections that trip up homeowners who try to manage the design and permitting separately from the build. Our Garage Conversion ADU in Moreno Valley practice handles all of it under one contract at one price – which is why Nadia Ellery designed the studio around the design-build model from the start in 2015.
When You Need a Detached Garage Conversion
- You have a freestanding garage you no longer use for vehicles. In Moreno Valley’s older neighborhoods – March Air Reserve Base corridor, Towngate, Alessandro West – detached two-car garages often sit underused while the property itself is worth significantly more with a rentable unit on site. A conversion gives that square footage a legal second life.
- You want rental income without building from scratch. A new detached ADU on a vacant pad carries higher structural costs because everything starts at zero. A detached garage conversion reuses the slab (when it passes inspection), the framing, and sometimes the roof structure, which keeps the budget lower than a ground-up build at comparable square footage.
- A family member needs independent housing close by. Moreno Valley’s lot sizes in Sunnymead Ranch and Rancho Belago often accommodate a detached structure with enough separation to feel like a real independent unit. Converting it means your parent, adult child, or caregiver has a private address on your property without a shared front door.
- You want the ADU permitted and appraised as part of the property. An unpermitted converted garage has no legal standing with a lender or appraiser. A fully permitted detached ADU, built to the drawings we produce and sign off on, adds to your assessed square footage and can appear as income-producing property on a future refinance.
- Your existing structure is close to code but not quite there. We see this regularly in the Perris Hill-adjacent pockets of Moreno Valley: garages built in the late 1980s with 3.5-inch slabs, limited electrical, and no insulation. They’re worth saving, but they need a professional to document what’s there before assuming what will work.
- You need a faster permit timeline than a new build allows. Because the structure already exists, Moreno Valley’s plan check process for a detached garage conversion often moves faster than a new ADU permit – provided the drawings are complete and the fire-separation analysis is correct the first time we submit.
Our Detached Garage Conversion Process

-
Written Scope and Price Before Anything Else
The first thing we produce is a written price. Haven Standard Clause 1 requires it, and we follow it without exception. Before a single drawing is started, you receive a written scope covering design, engineering, permit fees, and construction – one number, not a range that widens after you sign. If you’re comparing us against a split design-then-build arrangement, that written price is the document where the comparison becomes concrete.
-
Existing Structure Assessment and Documentation
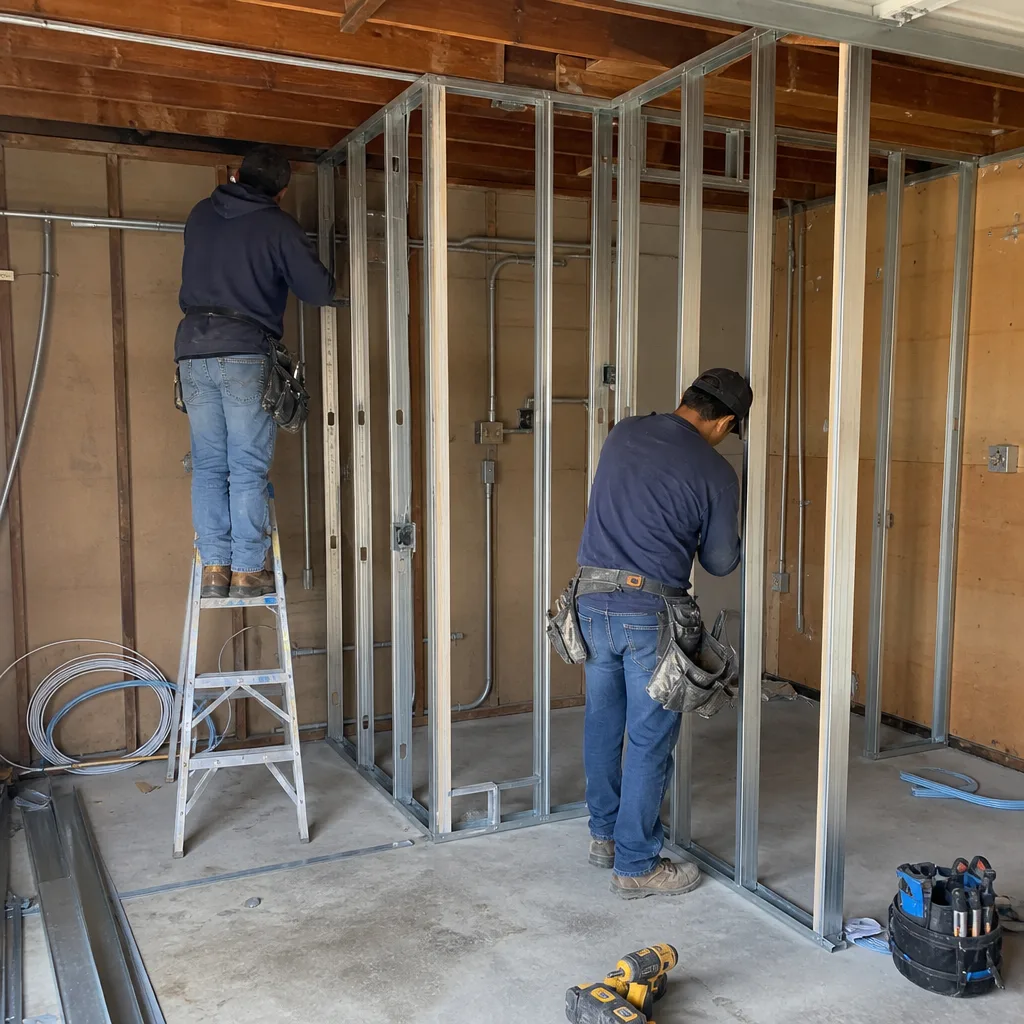
We document what’s there before we design what it becomes. That means a physical inspection of the slab thickness, the framing condition, the electrical panel capacity, and the existing roof structure – each item photographed and noted in the project file you receive. In Moreno Valley’s climate, where summer temperatures routinely exceed 105 degrees, the attic framing and any existing insulation get particular attention: a conversion that’s uncomfortable to live in doesn’t serve anyone. The photo record from this visit belongs to you, per Haven Standard documentation policy.
-
ADU Design and Full Permit Set
Nadia Ellery leads the design phase. The drawings we produce are not schematic sketches handed to a permit runner – they are a complete permit set including site plan, floor plan, elevations, structural details, energy compliance (Title 24), and the fire-separation analysis Moreno Valley requires between the converted structure and any adjacent property. Where we specify exterior materials, James Hardie fiber-cement siding is often the right call in this climate: it handles the thermal cycling better than stucco over wood frame on a conversion where the sheathing is already in place.
-
Permit Submittal and City Coordination
We submit to the City of Moreno Valley Building and Safety Division and manage the plan check response in-house. If the city’s plan checker requests corrections – which happens on roughly a third of first submissions regardless of who prepares the drawings – we handle the revision without treating it as an extra. The permit set is our core product; corrections are part of producing it correctly.
-
Construction Under the Same Contract
Because design and construction are a single contract, there is no handoff moment where a builder sees the drawings for the first time and discovers surprises that become change orders. The crew that builds your detached ADU in Moreno Valley worked from our drawings from the start. Systems work – electrical panel upgrade, gas or electric split for the ADU, separate water meter coordination with Eastern Municipal Water District if required – is scoped into the original written price, not added at rough-in.
-
Final Inspection, Photo Record, and 365-Day Promise
We walk the finished conversion against the permitted drawings before calling for final inspection. If anything was built out of scope with the approved set, we correct it before the inspector arrives – not after. Once the city signs off, you receive the final photo record and the written 365-Day Done Right Promise: if the finished ADU is not built to the permitted drawings, Ellery makes it right. That commitment exists in writing before the project starts.
Detached Garage Conversion Pricing in Moreno Valley
If you’re wondering How Much Does Garage Conversion ADU Cost? (2026 Price Guide) - Moreno Valley, CA, detached garage conversion costs in Moreno Valley vary more than most homeowners expect, because the existing structure determines a significant portion of the budget before a single design decision is made. Below are honest ranges based on what we see in this market. Every project is quoted with a written price – not a range that shifts after you sign.
| Scope Item | Typical Range (Moreno Valley) | What Drives Cost Up |
|---|---|---|
| Design, engineering, and permit set | $12,000 – $22,000 | Structural complexity, setback variance required, multiple plan check cycles |
| Slab upgrade or reinforcement | $4,000 – $18,000 | Existing slab under 4 inches, cracking, or poor drainage grade |
| Framing, insulation, and drywall | $18,000 – $38,000 | Conversion from single-car to living space, ceiling height modifications |
| Electrical (panel, sub-panel, fixtures) | $8,000 – $16,000 | Main panel upgrade required, EV charging added, distance from main house |
| Plumbing (bathroom, kitchen rough-in) | $10,000 – $22,000 | Distance to main sewer line, slope to existing lateral, full kitchen vs. kitchenette |
| HVAC (mini-split system) | $4,500 – $9,000 | Larger square footage, insulation deficiencies, two-zone configuration |
| Exterior finish and windows | $8,000 – $20,000 | Full re-skin with James Hardie, new window openings, garage door infill complexity |
| Interior finish (flooring, cabinets, fixtures) | $12,000 – $28,000 | Finish level chosen, kitchen layout, bathroom tile vs. prefab shower |
| Site work and utility connections | $6,000 – $18,000 | Separate meter, trench distance, Eastern Municipal Water District fees |
| All-in total (typical range) | $95,000 – $185,000 | Draws through final inspection, single written contract |
The widest variable in Moreno Valley is almost always the existing slab. In parts of Sunnymead and the older tracts east of Perris Boulevard, we regularly document slabs poured at 3 to 3.5 inches – below the 4-inch minimum California’s residential code requires for habitable space. Addressing that adds cost, but it’s a known cost we include in the written price upfront, not a discovery that surfaces after demolition begins.
A separate note on utilities: Moreno Valley requires a separate address for a permitted ADU, which triggers coordination with Eastern Municipal Water District. Whether that means a separate meter or a sub-meter arrangement depends on the project, and the connection fees vary. We scope this into every written quote because it’s not a small line item – connection fees and trench work together can run $8,000-$15,000 depending on distance and district-specific requirements at the time of permit.
If you have a written estimate from another firm and you’d like a second opinion, call (951) 379-3047. We’ll tell you what we see in the numbers at no charge.
FAQs – Detached Garage Conversion in Moreno Valley
How long does a detached garage conversion take in Moreno Valley from start to permitted completion?
A detached garage conversion in Moreno Valley typically takes 6 to 10 months from signed contract to final inspection – roughly 4 to 8 weeks for design and permit set preparation, 8 to 14 weeks for city plan check (which can take longer if corrections are required), and 10 to 16 weeks for construction depending on scope. The single factor that most often delays a project is an incomplete permit set that triggers multiple plan check cycles. Because our design team produces the permit set and manages corrections in-house, we don’t pass that cost or delay to you as an extra. Call (951) 379-3047 and we can give you a realistic timeline estimate based on the current City of Moreno Valley plan check queue.
Does Moreno Valley require a setback for a detached garage conversion?
Yes. Moreno Valley’s ADU ordinance requires a minimum 4-foot rear and side setback for a detached ADU converted from an existing structure – but structures built before current setback rules may qualify for an exemption if they were legally permitted in their original position. This is one of the first things we verify during the existing structure assessment, because a setback variance – the formal process of requesting city approval to build closer to a property line than current code allows – adds time and cost. If your garage sits at 2 feet from the property line, that’s a known variable, not a surprise. We document it and include the variance work in the written scope if it’s required. For a fuller picture of how setbacks and other code requirements affect your project, see our parent page on Garage Conversion ADU in Moreno Valley.
Can I convert a detached garage into a two-bedroom ADU in Moreno Valley?
Yes, provided the existing footprint meets California’s minimum habitable space requirements and the layout can accommodate two bedrooms with the required egress windows, ceiling height, and ventilation. A standard two-car garage in Moreno Valley – typically 400 to 480 square feet – can be configured as a one-bedroom with a living area or a compact two-bedroom, but not a spacious two-bedroom with a separate living room. The design phase is where those trade-offs become concrete: we produce the floor plan before you commit to the full contract price, so you can see exactly what the footprint supports. Call (951) 379-3047 to talk through what your specific garage dimensions allow.
Is a detached garage conversion worth it financially in Moreno Valley?
In most cases, yes. Moreno Valley’s rental market for a one-bedroom unit in neighborhoods like Towngate, Rancho Belago, and Sunnymead Ranch has been running between $1,400 and $1,900 per month depending on finish level and exact location. A conversion costing $120,000 all-in at those rents produces a gross payback period of roughly 6 to 8 years on the construction cost alone – before accounting for property value appreciation from the added permitted square footage. That math looks different if your existing slab requires full replacement or if utility connection costs are unusually high for your parcel, which is why we put the full scope in writing before you decide. The financial case is real, but it should rest on your actual project numbers, not a market average. Call (951) 379-3047 for a written quote specific to your property.
Why Ellery ADU Studio for Your Moreno Valley Detached Garage Conversion
Nadia Ellery launched this studio in 2015, the year California’s ADU permitting landscape began the shift that’s continued through 2026. In the decade since, the studio has designed, permitted, and built over 900 ADUs with a written price before every project starts and a documented photo record when it’s complete. That’s not a claim about how long we’ve been in business – it’s a description of the output and the standard it’s held to.
The design-build model matters specifically for a detached garage conversion, not an Attached Garage Conversion, because the structural, mechanical, and code variables interact in ways that become expensive when a designer and a builder are on separate contracts pointing at each other. When the slab is 3.5 inches and the electrical panel is already at capacity and the existing roof framing needs to be raised for ceiling height – which is a real combination we’ve documented in Moreno Valley – those aren’t three separate problems. They’re one scope that needs one author.
Under Haven Standard Clause 5 (No Surprises), the scope is locked at signing. No additions at the door, no realization mid-project that the permit set didn’t account for the Title 24 energy compliance, no builder who’s seeing the drawings for the first time discovering that the structural engineer specified a beam the framing sub didn’t price. One contract, one price, one responsible party from the first sketch to the final inspection photo.
We also have working familiarity with prefab and modular systems – Abodu and Cover among others – that occasionally make sense as interior finish solutions within a detached garage shell, particularly when the timeline is a priority. Those options are specified within the same single contract, not as a separate procurement you manage alongside the build.
Moreno Valley is where we work, not just where we list ourselves. The Inland Empire heat, the Eastern Municipal Water District utility coordination, the specific plan check culture at Moreno Valley Building and Safety, the older slab conditions in the Sunnymead corridor – those are things we navigate on actual projects, not generalizations from a regional office that covers six counties at once. If you’re ready to get a written number on your detached garage conversion, call (951) 379-3047. A live person answers.
- Written price before work starts – Haven Standard Clause 1, every project, no exceptions
- Free second opinion on any written estimate you already have in hand
- 900+ ADUs designed, permitted, and built since 2015
- 365-Day Done Right Promise in writing before the project starts
- One contract covering design, permit set, and construction – no designer-builder blame gap
- Documented photo record on every visit, delivered to you
- Live person answers calls at (951) 379-3047 – no voicemail queue
Ready to get a written price on your detached garage conversion in Moreno Valley? Call (951) 379-3047 today. Nadia Ellery’s team will review your property, document what’s there, and give you a written scope and price before any work begins. Free second opinion available on any existing written estimate.
Written by Nadia Ellery, Owner at Ellery ADU Studio Moreno Valley, serving Moreno Valley.