
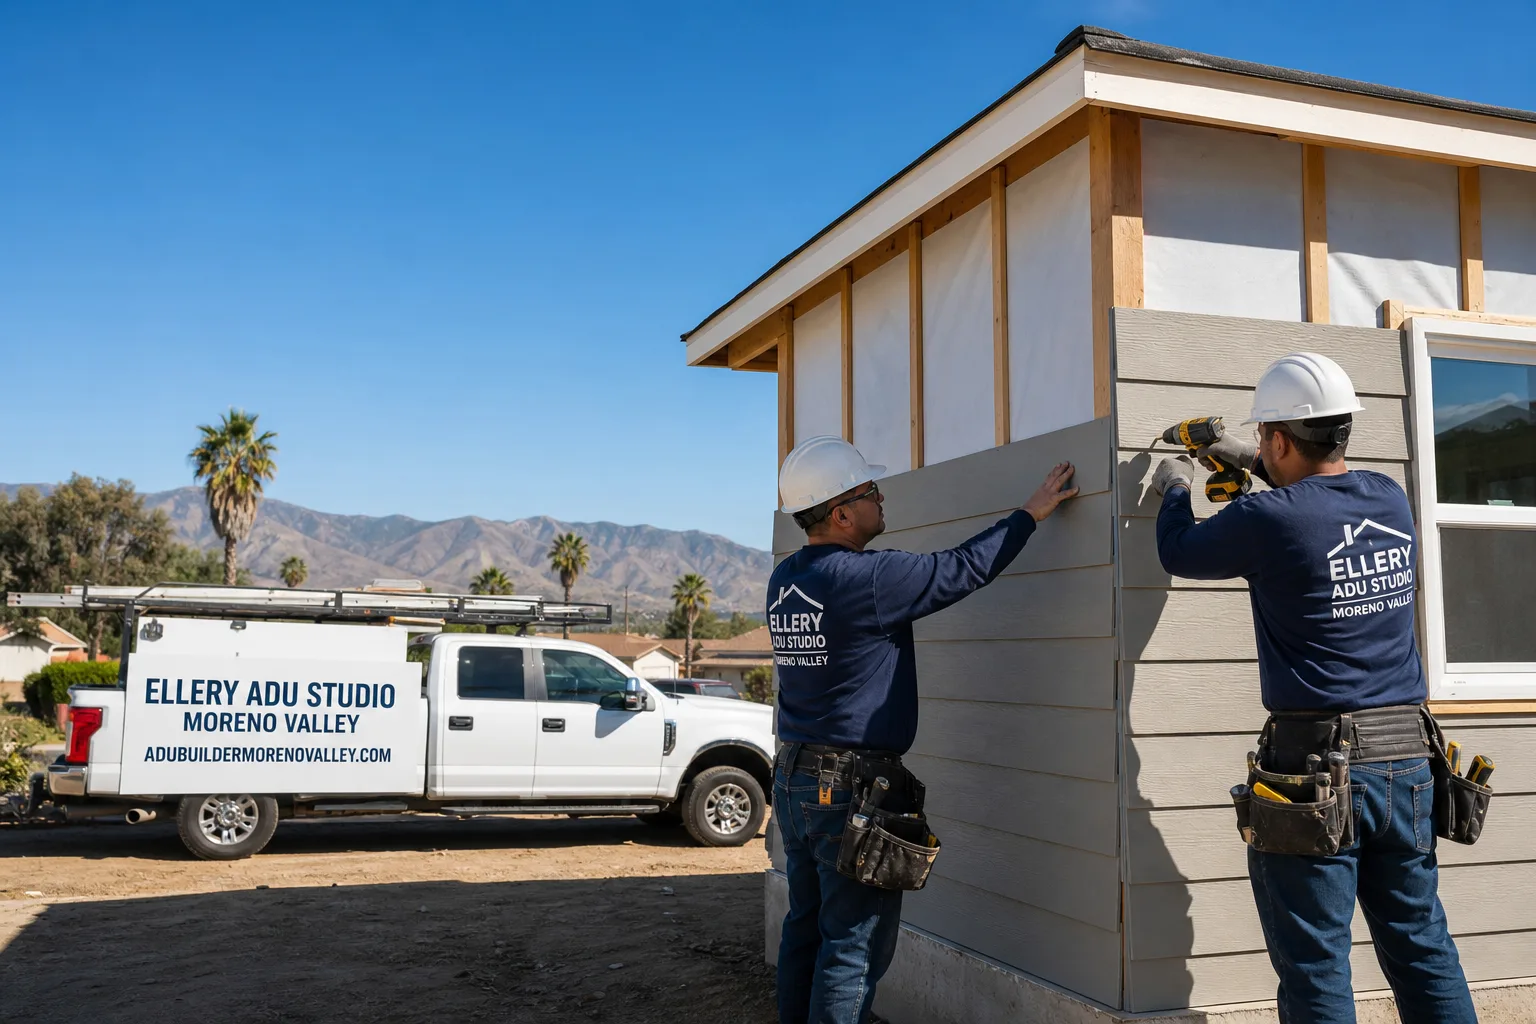
Fast, Reliable Garage Conversion ADU Across Redlands
Garage conversion ADUs in Redlands typically run $85,000-$165,000 all-in, drawings through final inspection, with detached carriage-house conversions on historic parcels landing at the higher end due to utility coordination and design-review timelines. Our Garage Conversion ADU team dispatches from our Inland Empire office and serves Redlands directly, including the historic core around Cajon Street, the east-side ranch tracts, and acreage properties south of the 10 Freeway where septic, well setbacks, and equipment access reshape how we scope the job.
Call (951) 379-3047 to schedule your free estimate. Every project receives a written price before any work starts, per Haven Standard Clause 1.
Why Ellery ADU Studio Moreno Valley Is Redlands’s Preferred Garage Conversion ADU Company
We’ve designed, permitted, and built ADUs across Redlands since 2015, the year California’s ADU laws began their major shift. Our 900+ completed projects include dozens in Redlands proper, from standard attached garage conversions in the newer east-side subdivisions to complex detached carriage-house projects in the Smiley Heights historic district where design review and Redlands Municipal Utilities coordination separate experienced crews from out-of-town bidders.
Our license number appears on every page, and our crews are background-checked, uniformed, and briefed on Redlands-specific conditions before they arrive. That means knowing the difference between an SCE service area and a Redlands Municipal Utilities jurisdiction before pulling permits, and knowing which parcels trigger historic preservation review.
A live person answers calls 24/7. No voicemail queue, no callback promise that doesn’t materialize.
Our Garage Conversion ADU Services in Redlands

Detached Garage Conversion
Detached garages and carriage houses are the most common ADU candidate in Redlands, especially on the oversized citrus-era parcels near Cajon Street and throughout Smiley Heights. Many predate modern zoning entirely. Converting them triggers review by the city’s historic preservation body, which can add three to six months before demolition begins. We scope this timeline into your written quote, along with the structural realities: unreinforced masonry stem walls, knob-and-tube wiring, and cast-iron drain lines that need full replacement. On septic lots, we also verify leach-field capacity and well setback clearances before pricing.
Attached Garage Conversion
Attached garages in Redlands’s mid-century ranch tracts, particularly east of Judson Street and south of the 10, present a more straightforward path. The slab is usually adequate, the electrical feed is standard, and historic review rarely applies. But CEC Climate Zone 10 still demands rigorous Title 24 compliance. With summer highs past 105°F and 30-40°F day-night swings, we spec insulation and HVAC as primary line items, not afterthoughts. Unconditioned conversions routinely fail energy inspection here.
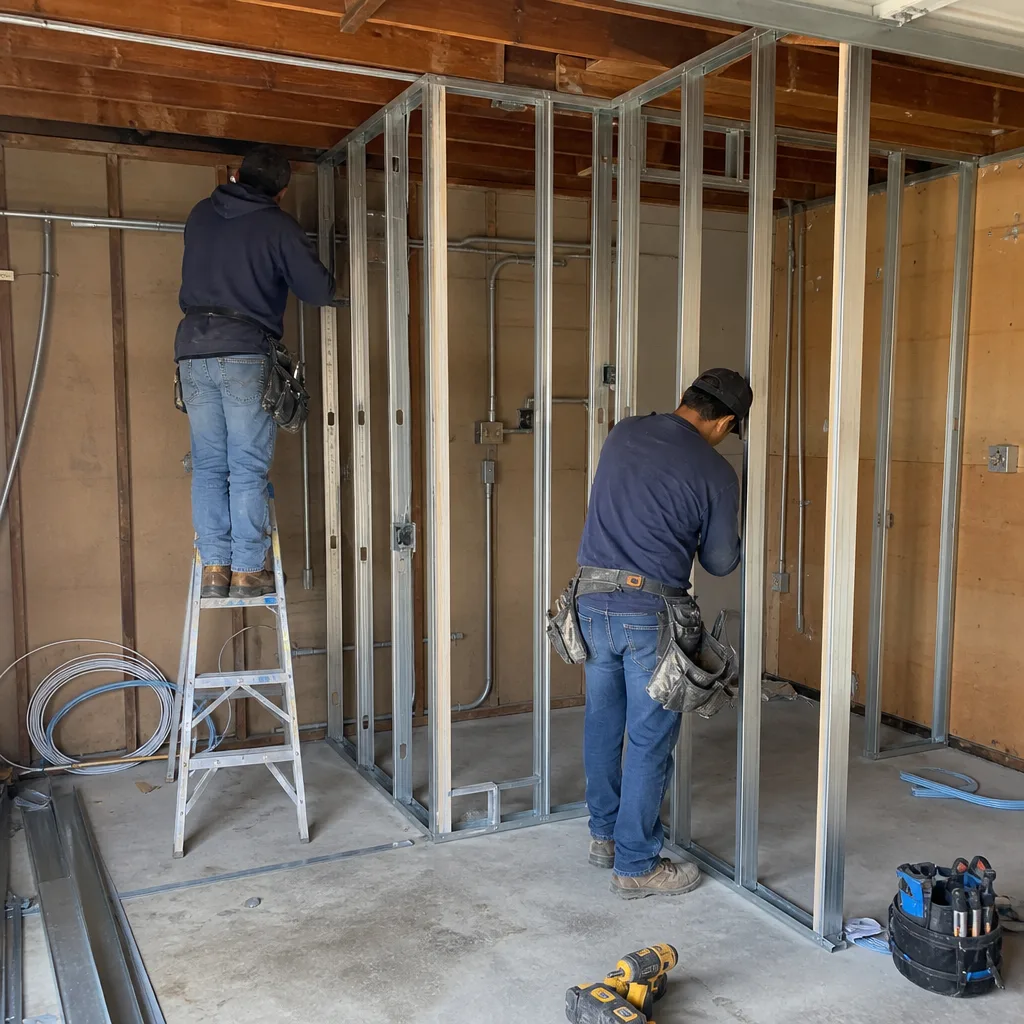
Garage Partition & Bathroom Add
Partitioning an oversized two-car garage into a studio plus bathroom, or adding a full bath to an existing workshop, is a popular entry point on Redlands acreage lots where the main house is already substantial. We see this frequently on properties off San Timoteo Canyon Road and south toward Live Oak Canyon, where well setbacks and septic capacity govern whether the partition can include a kitchenette or must remain bath-only. Our permit set addresses both scenarios with alternate plans submitted upfront.
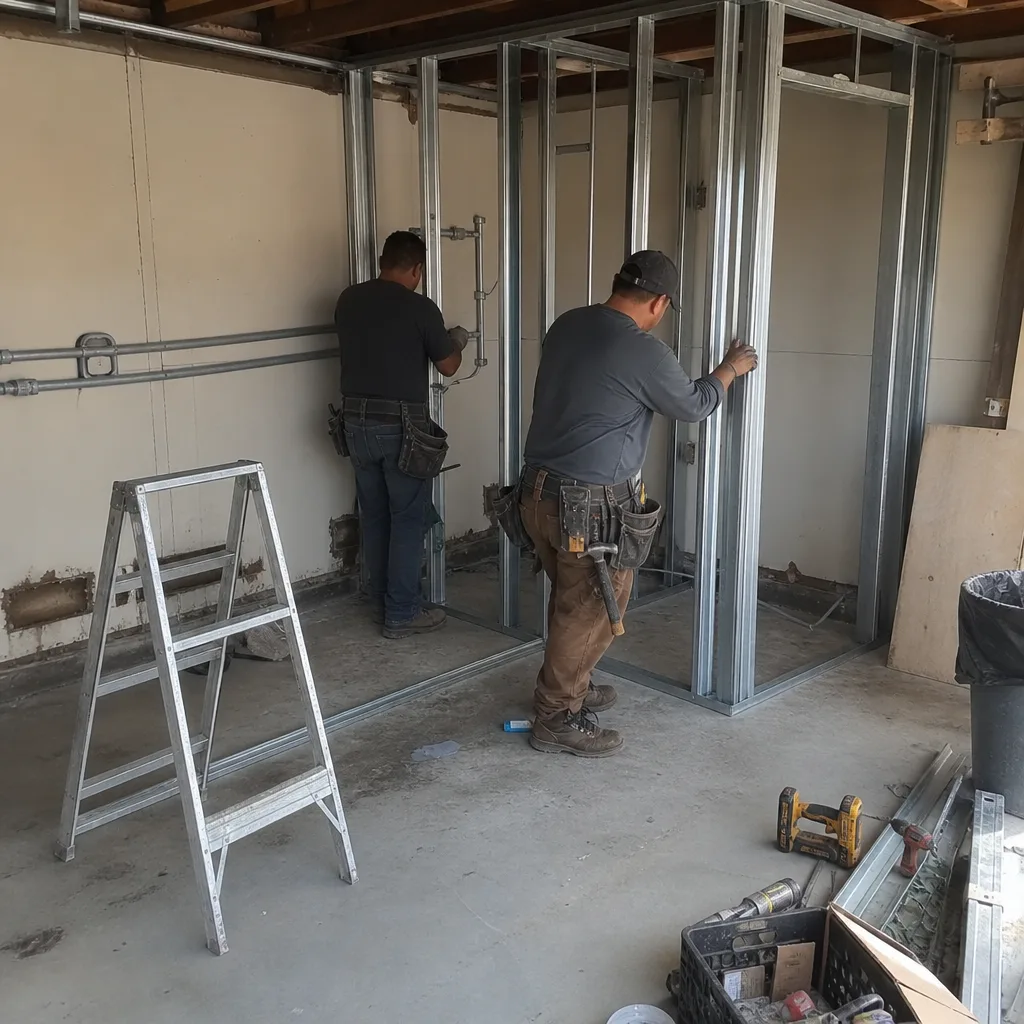
Garage JADU
Junior ADUs carved from existing garage square footage work best on Redlands properties where the main house is owner-occupied and the garage shares a wall with the primary dwelling. The JADU pathway avoids some parking replacement requirements but still demands fire separation, exterior door, and kitchenette compliance. On historic parcels, the review board may scrutinize the exterior door location and window proportions. We handle that coordination in the design phase, not during construction.
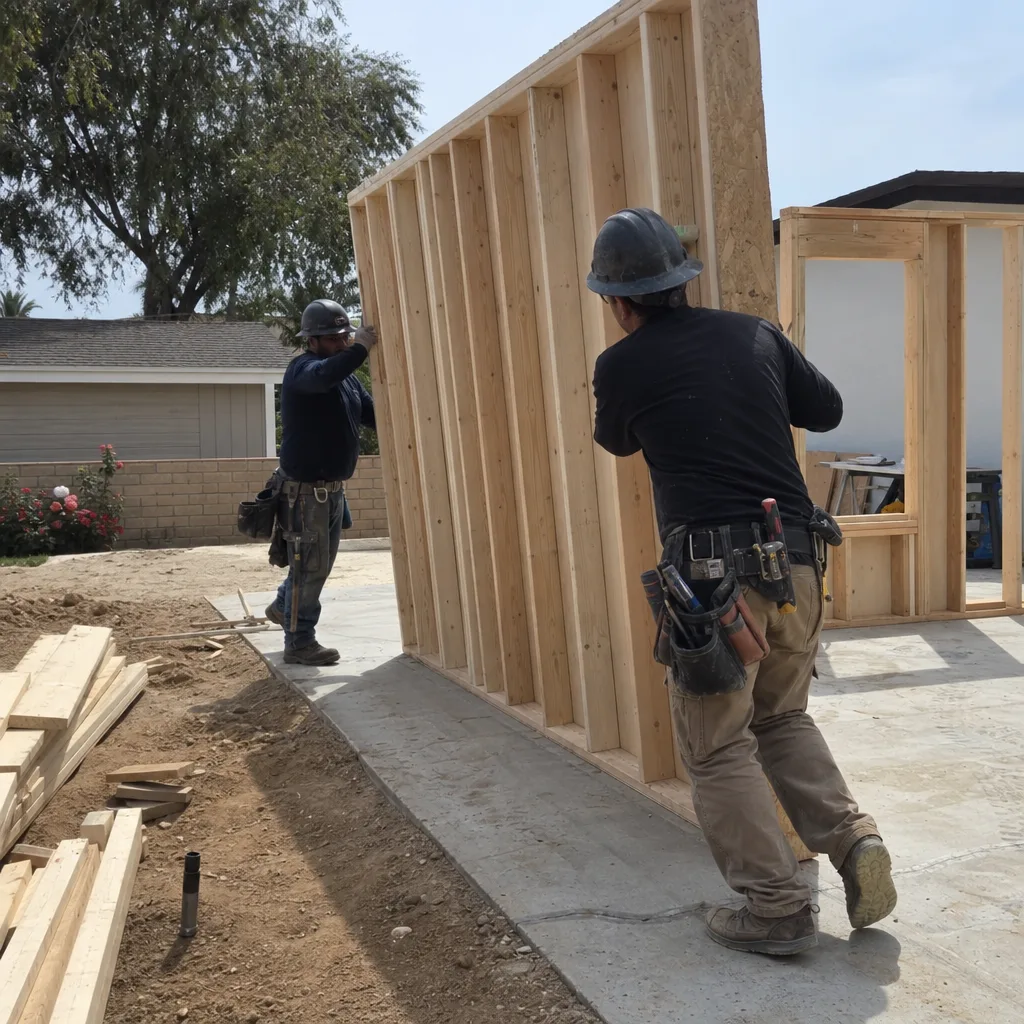
Carport Conversion
Carport conversions in Redlands are less common than enclosed garage work but appear regularly on mid-century ranch lots where the carport was original construction. The slab is often thinner than garage spec, and the open sides mean full envelope build-out: walls, insulation, roofing ties, and sometimes foundation augmentation. We verify slab depth and soil conditions before quoting, and we flag any septic or well proximity that affects drainage design.
What happens when you call
- 1
A real person answersNo phone trees - you reach a local pro.
- 2
You get an upfront price rangeHonest numbers before anyone is dispatched.
- 3
A background-checked tech heads outLicensed & insured, dispatched right away.
- 4
You approve before work beginsNothing starts until you say go.
Trusted Brands We Service in Redlands
Ellery ADU Studio specifies and coordinates prefab and modular systems from Cover, Dvele, and Mighty Buildings within the same single-contract framework that governs our conventional builds. For Redlands clients considering a panelized or modular path for a detached garage replacement, we evaluate site access from the street, crane or forklift requirements, and whether the parcel’s septic and well constraints accommodate a factory-built unit’s standard footprint. James Hardie siding is our default spec for historic-district projects where the review board calls out material and massing requirements. All brand coordination is priced in writing before work starts.
Common Garage Conversion ADU Problems We See in Redlands Homes
- Redlands Municipal Utilities surprises. Contractors from Riverside or Highland routinely assume the electrical service upgrade routes through Southern California Edison. In Redlands, it goes through City Hall. We verify the utility jurisdiction in week one and coordinate the meter spot directly with RMU, not SCE.
- Historic preservation delays on citrus-era parcels. Carriage houses and detached garages on Cajon Street and in Smiley Heights often predate zoning codes entirely. The design review board examines materials, massing, and character. We submit complete permit sets that anticipate their call-outs, but the timeline is real: three to six months before demo.
- Energy inspection failures from undertreated HVAC and insulation. CEC Climate Zone 10 punishes shortcuts. Garage conversions treated as “just add some insulation” routinely fail Title 24 compliance. We run cooling-load calculations against 105°F design temperatures and spec mini-splits or ducted systems sized to the actual envelope.
- Septic and well setbacks on acreage lots. South Redlands and canyon properties often share a well with the main house or sit on older septic systems with limited leach-field expansion. We scope dedicated leach lines, wellhead clearances, and trench routing before the written quote, not after breaking ground.
Pricing for Garage Conversion ADU in Redlands, CA
A typical attached garage conversion in Redlands runs $85,000-$125,000 all-in, drawings through final inspection. Detached garage conversions on standard lots land at $110,000-$145,000. Carriage-house or historic-district projects with design review, RMU coordination, and structural upgrades range $140,000-$165,000. Garage partition and bathroom adds start around $45,000-$75,000 depending on plumbing distance and whether the existing slab carries the load.
What moves the price: utility jurisdiction (RMU vs. SCE), historic review requirements, slab condition and depth, knob-and-tube or cast-iron replacement scope, septic capacity and well setback compliance, equipment access for material delivery, and Title 24 HVAC and insulation spec. Every line item is itemized in your written quote before signing, per Haven Standard Clause 1. No change orders, no door-side upsells.
We also offer a Free Second Opinion on any written estimate already in hand.
Call (951) 379-3047 for your exact number. Estimates are free.
We Also Serve Cities Near Redlands

Our crews work throughout the Inland Empire, including Garage Conversion ADU in Redlands and neighboring Colton, Highland, Yucaipa, and Grand Terrace. Each city carries its own permitting pathway, utility jurisdiction, and housing-stock realities. We scope accordingly.
Serving Redlands, CA - Our Local Coverage Area
We’re based in the Redlands area and know this community well. Use the map below to see our service coverage - if you’re nearby, we can almost certainly help.
FAQs - Garage Conversion ADU in Redlands
Two Redlands-specific variables add time: Redlands Municipal Utilities handles electrical service upgrades through City Hall rather than Southern California Edison, and historic preservation review applies to many citrus-era parcels in the historic core and Smiley Heights. Highland and Loma Linda route through SCE and lack comparable design-review scrutiny. Call (951) 379-3047 for a timeline estimate on your specific parcel.
Often yes, if the parcel is on septic or shares a well with the main house. We verify leach-field capacity, wellhead setback distances, and trench routing before quoting, and we scope dedicated lines or reroutes into the written price when required. Call (951) 379-3047 and we’ll check your parcel records.
Redlands sits in CEC Climate Zone 10, where 105°F summer highs and 30-40°F day-night swings demand rigorous Title 24 compliance. Conversions with undersized HVAC, inadequate ceiling insulation, or unsealed envelope gaps routinely fail cooling-load calculations. We spec insulation and mechanical systems as primary line items, not add-ons. Call (951) 379-3047 for a code-compliant scope.
Yes. Carriage houses and detached garages on these parcels often predate modern zoning and trigger review by the city’s historic preservation body over materials, massing, and character. This adds three to six months to the design phase and may dictate siding, window, and roof specifications. We coordinate this review in the permit set, not during construction. Call (951) 379-3047 to verify whether your parcel is affected.
We survey driveway width and turning radius for concrete trucks and material deliveries, flag any septic-field or wellhead zones that restrict heavy-equipment routing, and price longer trench runs or grading work when the build site sits distant from the street. On steep canyon lots south of the 10, we may spec modular or panelized delivery from Cover or Dvele to reduce site-traffic impact. Everything is itemized in the written quote before work starts. Call (951) 379-3047 to schedule a site visit.
Written by Nadia Ellery, Owner at Ellery ADU Studio, serving Redlands since 2015.