
Last updated September 25, 2026
ADU Design & Permitting Maintenance Checklist for Moreno Valley Homeowners
A single missing As-Built drawing has cost Moreno Valley homeowners $3,000-$8,000 at resale when a buyer’s lender requires verification of permitted square footage. The document existed; nobody kept it. This guide shows you every document your ADU project produces, who holds the master copy, and how to maintain the permit conditions that outlive your contractor’s warranty. For hands-on help with this process, see our ADU Design & Permitting services. You’ll learn which records the City of Moreno Valley keeps online, which live only in your contractor’s file, and how to index your permit set so a future appraiser or lender can find the right sheet in under two minutes.
Quick Answer
Moreno Valley ADU owners should maintain six document categories: the approved permit set, soils report, Title 24 energy compliance package, final inspection sign-offs, As-Built drawings, and the Certificate of Occupancy. Store physical copies in a fire-resistant box and digital copies in cloud storage with a naming convention that includes the project address and permit number. Review permit conditions annually, specifically smoke/CO detector interconnects and forced-air unit service intervals, which are city requirements, not manufacturer suggestions.
Table of Contents

- Every Document Your ADU Project Produces (and Who Keeps the Original)
- Public vs. Private: What Moreno Valley Keeps Online vs. What Disappears
- Annual Maintenance Tasks Triggered by Permit Conditions
- How to Index and Store Your Permit Set for Future Access
- The Haven Standard Document Handoff Clause
- Resale, Refinance, and Repair: When Missing Documents Cost Money
- Common Mistakes to Avoid
- When to Call a Professional
- Frequently Asked Questions
Every Document Your ADU Project Produces (and Who Keeps the Original)
Most homeowners think the project ends at final inspection. In our experience across 900+ ADUs since 2015, the project really ends when you receive, verify, and file the complete document package. Here’s what gets produced, phase by phase, and who holds the master copy if you don’t ask for it. For deeper reading, see ADU Permits, Codes & Inspections in CA: What You Need to Know.
Pre-Design Phase
- Site survey and topographic map: Shows existing structures, setbacks, and elevation changes. The surveyor holds the original; you receive a PDF.
- Soils report (if required): For new detached ADUs in Moreno Valley’s hillside zones or where expansive clay is suspected. The geotechnical engineer holds the original; you receive a bound copy.
- Utility locate maps: Underground service markings from USA North 811. Temporary; photograph them before they fade.
Design Phase
- Schematic design set: Preliminary floor plans and elevations for your review. We provide these via shared drive; you download your own copy.
- Permit set (construction documents): The full architectural, structural, mechanical, electrical, and plumbing drawings submitted to the City of Moreno Valley Community Development Department. This is the core product. Under ADU Design & Permitting in Moreno Valley, we deliver this as a stamped, signed, and bound set plus searchable PDF.
- Structural calculations: Beam sizes, footing depths, lateral force resistance. The structural engineer of record holds the original calculations; the permit set references them.
- Title 24 energy compliance documentation: California’s energy code compliance package, including CF-1R and CF-6R forms. Required for every ADU in Moreno Valley. The energy consultant generates it; we bundle it with your permit set.
Permitting Phase
- Building permit application and plans check corrections: The city’s markup on your first submittal. These corrections are educational; they show what the plans examiner flagged. We provide these to clients at Ellery ADU Studio; many design-build firms discard them.
- Approved permit set with city stamp and job card: The legal version. The city keeps a scanned copy; you need your own.
- Approved truss or engineered wood drawings: Manufacturer-specific structural elements with wet stamps. The truss supplier holds the original; you receive approved copies for your file.
Construction Phase
- Change orders and revised drawings: Any field modification documented in writing. Both parties should initial and date. We require these under Haven Standard Clause 5 (No Surprises).
- Inspection records: Rough electrical, plumbing, mechanical, framing, insulation, and final. The city inspector signs the job card; we photograph every sign-off for your record.
- Test reports: compaction tests, concrete cylinder breaks, duct leakage tests. The testing agency holds originals; we forward copies within 48 hours.
Closeout Phase
- As-Built drawings: Drawings showing what was actually built, including any field changes. These differ from the permit set. In Moreno Valley, lenders increasingly require these for ADU square footage verification.
- Certificate of Occupancy (C of O) or final approval: Legal proof the ADU is habitable. The city issues it; you need the original.
- Warranty documents and maintenance schedules: Manufacturer warranties for windows, roofing, HVAC equipment. We compile these into a single indexed binder.
- Documented photo record: Every visit, every finding, every completed task. Under Haven Standard Clause 3, clients receive this automatically, not on request.
Who Holds What: A Summary
| Document | Original Holder (Default) | Your Risk if You Don’t Obtain Copy |
|---|---|---|
| Approved permit set | City of Moreno Valley (scanned) | Cannot verify original scope during dispute |
| Soils report | Geotechnical engineer | $1,500-$3,500 to re-drill and re-test |
| Structural calculations | Structural engineer | Cannot modify or add to ADU later |
| Title 24 package | Energy consultant | Cannot prove compliance for resale |
| As-Built drawings | Contractor (often discarded) | $3,000-$8,000 to re-measure and draft at resale |
| Inspection photos/records | Contractor (varies) | No evidence of proper installation |
| Certificate of Occupancy | City (record only) | Cannot prove legal habitability |
Public vs. Private: What Moreno Valley Keeps Online vs. What Disappears

The City of Moreno Valley uses the Riverside County e-Permit system for plan submittal and some record retrieval. But “online” does not mean complete, and it certainly does not mean instant. Here’s what you can pull yourself and what requires the original project team.
Publicly Retrievable (with permit number and fees)
- Building permit history and status
- Final inspection sign-offs (sometimes lagging 30-90 days)
- Assessor’s records showing permitted square footage (often inaccurate for ADUs added after initial construction)
- Certificate of Occupancy issuance date
Request these through the Ellery ADU Studio Moreno Valley home page resources or directly from Moreno Valley Community Development at 14177 Frederick Street. Typical turnaround: 5-10 business days for mailed copies, faster if you visit in person with ID and property deed.
Not Publicly Retrievable (exists only in private files)
- The approved permit set with original stamps and corrections
- Soils report with boring logs and recommendations
- Structural calculations and engineer’s letter
- As-Built drawings showing actual construction
- Title 24 energy compliance forms (CF-1R, CF-6R)
- Manufacturer-specific truss or engineered lumber drawings
- Field inspection photographs
- Change orders and revised sketches
The gap matters. We’ve handled three Moreno Valley resale transactions in the past two years where the seller had “all the permits” but lacked the As-Builts. See ADU Warning Signs: A Moreno Valley Homeowner’s Reference Guide for other red flags. In two cases, the buyer’s lender required a licensed architect or engineer to certify square footage against the permit set. That certification costs $2,500-$5,000 and takes 2-4 weeks. In the third case, the seller’s original contractor had dissolved; no As-Builts existed anywhere. The seller paid $6,800 for a new measured survey, permit research, and drafting.
Climate note for Moreno Valley: our hot, dry summers and occasional Santa Ana wind events mean structural and energy documentation is more critical than in milder zones. Title 24 compliance specifically addresses cooling load calculations that differ from coastal California. A generic energy report from another jurisdiction will not substitute.
Annual Maintenance Tasks Triggered by Permit Conditions
Most ADU maintenance guides repeat manufacturer schedules: change HVAC filters, clean gutters, inspect caulk. These are necessary but generic. Permit conditions are city-specific, legally binding, and often overlooked. In Moreno Valley, these conditions appear on your approved permit set and job card.
Smoke and Carbon Monoxide Detector Interconnects
California Building Code Section R314 requires interconnected smoke alarms in ADUs. Moreno Valley enforces this strictly, including for garage conversion ADUs where the dwelling unit attaches to or is within the existing home’s detection zone. Annual test: press the test button on one detector; all interconnected units must sound within 10 seconds. If you added a Garage Conversion ADU in Moreno Valley, verify the interconnect extends to the primary residence per your approved electrical plan.
Forced-Air Unit (FAU) Service Intervals
Many Moreno Valley ADU permits include a condition requiring annual FAU service by a C-20 licensed contractor, with service tags maintained on-site. This is not manufacturer suggestion; it’s permit compliance. Missing tags can trigger a re-inspection if code enforcement visits. Keep three years of tags minimum.
Erosion and Drainage (Hillside and Cut-Fill ADUs)
Moreno Valley’s terrain includes significant slope in neighborhoods like Rancho Belago and Box Springs. If your New Detached ADU in Moreno Valley required grading or retaining walls, your permit likely includes a drainage maintenance condition. Annual tasks: verify downspout discharge points are clear, inspect retaining wall weep holes for blockage, photograph and note any new cracks or settlement. The soils report specifies acceptable movement; compare annually.
Annual Maintenance Checklist (Permit-Triggered)
- Test smoke/CO detector interconnect; log date and result
- Service FAU; attach tag to unit or maintain in ADU file
- Inspect drainage paths and retaining walls (if applicable)
- Verify water heater seismic strap compliance (Moreno Valley enforces CBC strap requirements strictly)
- Check electrical panel labeling against approved electrical plan
- Photograph exterior condition; compare to prior year for settlement or cracking
Modular and Prefab-Specific Notes
If your ADU uses a prefab or modular system, permit conditions may include manufacturer-specific maintenance. We’ve coordinated systems from Mighty Buildings, Boxabl, and Plant Prefab in Moreno Valley projects. Each provides a maintenance manual; cross-reference it against city permit conditions, as the city may impose requirements beyond the manufacturer’s schedule. Example: Boxabl’s Casita includes a proprietary utility connection detail that Moreno Valley may require annual inspection of the exterior connection box.
How to Index and Store Your Permit Set for Future Access
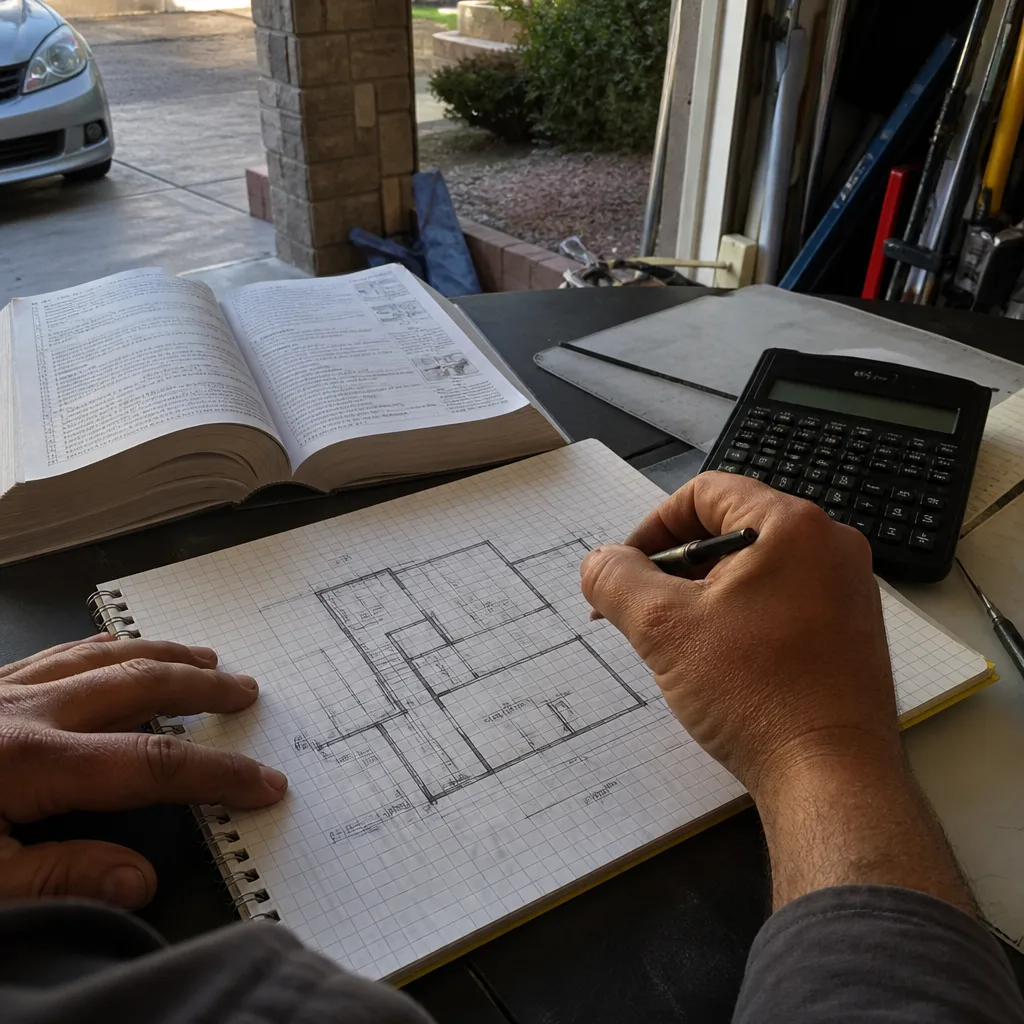
The goal: any contractor, appraiser, lender, or code enforcement officer can locate the relevant sheet in under two minutes. Most homeowners stuff everything in a folder labeled “ADU.” That fails the two-minute test.
Physical Storage
Use a 3-inch D-ring binder with sheet protectors, plus a fire-resistant document box for originals. Organize in this order:
- Cover sheet: Property address, permit number, project completion date, contractor name and license number, contact for original design-build team
- Tab 1 - Legal: Certificate of Occupancy, final inspection sign-offs, warranty documents (Haven Standard 365-Day Done Right Promise, manufacturer warranties)
- Tab 2 - Permit Set: Approved architectural, structural, MEP drawings in sheet-number order (A-101, S-101, etc.)
- Tab 3 - Engineering: Soils report, structural calculations, Title 24 package, truss drawings
- Tab 4 - As-Builts: Marked-up permit set or separately drafted As-Built drawings, change orders, field revision sketches
- Tab 5 - Photos: Printed key photos: pre-construction, rough inspections, final walkthrough, any damage or repair events
- Tab 6 - Maintenance: Annual checklists, service tags, manufacturer manuals, permit condition compliance log
Digital Storage
Mirror the physical structure in cloud storage. Naming convention:
12345_MainSt_MorenoValley_CA_2019_ADU_[document type]_[date].pdf
Example: 12345_MainSt_MorenoValley_CA_2019_ADU_PermitSet_Approved_2019-03-15.pdf
Share access with your spouse, estate executor, or property manager. Do not rely on a single email account or local hard drive. We’ve seen homeowners lose everything to a single laptop failure.
The Two-Minute Test
Hand your binder to someone unfamiliar with the project. Ask them to find: the electrical panel schedule, the final plumbing inspection sign-off, and the FAU service tag from last year. If any item takes more than two minutes, re-index.
The Haven Standard Document Handoff Clause
Every Ellery ADU Studio project is governed by The Haven Standard, a written agreement specifying what you receive, when, and in what format. Clause 7 (Document Handoff) states:
Upon final inspection approval, Client receives: (a) complete digital permit set in searchable PDF, (b) bound physical permit set with city stamp reproduced, (c) As-Built drawings in PDF and physical copy, (d) documented photo record via shared drive link, (e) compiled warranty and maintenance binder, (f) Certificate of Occupancy copy, within 10 business days of C of O issuance. All documents remain accessible via Client Portal for minimum 10 years.
This clause exists because we have seen the alternative. Contractors complete work, move to the next job, and documents scatter: the engineer has calculations, the city has scans, the subcontractor has photos, the homeowner has nothing. Six years later, someone needs proof.
The 10-year portal access is specific. Moreno Valley’s real estate cycle means many ADUs sell or refinance within 7-12 years of construction. By year eight, original team members may have changed firms or retired. The portal preserves access regardless.
Under Clause 1 (Written Price Before Any Work Starts), the document handoff is included in your quoted price. There is no separate “document package” fee. Under Clause 3 (Documented Photo Record), every visit produces evidence, not summary. Under Clause 9 (365-Day Done Right Promise), if any document proves inaccurate, we correct it.
For prefab-coordinated projects, including Tuff Shed studio units we’ve specified in Moreno Valley, the handoff includes manufacturer-specific installation certificates required for warranty validity. These are not automatically sent to homeowners; we obtain and file them.
Resale, Refinance, and Repair: When Missing Documents Cost Money

Documents are not sentimental. They are financial instruments. Here are the specific transactions where missing paperwork converts to cash out of pocket.
Resale: The Lender Verification Problem
Fannie Mae, Freddie Mac, and most portfolio lenders require verification that ADU square footage is permitted. The appraiser compares the assessor’s record to the permit set. If the assessor shows 0 ADU square feet (common for ADUs added after original construction), the lender requires:
- Approved permit set showing ADU dimensions
- Certificate of Occupancy
- Sometimes As-Built drawings if field conditions differ from permit
Missing any of these triggers a “permit research” fee of $400-$800, plus potential re-measurement and drafting at $2,500-$5,000. In Moreno Valley’s competitive market, this delay can cost a sale.
Refinance: The Appraisal Gap
Refinancing homeowners want credit for ADU rental income or added value. Without documentation, the appraiser may exclude the ADU from valuation or classify it as unpermitted space. We’ve seen $40,000-$80,000 in lost appraised value from missing C of O or permit set.
Repair: The Matching Problem
Wind damage to roofing, plumbing leaks, electrical upgrades: the repair contractor needs to know what was installed. Manufacturer and model numbers live in the permit set or As-Builts. Without them, you pay for exploratory work or accept mismatched materials. In Moreno Valley’s sun-intense climate, matching roofing materials matters for both appearance and warranty.
Insurance: The Coverage Dispute
Post-2020, several California insurers have denied ADU damage claims where the policyholder cannot prove permitted construction. The C of O and permit set are your evidence. Store them where you’d store your deed and title insurance.
Common Mistakes to Avoid
- Assuming the city has everything. Moreno Valley’s e-Permit system shows permit status, not full drawings. Scanned approved sets are often low-resolution and missing detail sheets. Obtain your own high-resolution copy.
- Letting the contractor keep the only As-Built set. Contractors retire, dissolve, or lose files. As-Builts are your responsibility to obtain and preserve.
- Ignoring permit conditions after final inspection. Smoke detector interconnects and FAU service tags are not suggestions. Code enforcement can cite non-compliance years later.
- Using generic file names. “ADU plans.pdf” is useless in a folder with 200 other PDFs. Use the address-permit-date convention.
- Failing to update after changes. Added a mini-split? Replaced the water heater? File the revised documentation with your permit set. Future owners need the current state, not the 2019 original.
- Not sharing access. Single-point-of-failure document storage means your heirs or property manager starts from zero. Set up shared cloud access now.
- Discarding “superseded” drawings. Plans check corrections show what was originally proposed versus what was approved. This history matters for future additions or variances.
When to Call a Professional
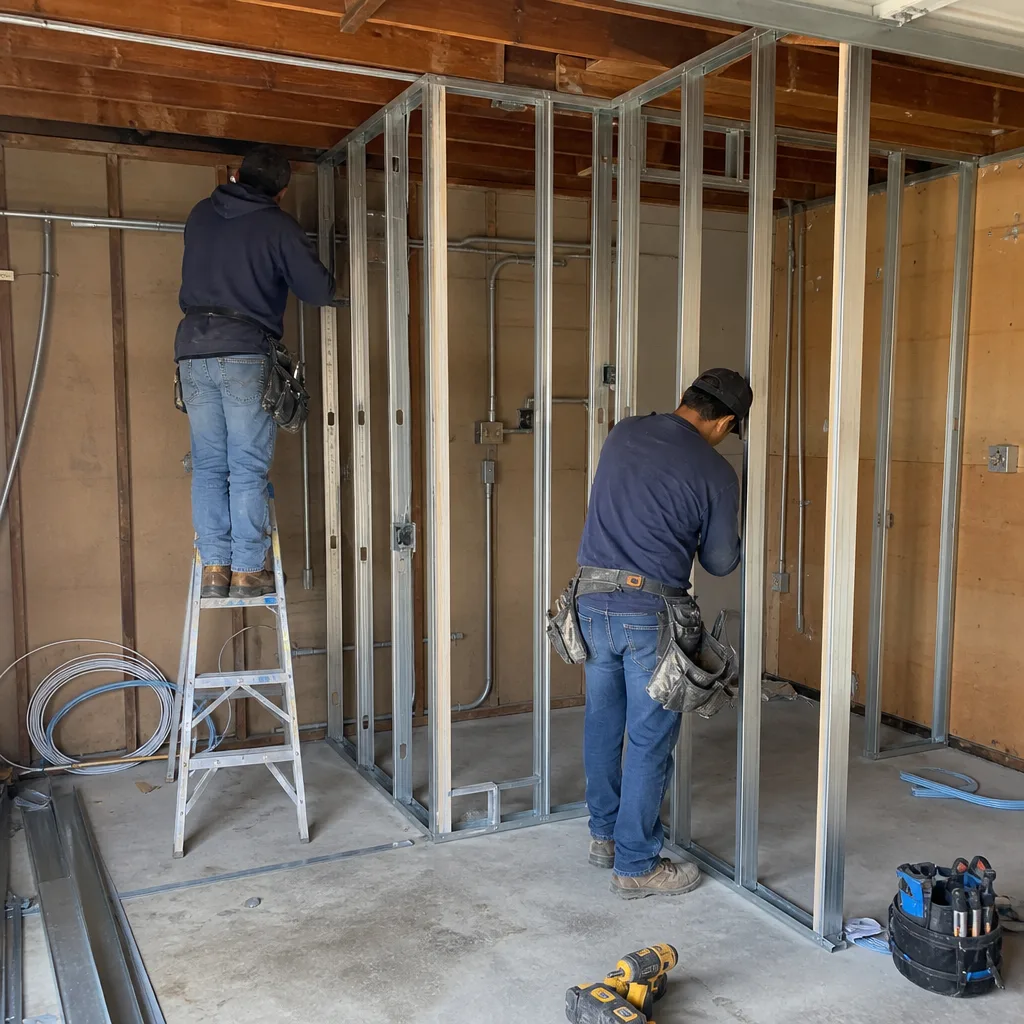
Call a licensed architect, engineer, or design-build studio when: you cannot locate your approved permit set; the assessor’s square footage disagrees with your physical measurement by more than 50 square feet; you’re selling within 90 days and documentation is incomplete; your ADU was built before 2017 under older code and you’re unsure what applies; or you’re considering an addition that modifies the original ADU footprint.
Ellery ADU Studio Moreno Valley offers free estimates in Moreno Valley. We also provide a Free Second Opinion on any written estimate already in hand, including document recovery and permit research services. Call (951) 379-3047 to schedule.
Frequently Asked Questions
Replacing a complete document package typically costs $3,000-$8,000, depending on which documents are missing and whether the original design team is still available. A single missing As-Built drawing requires re-measurement and drafting by a licensed professional. A missing soils report may require new drilling and lab analysis. Call (951) 379-3047 for an exact quote on document recovery - estimates are free.
The city retains scanned images through the Riverside County e-Permit system, but these are often low-resolution, missing detail sheets, and delayed 30-90 days after final approval. They are backup, not primary storage. You need your own high-resolution approved set with original stamps and corrections.
As-Built drawings show what was actually constructed, including field changes made during construction. They differ from the permit set, which shows what was approved. Lenders increasingly require As-Builts to verify that permitted square footage matches built square footage. Without them, you may pay $3,000-$8,000 for re-measurement and certification at resale.
Yes. Permit conditions run with the land, not the owner. Annual maintenance conditions, drainage requirements, and detector interconnects remain binding on subsequent owners. Disclosure of these conditions is legally required in California real estate transactions. Maintaining documented compliance protects your sale price and reduces liability.
Keep all documents for the life of the structure plus 10 years. Statutes of limitations for construction defects vary, and lenders may request documentation decades after construction. Digital storage with cloud backup ensures longevity beyond physical document degradation. Ellery ADU Studio maintains Client Portal access for 10 years minimum per Haven Standard Clause 7.
The original permit governs only what was approved and built. Any modification, expansion, or structural change requires a new permit. However, your original permit set, soils report, and structural calculations significantly streamline the new application. We reference these in every Garage Conversion ADU in Moreno Valley follow-up project we design.
The Bottom Line
Your ADU’s documents are a maintenance asset with real cash value. The permit set, soils report, Title 24 package, As-Built drawings, and Certificate of Occupancy collectively protect against resale delays, refinance shortfalls, repair mismatches, and insurance disputes. Store them with discipline: physical binder, digital mirror, shared access, and annual review of permit-triggered maintenance tasks. The homeowners who pay $3,000-$8,000 to recreate documents at resale are not negligent; they simply didn’t know what to keep. Now you do.
Written by Nadia Ellery, Owner at Ellery ADU Studio Moreno Valley, serving Moreno Valley since 2015.