
Last updated September 25, 2026
ADU Permits, Codes & Inspections in CA: What You Need to Know
Since California’s 2020-2023 ADU statute preemptions took effect, we’ve watched Moreno Valley plan check return drawings with redlines that surprise owners who arrived waving printouts of AB 68. State law removed the parking replacement requirement and the owner-occupancy mandate for many ADU types, but it deliberately left cities control over setbacks, height limits, and certain design standards. The result: a new layer of confusion where citing the wrong statute at plan check doesn’t fix a non-compliant drawing. In The Complete Guide to ADU in Moreno Valley, we’ll walk through what state law actually mandates, what Moreno Valley retains discretion over, and how to move through inspections without the stops and restarts that blow budgets and timelines.
Quick Answer
California state law guarantees your right to build at least one ADU on any single-family lot, but cities including Moreno Valley still control setbacks, height, and certain aesthetic standards under locally adopted ordinances. A complete permit set in Moreno Valley requires ministerial plan check approval, four inspection hold points during construction, and Title 24 energy compliance specific to Inland Empire climate zone 10. For ADU Warning Signs: A Moreno Valley Homeowner’s Reference Guide, see our dedicated post. The entire process from application to final inspection typically spans 6-14 months depending on correction cycles.
Table of Contents

- State Law vs. Local Ordinance: What Moreno Valley Controls
- Ministerial vs. Discretionary Permits: Why the Distinction Matters
- The Permit Application Process in Moreno Valley
- Title 24 Energy Compliance: Inland Empire Zone 10 Requirements
- The Four Inspection Hold Points (And What Happens If You Skip One)
- Correction Notices: How to Respond Without Restarting the Clock
- Prefab and Modular ADUs: Permit Differences
- Realistic Costs and Timelines in Moreno Valley
State Law vs. Local Ordinance: What Moreno Valley Controls
AB 68 (2019), SB 9 (2021), and AB 2221 (2022) together form the framework most California ADU owners reference. But each statute contains explicit carve-outs for local control, and Moreno Valley’s approved ordinance exercises nearly every one of them.
Here’s what actually changed at the state level:
- Parking: Cities cannot require replacement parking when a garage is converted to an ADU. Moreno Valley complies with this prohibition.
- Owner-occupancy: For ADUs permitted after January 1, 2020, cities cannot require the property owner to live in either the primary residence or the ADU. This applies statewide.
- Ministerial approval: ADUs meeting objective standards must receive ministerial (staff-level) approval without public hearings or neighbor notification. This is the “by-right” provision owners often misunderstand.
- Impact fees: For ADUs under 750 square feet, cities cannot charge impact fees. For larger ADUs, fees must be proportional to the ADU’s square footage relative to the primary dwelling.
What Moreno Valley still controls, and what trips up applicants:
| Element | State Law | Moreno Valley Ordinance (2024) |
|---|---|---|
| Setbacks | 4-foot rear and side setbacks minimum for detached ADUs; cities may reduce further | 4-foot rear and interior side; 0-foot on alley-accessed properties with conditions |
| Height | 16 feet default; cities may allow up to 18 feet for detached, 25 feet for attached | 16 feet standard; 18 feet with stepped-back upper story on lots over 6,000 sq ft |
| Floor Area Ratio (FAR) | No statewide maximum for ADUs themselves | ADU counted toward total lot FAR; 1,200 sq ft cap on combined ADU + JADU |
| Design standards | Must be objective; no subjective “neighborhood character” requirements | Roof pitch, material, and color palette requirements for visible street frontage |
| Fire sprinklers | Required if primary dwelling has them; city cannot require otherwise | Mirrors state law exactly |
| Utility connection fees | Prohibited for ADUs created within existing space (garage conversions, JADUs) | Complies; full fees for new detached ADUs |
The critical distinction: ministerial approval means staff checks your drawings against objective, published standards. It does not mean automatic approval. If your 18-foot height request lands on a 5,000-square-foot lot without the required step-back, staff will issue a correction notice citing Moreno Valley Municipal Code Section 9.03.050, not a denial of your state-law rights. We’ve seen owners argue this point at the counter. It adds two weeks.
In the Sunnymead Ranch and Rancho Belago areas, where lot sizes vary significantly, the FAR calculation alone determines whether a 1,200-square-foot detached ADU is feasible or whether the owner must scale to a 800-square-foot garage conversion. We run this math before any design hours are billed.
Ministerial vs. Discretionary Permits: Why the Distinction Matters

A ministerial permit in California means the reviewing authority applies fixed, objective standards to your application. If you meet them, you receive the permit. No public hearing. No neighborhood notification. No appeal to the planning commission. This is the protection AB 68 created for compliant ADUs.
A discretionary permit, by contrast, involves judgment, public input, and appeal rights. In Moreno Valley, discretionary review applies to:
- ADUs requiring a setback variance (reduction below 4 feet where not explicitly allowed)
- ADUs in historic districts or on designated historic properties
- ADUs exceeding height limits through a design exception
- Properties with unresolved code enforcement cases
Why this matters for your timeline and budget: a ministerial plan check in Moreno Valley currently runs 4-6 weeks for a complete submittal. A discretionary route adds 8-12 weeks minimum for scheduling, noticing, and the hearing itself. If your designer submits for ministerial review but the plan checker identifies a variance need, the application converts to discretionary mid-stream. The clock restarts.
We’ve handled this conversion at ADU Design & Permitting in Moreno Valley by front-loading the due diligence: we verify lot dimensions, easements, and utility locations before the first drawing. Under Haven Standard Clause 3 (Complete Submittal), we don’t submit until we’ve confirmed ministerial eligibility. The permit set is the core product, not an afterthought.
Appeal rights differ sharply too. A ministerial denial can be appealed to the Planning Director within 15 days. A discretionary denial goes to the Planning Commission, then potentially to the City Council. The cost of that escalation, in legal review and delay, often exceeds the cost of redesigning to meet objective standards.
The Permit Application Process in Moreno Valley
Moreno Valley Development Services accepts ADU applications through the Riverside County electronic plan check system, though the city maintains its own supplemental checklist. Here’s the sequence we follow for every project:
- Pre-application site review. We order a full title report, verify the assessor’s lot dimensions against field measurement, and confirm utility service capacity with Southern California Edison and the Eastern Municipal Water District. In the Edgemont area, we’ve found assessor records that understate lot depth by 15 feet; that discrepancy changes the buildable envelope entirely.
- Zoning confirmation letter. We request a written zoning confirmation from Development Services before design begins. This documents the base zone, any overlay districts, and applicable development standards. It costs $89 and takes 5 business days. We consider it insurance against late surprises.
- Complete plan set preparation. Moreno Valley requires: site plan at 1″ = 10′ scale; floor plans; four elevations; roof plan; building sections; structural calculations (wet-stamped by a California-licensed engineer); Title 24 energy compliance documentation; plumbing, electrical, and HVAC plans; and landscape/irrigation if the project disturbs over 500 square feet. For garage conversions, we also include the existing vs. proposed window schedule to verify natural light requirements.
- Online submittal and fees. Plan check fees for a detached ADU in Moreno Valley currently run approximately $2,800-$4,200 depending on square footage and valuation. The Inland Empire Utilities Agency charges separate sewer connection fees for new detached units; garage conversions are exempt.
- Plan check review cycle. First review typically returns in 4-6 weeks with corrections. Second review, if corrections are complete, runs 2-3 weeks. Third reviews are uncommon for our submittals but happen when corrections introduce new issues.
- Permit issuance and inspection scheduling. Once approved, permits must be issued within 180 days or they expire. We schedule the first inspection (foundation/underfloor) before the permit prints.
The correction notice process deserves its own section. Most delays we see in Moreno Valley stem from incomplete responses to first-review corrections, not from fundamental zoning conflicts.
Title 24 Energy Compliance: Inland Empire Zone 10 Requirements
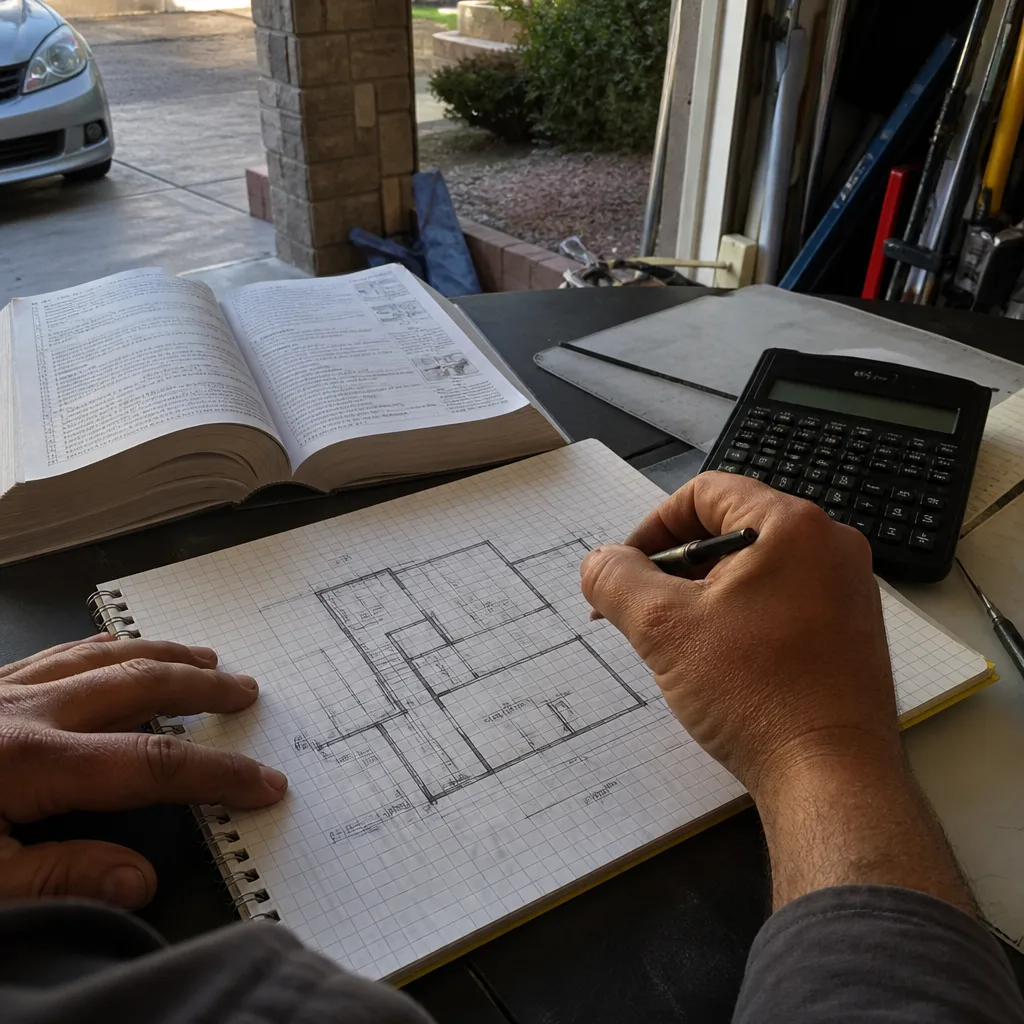
California’s Title 24, Part 6 energy code divides the state into 16 climate zones. Moreno Valley sits in climate zone 10, the inland desert transition. This matters for every ADU we design because the prescriptive requirements differ materially from coastal zone 3 (Los Angeles basin) or zone 12 (San Diego).
Zone 10 specifics that affect your ADU design and budget:
- Cooling load dominance: Zone 10 has more cooling degree days than heating degree days. The prescriptive package requires higher-performance windows (U-factor 0.30 or lower, SHGC 0.23 or lower) than zone 3, where heating dominates and U-factor 0.35 is acceptable.
- Insulation requirements: Wood-framed walls require minimum R-19 cavity insulation plus R-4 continuous exterior, or R-13 cavity plus R-10 continuous. In a 400-square-foot garage conversion with existing 2×4 walls, this often means furring out the interior or applying exterior rigid foam. We model both approaches in the permit set and price them separately so the owner chooses before construction starts.
- HVAC sizing and type: The performance approach (energy modeling with approved software) often allows smaller HVAC capacity than the prescriptive method. In zone 10, we’ve found that mini-split heat pumps sized through performance modeling cost 15-25% less upfront and operate more efficiently than prescriptively sized package units. The permit set specifies the approved model and capacity; substituting without amended plans is a code violation.
- Solar readiness: New detached ADUs over 400 square feet require solar-ready roof design or installed photovoltaic. In Moreno Valley’s 110°F summer peak, we typically specify installed solar rather than “ready” because the incremental cost is recovered in utility savings within 7-9 years.
- Cool roof requirements: Low-slope roofs in zone 10 require minimum SRI (Solar Reflectance Index) of 64 for prescriptive compliance. This eliminates standard dark shingles on flat or nearly-flat ADU roofs; we specify cool-roof-rated TPO, modified bitumen, or reflective tile.
For a Garage Conversion ADU in Moreno Valley, the existing slab and roof assembly often constrain energy compliance options. We run the performance model early to identify whether the existing structure can meet code or whether upgrades (typically roof insulation and window replacement) are required. This determines whether the project pencils at $85,000 or $115,000 all-in.
We’ve specified prefab systems from Mighty Buildings and Plant Prefab where the manufacturer’s pre-certified Title 24 package streamlines plan check. The city accepts these certifications when submitted with the complete factory documentation. Boxabl’s current certification covers climate zones 8-12, which includes Moreno Valley. Tuff Shed’s accessory dwelling units require project-specific Title 24 modeling; their standard garage packages do not carry ADU energy compliance.
The Four Inspection Hold Points (And What Happens If You Skip One)
Moreno Valley Building & Safety conducts inspections at mandatory hold points where work must stop until sign-off. Proceeding past a hold point without approval triggers a correction notice and potential rework. In our experience, this is where design-build integration proves its value: the permit set includes inspection sequencing notes, and our field crews understand the hold points before breaking ground.
The four holds for a typical detached ADU:
- Foundation/underfloor inspection. For slab-on-grade ADUs, this occurs after formwork, reinforcement, and plumbing rough-in below slab. For raised-floor ADUs on piers or crawl spaces, after piers, girders, and subfloor framing. What we check before calling: rebar size and spacing match the structural plans; hold-downs are placed at shear wall locations; plumbing drain lines are pressure-tested and documented. In Moreno Valley’s expansive clay soils, we verify the geotechnical report’s recommendations were followed; we’ve seen slabs crack in the Box Springs area where soil prep was abbreviated.
- Framing/rough inspection. Occurs after structural framing, plumbing rough-in, electrical rough-in, and HVAC ducting are complete but before insulation and drywall. This is the most complex hold. The inspector verifies: framing matches the approved plans (bearing walls, headers, shear panels); plumbing pressure test is current (not more than 30 days old); electrical panel and circuit routing match the load calculation; HVAC duct sizing and sealing meet Title 24. We photograph every wall cavity before insulation; clients receive this documented photo record per Haven Standard Clause 7.
- Insulation inspection. After insulation is installed but before drywall or other covering. The inspector verifies R-values, installation quality (no compression gaps), and vapor barrier placement. In zone 10, we use kraft-faced batts with the facing toward the conditioned interior; reversed facing traps moisture in wall cavities during summer humidity spikes.
- Final inspection. After all finish work, fixtures, and appliances are installed. The inspector verifies: egress window operation and dimensions; smoke/CO detector placement and interconnection; GFCI and AFCI protection; water heater seismic strapping; and final Title 24 documentation (CF-1R form signed by the HERS rater for performance compliance). Only after final sign-off does the city issue the Certificate of Occupancy.
What happens if a contractor frames past the rough inspection? The inspector can require selective demolition to verify concealed work. In one Moreno Valley project we inherited, the previous contractor had drywalled over electrical work that hadn’t been inspected. The correction notice required removing 40 linear feet of drywall, scheduling re-inspection, and reinstalling. The delay cost three weeks and $4,200 in rework. Under Haven Standard Clause 5 (No Surprises), our contracts include inspection sequencing as a line item; no crew proceeds without documented sign-off.
Correction Notices: How to Respond Without Restarting the Clock

Moreno Valley Development Services issues correction notices as numbered lists on the plan check markup or inspection correction sheet. The clock does not restart when you resubmit; your place in queue is determined by the resubmittal date. But incomplete responses drop you to the back of the line.
Here’s how we handle corrections to maintain momentum:
- Read every item literally. “Provide structural calculations for ridge beam” means wet-stamped calcs, not a note saying “engineer to verify.” “Show egress window on east elevation” means the window must appear on that specific drawing, not just the floor plan.
- Respond to each item individually. We prepare a correction response letter that quotes each item number and states exactly what was changed, on what sheet, in what revision cloud. The plan checker can verify in 30 seconds rather than hunting.
- Flag new information separately. If a correction response reveals an issue that requires a change beyond the original correction (for example, resizing a beam triggers a new footing size), we call it out in the response letter and provide the additional documentation. Hiding it guarantees a second correction cycle.
- Schedule a pre-resubmittal meeting for complex corrections. Moreno Valley allows 15-minute meetings with the plan checker who issued the corrections. We book these when the correction list exceeds eight items or involves structural or fire/life safety. The meeting costs nothing and often prevents a second cycle.
- Track revision clouds and dates meticulously. Every changed drawing gets a revision cloud, a delta number, and a date. Submittals without clear revision tracking are returned unreviewed.
The most expensive correction we see in Moreno Valley: fire-rated assemblies. When an ADU is within 10 feet of the primary dwelling or property line, the exterior wall requires one-hour fire-resistive construction. Designers who miss this in the permit set face corrections that resequence the entire framing package. We verify fire separation distances in the first hour of site analysis.
Prefab and Modular ADUs: Permit Differences
Prefab and modular ADUs arrive at the site substantially complete, but the permitting path differs from stick-built construction in ways that affect timeline and cost certainty.
Factory-built housing (FBH) approved by the California Department of Housing and Community Development (HCD): These units carry an HCD insignia and compliance certificate. Moreno Valley accepts this certification in lieu of conventional structural plan review, but still requires site-specific plans for foundations, utility connections, and any site-built elements (decks, covered entries, detached garages). The permit set must show how the factory unit interfaces with local conditions. We specify and coordinate these systems under our single contract.
Modular construction (not HCD-approved): Treated as conventional construction. Full structural review required. The factory’s engineering must be wet-stamped by a California-licensed engineer for Moreno Valley acceptance. This is the path for most custom modular projects.
Panelized or kit systems: Walls or roof panels arrive flat-packed for site assembly. Permitted as conventional stick-frame. The advantage is speed of enclosure (weather protection), not permit simplification.
Brand-specific notes from our project history:
- Mighty Buildings: 3D-printed polymer composite units with HCD approval for units under 800 square feet. Foundation requirements are specific to their point-load distribution; we coordinate their foundation drawings with our geotechnical consultant before permit submittal.
- Plant Prefab: Custom panelized and modular systems with HCD-approved options. Their design process runs parallel to ours; we manage the interface so the permit set is complete, not piecemeal.
- Boxabl: Foldable room modules currently HCD-approved for specific configurations. Site placement requires crane access and a level pad; we verify these in the feasibility phase.
- Tuff Shed: Pro Studio and Premier Pro lines can be adapted to ADU use with project-specific energy compliance and upgraded insulation. Their standard Pro Studio is not Title 24 compliant as delivered; we specify the upgrades and model the performance package.
For a New Detached ADU in Moreno Valley, prefab can compress the construction schedule by 30-50%, but the permitting timeline is similar. The critical path is often utility service upgrades, not construction. Southern California Edison’s queue for new 200-amp service in the Meadowbrook area currently runs 8-12 weeks after permit approval.
Realistic Costs and Timelines in Moreno Valley
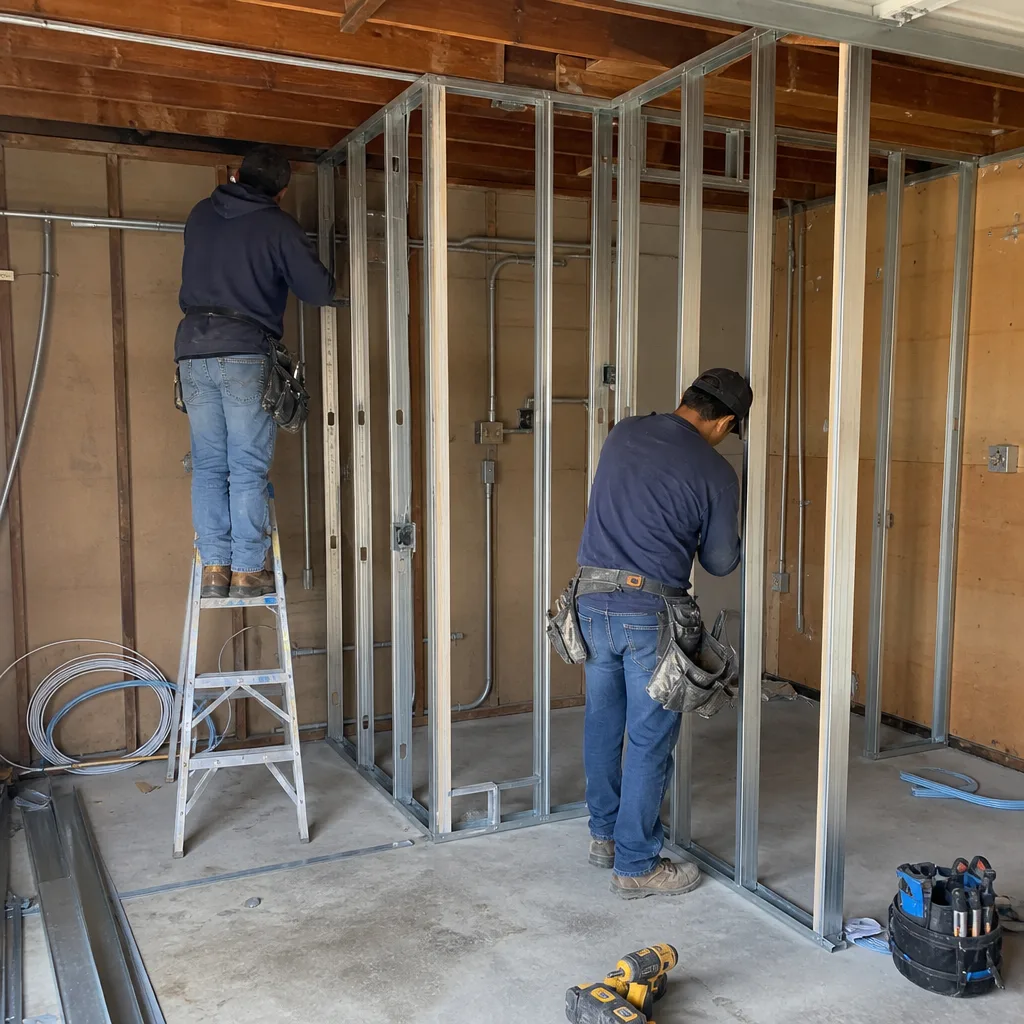
We name dollar ranges on every page because owners making six-figure decisions deserve that transparency before they contact us. These are all-in figures for design, permit, and construction, based on projects we’ve completed in Moreno Valley since 2015.
| ADU Type | Size Range | All-In Cost Range (2024) | Typical Timeline (Permit to Final) |
|---|---|---|---|
| Garage conversion, existing structure | 320-480 sq ft | $85,000-$135,000 | 6-9 months |
| Garage conversion with foundation upgrade | 320-480 sq ft | $110,000-$165,000 | 7-10 months |
| New detached ADU, stick-frame | 400-800 sq ft | $175,000-$285,000 | 9-14 months |
| New detached ADU, prefab/modular | 400-800 sq ft | $165,000-$265,000 | 8-12 months |
| JADU (interior conversion, existing space) | 150-500 sq ft | $45,000-$85,000 | 4-7 months |
What drives the upper end of these ranges: geotechnical surprises (expansive soil requiring pier foundations), utility service upgrades, fire-rated assembly requirements, and correction cycles from incomplete permit sets. What keeps projects at the lower end: complete due diligence before design, a permit set that passes plan check in two cycles or fewer, and no discretionary review.
Every project we quote carries a written price before any work starts, per Haven Standard Clause 1. The scope is locked at signing; no door-side upsells, no scope creep. If field conditions differ from our investigation, we document the change, price it, and require written approval before proceeding. This is not standard in the industry. We’ve seen competitors’ “estimates” increase 40% during construction.
We also offer a Free Second Opinion on any written estimate already in hand. Bring us another contractor’s or designer’s proposal; we’ll review it against the permit requirements and flag what’s missing, what’s optimistic, and what’s priced above market. No obligation.
Common Mistakes to Avoid
- Citing AB 68 for a setback reduction that Moreno Valley’s ordinance doesn’t allow. State law sets floors, not ceilings, on local flexibility. Check the city’s adopted standards, not just the statute.
- Submitting a permit set without a current title report. Easements, CC&Rs, and unrecorded agreements surface at plan check and kill timelines. We order this before the first drawing hour.
- Assuming a garage conversion avoids all utility fees. Sewer connection fees are waived, but electrical service upgrades, gas line extensions, and water meter rights are not. We verify these with the serving utilities during feasibility.
- Specifying coastal-rated windows for a zone 10 project. The U-factor and SHGC requirements differ; ordering wrong delays construction while replacements are fabricated.
- Proceeding to insulation without rough inspection sign-off. Moreno Valley inspectors will require drywall removal. The rework cost typically exceeds $3,000.
- Neglecting the 180-day permit expiration. Permits issued but not inspected within 180 days expire and require reapplication. We schedule the first inspection before permit issuance to avoid this.
- Treating prefab as “permit-free.” HCD approval covers factory construction, not site work, foundations, or utility connections. A complete permit set is still required.
When to Call a Professional
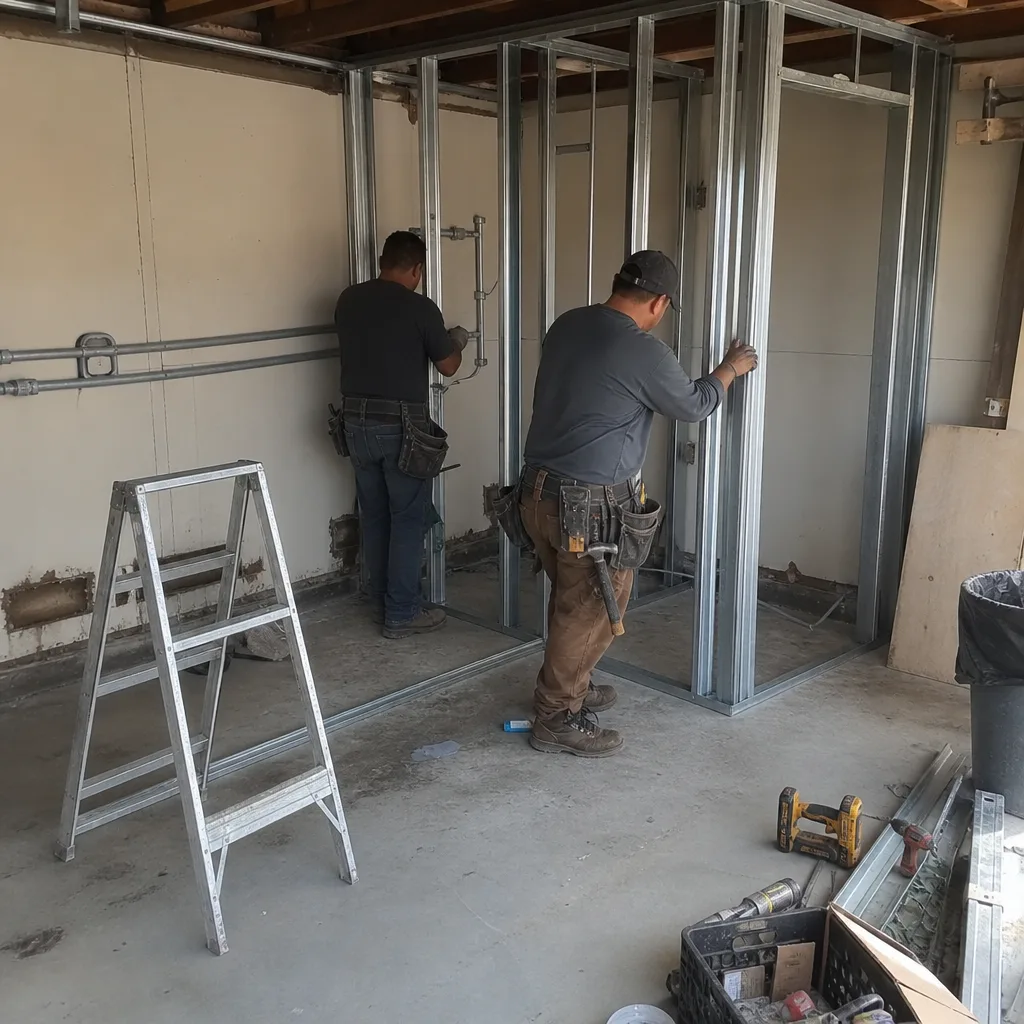
Call a design-build studio when the project involves structural modification, new utility services, or any path through Moreno Valley Development Services that you haven’t walked before. The cost of a correction cycle or a failed inspection exceeds the cost of professional preparation in nearly every case we’ve seen.
Specific scenarios where professional involvement pays for itself: properties with Hillside Development Overlay (geotechnical and drainage requirements multiply); lots with existing non-conforming setbacks where variance analysis is required; primary dwellings with aluminum wiring or outdated electrical service that must be upgraded to support the ADU; and any project where you’re comparing prefab against stick-built and need an apples-to-apples lifecycle cost analysis.
Ellery ADU Studio Moreno Valley offers free estimates in Moreno Valley. We’ve designed, permitted, and built 900+ ADUs since 2015, every one with a written price before work started and a documented photo record when work was complete. Call (951) 379-3047 to schedule yours, or bring us a written estimate for a Free Second Opinion.
Frequently Asked Questions
Ministerial plan check for a complete submittal currently runs 4-6 weeks for first review, plus 2-3 weeks for each correction cycle. Most of our permit sets pass in two cycles or fewer. Call (951) 379-3047 for a timeline estimate on your specific property.
Yes. California state law guarantees ADU rights on any single-family lot regardless of size. In Moreno Valley, smaller lots may have tighter setback and height constraints, but the right to build remains. We verify buildable envelope before design begins.
Not for garage conversions or JADUs created within existing space. New detached ADUs in Moreno Valley typically share the primary dwelling’s meter unless the combined demand exceeds capacity; in that case, a dedicated meter and water rights purchase may be required. Eastern Municipal Water District determines this during service review.
A Junior ADU (JADU) is created entirely within the existing walls of a single-family home, limited to 500 square feet, with an efficiency kitchen and exterior entrance. An ADU is a separate dwelling unit, either attached to or detached from the primary residence. JADUs require owner-occupancy in either the primary or JADU; ADUs do not.
California reassesses only the new construction value added, not the entire property. The ADU’s assessed value is added to your existing base year value. In Riverside County, this typically means annual property tax increases of $800-$2,400 for most ADUs, depending on construction cost. We don’t provide tax advice; consult a CPA for your specific situation.
We handle the entire permit process as part of our single-contract design-build model: application preparation, submittal, correction responses, and inspection scheduling. You receive copies of every document and photo, but we manage the interface with Moreno Valley Development Services. This is included in our written price, not billed separately.
The Bottom Line
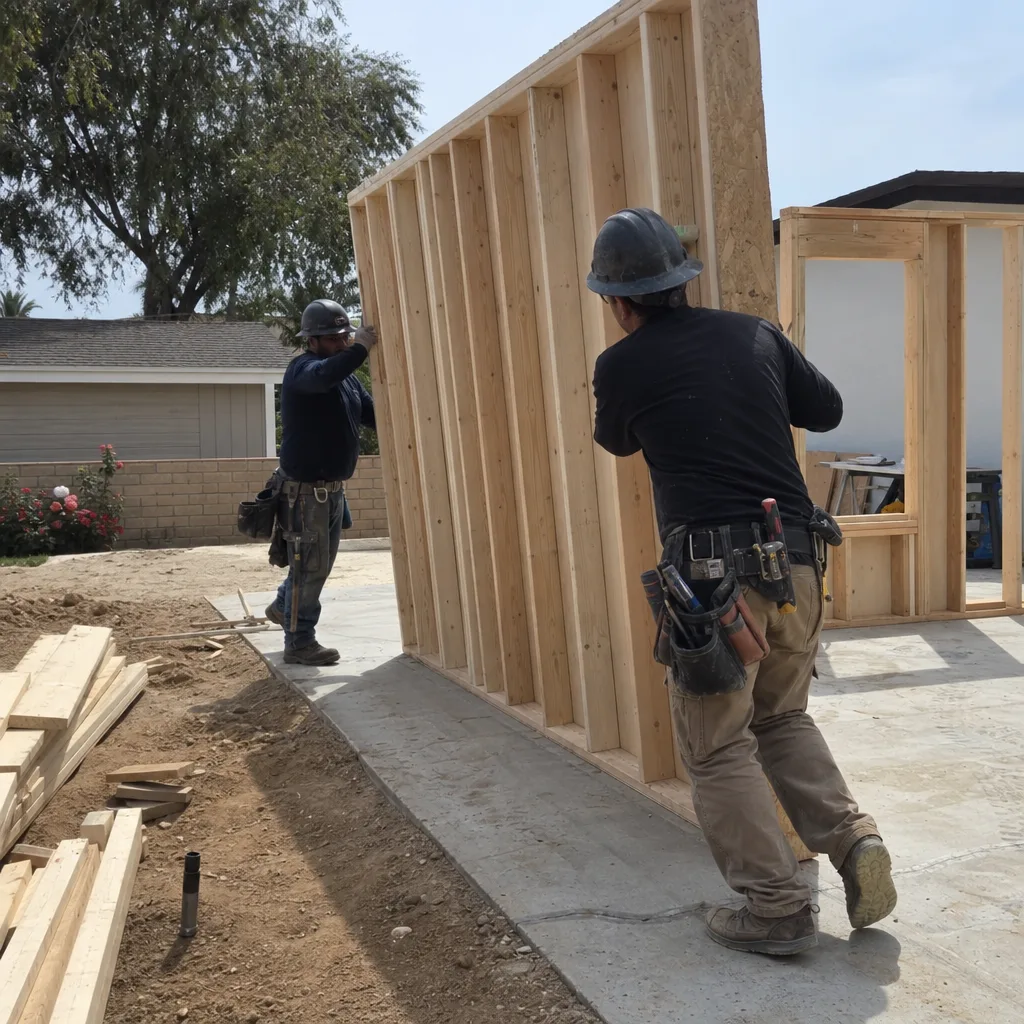
California’s ADU statutes opened the door, but local ordinance still frames the buildable space. In Moreno Valley, that means understanding what the city controls versus what state law guarantees, preparing a permit set that passes plan check without discretionary detours, and sequencing construction through four inspection holds that protect both code compliance and your warranty rights. Title 24 zone 10 requirements, utility service realities, and the correction notice process are where projects succeed or stall. The owners who get it right treat the permit set as the core product, not paperwork to rush through. Explore more guides & resources on navigating Moreno Valley’s ADU process.
Written by Nadia Ellery, Owner at Ellery ADU Studio Moreno Valley, serving Moreno Valley since 2015.