
Attached Garage Conversion in Moreno Valley, CA
An attached garage conversion turns the garage that shares a wall with your home into a permitted, livable Garage Conversion ADU – typically a studio or one-bedroom unit with its own entrance, kitchen, and bathroom. In Moreno Valley, where attached garages commonly run 400 to 600 square feet, that square footage can become a rentable unit, a multigenerational suite for an aging parent, or a long-term asset that adds directly to your property’s appraised value. Call us at (951) 379-3047 and a live person answers – no voicemail, no callback queue.
Ellery ADU Studio has been designing, permitting, and building ADUs since 2015, and an attached garage conversion is one of the more technically specific projects we handle. Because the garage shares structure with the main house – the shared wall, the existing foundation, the roof plane – the design decisions made at the drawing stage ripple directly into what the contractor does with a hammer. That is exactly why our Garage Conversion ADU in Moreno Valley service keeps design and construction under one contract at one written price. The designer and the builder are the same team. There is no gap between the drawings and the build, and no one to point fingers at if something is off.
Nadia Ellery leads every project through our design-build process personally. The permit set is the core product, not an afterthought, and every attached garage conversion we take on in Moreno Valley begins with a written price before a single drawing is produced – Haven Standard, Clause 1, in writing, before you commit to anything.
When You Need an Attached Garage Conversion
- You want rental income but do not have a rear yard large enough for a detached ADU. Many Moreno Valley lots in neighborhoods like Sunnymead Ranch and Rancho Belago have setback constraints or shallow rear yards that rule out a new detached structure. The attached garage is already built and already sits within the footprint of your property – conversion sidesteps the setback calculation entirely for the new structure.
- An adult child or aging parent needs to live on-site but needs genuine separation. An attached conversion can be designed with a private exterior entrance on the side of the house so the occupant does not pass through your living space. We engineer this access point during the design phase, not as an afterthought in the field.
- You purchased between 2018 and 2024 and your mortgage payment is not offset by any rental income. A permitted, code-compliant ADU in Moreno Valley can realistically command $1,400 to $1,900 per month in rent depending on size and finish. That math changes what homeownership costs on a monthly basis.
- Your garage is used for storage, not for a car. If a car has not been parked there in two years, the space is already functioning as square footage – just unpermitted and unlicensed. Converting it formalizes what is already happening and adds legal, insurable, financeable living space to your title.
- You have received a quote from a general contractor that does not include drawings or permits. A quote without a permit set is not a complete scope. Bring it to us – we offer a Free Second Opinion on any written estimate you already have in hand. We will tell you exactly what is missing and what the real number should be.
- The City of Moreno Valley has flagged the unit or a tenant is already living there unpermitted. Moreno Valley Code Enforcement has become more active in recent years. Bringing an existing conversion into compliance requires a full permit set and sometimes structural retrofits to meet R-3 occupancy requirements. We have navigated this process before and can quote the scope clearly.
Our Attached Garage Conversion Process

-
Site Assessment and Written Quote
We visit the property, measure the garage, assess the slab thickness, inspect the shared wall, and photograph everything. The documented photo record is yours to keep – you receive evidence of what we found, not a verbal summary. Within a few business days, you receive a written price covering design, engineering, permit fees, and construction. That price is locked at signing under Haven Standard Clause 5 (No Surprises). No door-side upsells, no scope creep after you say yes.
-
Architectural and Engineering Drawings
Nadia Ellery and our licensed design team produce a full architectural set: floor plan, elevations, electrical layout, mechanical and plumbing rough-in, and a Title 24 energy compliance report – required for every habitable space conversion in California. For attached garages, we also produce a structural analysis of the shared wall and verify the existing foundation’s capacity. Moreno Valley sits in a high seismic zone, and the City’s building department requires stamped engineering on conversions of this type. We do not subcontract this out and then hand you a set from a third party. The drawings come from our studio.
-
Permit Submission to the City of Moreno Valley
We submit to the City of Moreno Valley Development Services Department and manage the plan check cycle. Moreno Valley typically runs two to four plan check rounds before issuing a building permit on a detached garage conversion ADU or attached conversion. We track every comment, revise the drawings, and resubmit – this is included in your contract, not billed hourly as a change order. Plan check timelines in Moreno Valley have historically run eight to fourteen weeks for a conversion of this scope. We give you a realistic timeline in writing at the outset, not an optimistic estimate that creates frustration later.
-
Pre-Construction Coordination
Before the crew arrives, we confirm the inspection schedule with the City, coordinate utility connections with Southern California Edison and Western Municipal Water District (WMWD serves most of Moreno Valley), and walk the site with the lead carpenter. If the conversion requires a sub-panel upgrade – common when a garage electrical panel was sized only for a two-car door opener and shop lighting – that scope is already priced in your contract.
-
Construction and Inspections
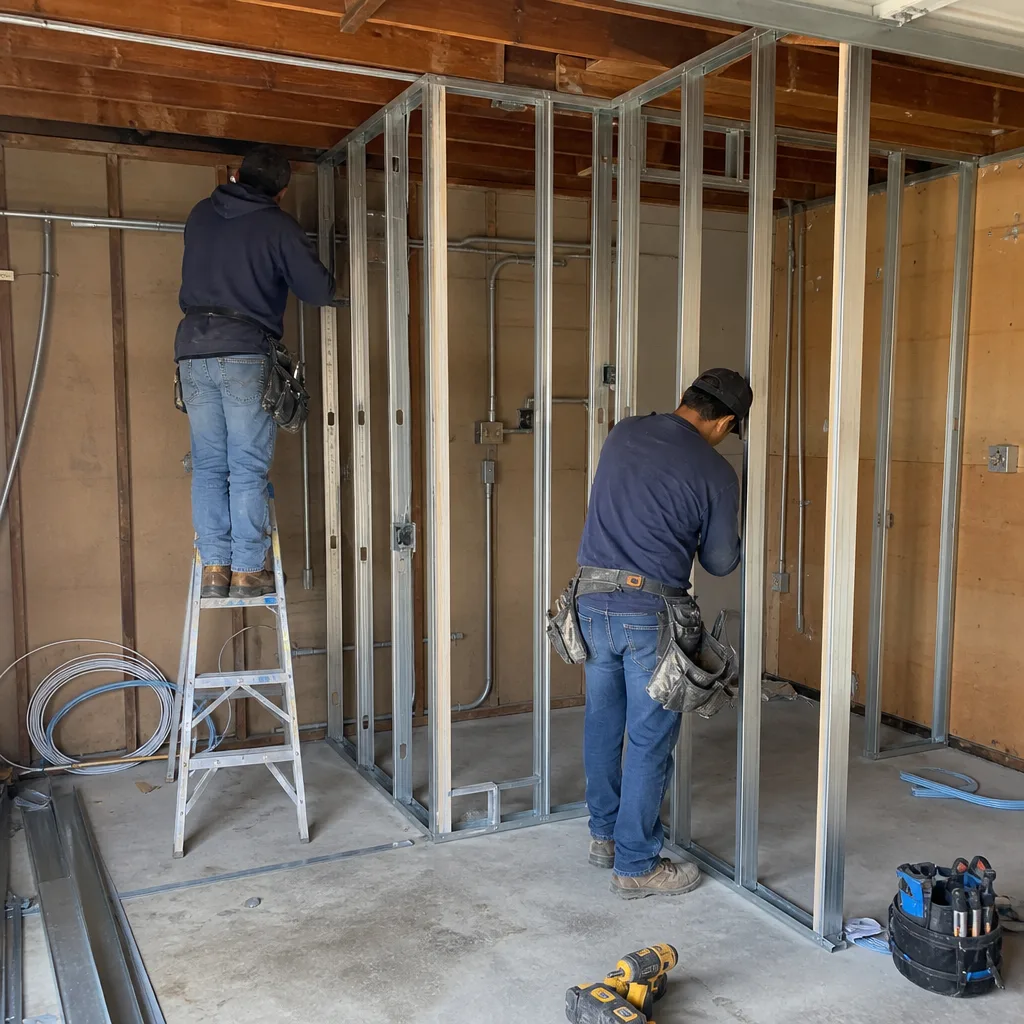
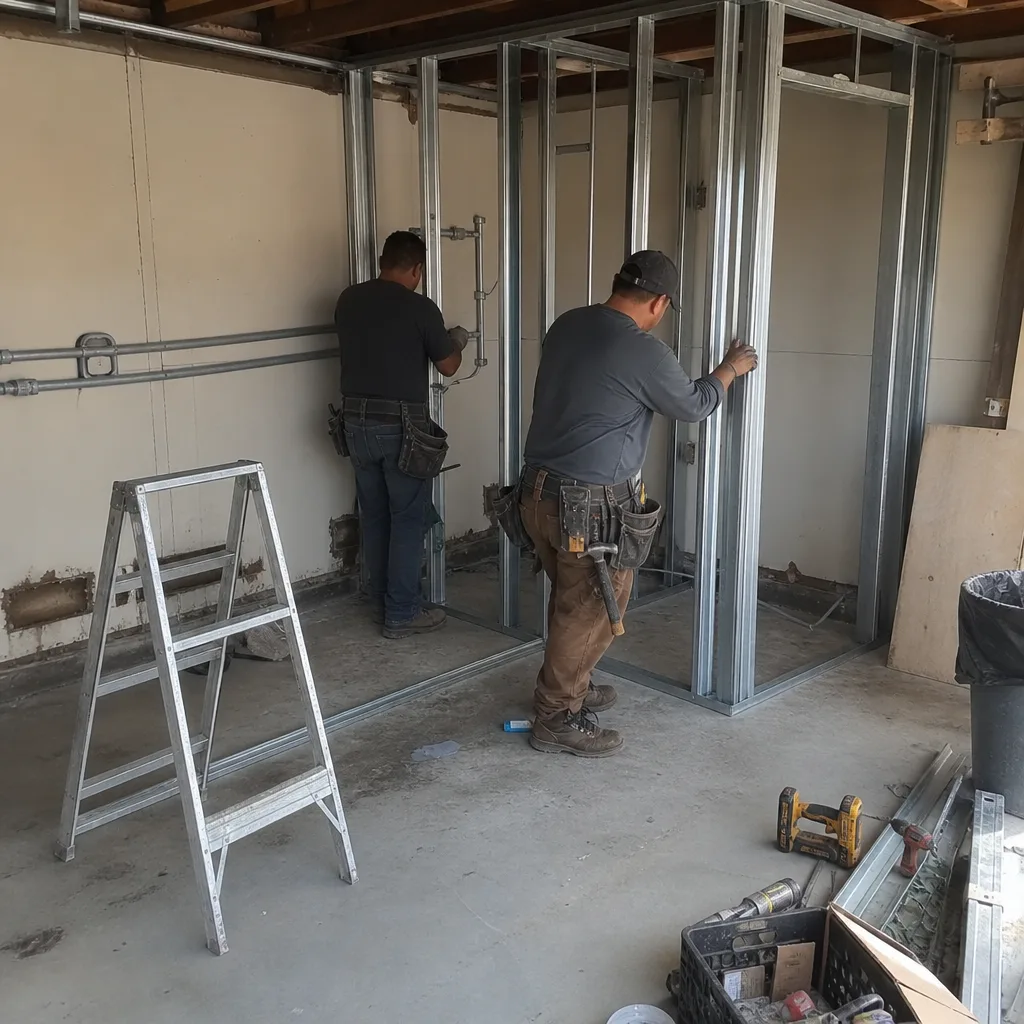
Our background-checked, uniformed crew performs framing, insulation, drywall, MEP rough-in, and finishes. For exterior cladding on the portion of the garage that becomes a habitable unit, we often specify James Hardie fiber cement siding – it handles Moreno Valley’s temperature swings between summer highs above 100°F and winter lows in the 40s without the paint-peeling and warping you get with wood. Every inspection is scheduled through us; you do not need to coordinate with the City inspector directly. We document each inspection with photos.
-
Final Inspection, Certificate of Occupancy, and 365-Day Promise
When the City issues the Certificate of Occupancy, the conversion is legal, permitted, and insurable. At that point, the 365-Day Done Right Promise activates: if the finished ADU is not built to the permitted drawings, Ellery ADU Studio makes it right. That commitment is in writing in your contract before the project starts – not a promise made verbally at the end of a sales call.
Attached Garage Conversion Pricing in Moreno Valley
Attached garage conversion ADUs in Moreno Valley typically run between $95,000 and $175,000 all-in – design, engineering, permit fees, and construction through final inspection. For a detailed breakdown, see our guide on how much garage conversion ADU costs in Moreno Valley. That is a wide range because the variables are real and they affect the number significantly. Here is how the line items break down.
| Cost Driver | Typical Range | Notes |
|---|---|---|
| Design, Engineering, and Permit Set | $12,000 – $22,000 | Includes architectural drawings, structural engineering stamp, Title 24 report, and plan check submissions |
| City of Moreno Valley Permit Fees | $4,500 – $9,000 | Based on valuation; ADU-specific fee reductions under AB 2533 may apply |
| Foundation and Slab Work | $0 – $18,000 | Existing 4-inch slabs often require a concrete topping slab to meet R-3 thermal and moisture requirements |
| Framing, Insulation, and Drywall | $18,000 – $32,000 | Shared-wall fire-separation assembly (1-hour minimum) adds cost versus a standalone detached conversion |
| Electrical, Plumbing, and Mechanical | $20,000 – $38,000 | New sub-panel, dedicated circuits, mini-split HVAC, full bathroom and kitchen rough-in |
| Finishes, Fixtures, and Appliances | $14,000 – $28,000 | Cabinets, countertops, flooring, bathroom tile, lighting, appliance package |
| Exterior Work and Garage Door Infill | $6,000 – $14,000 | Framing the old garage door opening, adding a window or exterior door, matching or replacing cladding |
The biggest single variable is what we find at the slab. Moreno Valley’s older tracts – particularly homes built in the late 1980s and 1990s in the Moreno Valley Ranch and Alessandro Heights areas – often have 3.5-inch garage slabs that need a concrete overlay before framing. We measure and photograph the slab on the site visit and give you the number before you sign. That is not a condition we discover after demo and bill as a change order.
A second variable is the garage door infill. If the existing structure faces the street, the City of Moreno Valley will typically require the replacement facade to match the neighborhood’s residential character – which can mean stucco to match the main house, or James Hardie lap siding if the rest of the street carries that look. We price this in the original quote.
Every price Ellery ADU Studio provides is a written price, produced before any work begins, under Haven Standard Clause 1. Call (951) 379-3047 and we will schedule a site visit, measure the space, and give you a written number – not a range pulled from a website, but the actual price for your specific garage in Moreno Valley.
What Affects the Timeline for an Attached Garage Conversion in Moreno Valley
From the signed contract to the Certificate of Occupancy, most attached garage conversions in Moreno Valley take seven to twelve months. The construction phase itself – framing through finishes – runs ten to fourteen weeks on a typical 450-square-foot conversion. The longer variable is the City’s plan check cycle.
Moreno Valley’s Development Services Department has improved its ADU processing since 2022, but plan check still averages eight to twelve weeks for first submission, with one to three rounds of comments before approval. We factor this into the project schedule we give you at signing. If you have a specific move-in deadline – a parent relocating from out of state, for example – tell us at the site visit and we will work backward from that date to tell you honestly whether the timeline is achievable.
One thing that reliably extends timelines: incomplete or under-engineered permit sets submitted by designers who are not also the builder. When the contractor finds a conflict between the drawings and the field condition, the project stops while someone revises and resubmits. In our design-build model, the person who stamped the drawings is the same firm swinging the hammer. Discrepancies get resolved before they become field stops.
Attached Garage Conversion vs. Detached ADU in Moreno Valley
The question comes up often, and it deserves a direct answer. An attached garage conversion almost always costs less than a new detached ADU in Moreno Valley – typically $30,000 to $60,000 less – because the foundation, roof, and three walls already exist. You are finishing and retrofitting, not building from grade up.
The trade-off is separation. A carport conversion or detached ADU gives an occupant more acoustic and visual distance from the main house. An attached conversion, designed well, can achieve reasonable privacy – but if a multigenerational arrangement will involve two families with genuinely different schedules and noise levels, the extra cost of a detached unit sometimes makes sense. We will tell you which approach fits your specific lot and family situation at the site visit, and we will price both so you can compare on paper before deciding.
For a full comparison of conversion types, including detached options and interior conversions, see our overview of Garage Conversion ADU in Moreno Valley – it covers all the formats we handle under one contract.
FAQs – Attached Garage Conversion in Moreno Valley
Does Moreno Valley require owner-occupancy for an attached garage conversion ADU?
No. California state law (AB 881, effective January 2020) removed local owner-occupancy requirements for ADUs, and Moreno Valley’s municipal code aligns with state law. You do not need to live on the property to rent an attached garage conversion ADU. There are no local restrictions Moreno Valley has added that would override this. If your HOA has separate rules, that is a private contract matter, not a City requirement – and we will flag HOA constraints during our initial review of your property. Call (951) 379-3047 and we can review your specific parcel before the site visit.
Can the existing attached garage slab be used as the ADU floor, or does it need to be replaced?
In most cases, the existing slab can remain, but it typically needs preparation. Moreno Valley’s R-3 occupancy requirements call for thermal break and moisture barrier treatment at the slab-to-wall connection, and many garage slabs in the area run 3.5 to 4 inches thick rather than the 4-inch minimum preferred for a habitable floor assembly. A concrete topping slab – usually 1.5 to 2 inches of self-leveling concrete – resolves both issues and adds $4,000 to $10,000 depending on the garage footprint. We measure and photograph the slab at the initial site visit and include the specific number in your written quote, not as a contingency.
How much does an attached garage conversion cost in Moreno Valley?
Attached garage conversion ADUs in Moreno Valley typically cost $95,000 to $175,000 all-in, covering design, engineering, permit fees, and full construction through the Certificate of Occupancy. The low end reflects a straightforward single-car garage with a good existing slab, no structural surprises, and mid-range finishes. The high end reflects a two-car garage with slab work, a structural shared-wall upgrade, and higher-specification finishes. Every Ellery ADU Studio project begins with a written price specific to your property – not a national average from a calculator. Call (951) 379-3047 to schedule a site visit and receive a written number.
What happens to the garage door opening when the garage is converted?
The garage door opening gets framed in with wood or steel framing and infilled with whatever exterior cladding matches or improves on the main house facade. For most Moreno Valley homes built with stucco exteriors, we match the stucco and repaint to blend. For homes where the client wants a more distinct look for the ADU entrance, we sometimes specify James Hardie fiber cement panel siding on the infill section – it holds paint better in Moreno Valley’s high-UV, high-heat summers than wood-based products. The City of Moreno Valley will review the proposed facade treatment as part of the plan check. We handle that submittal; you do not need to appear before any board or committee for a standard infill.
Key Takeaways
- Attached garage conversions in Moreno Valley run $95,000 to $175,000 all-in, with the written price locked before work starts under Haven Standard Clause 1.
- The shared wall, slab condition, and garage door infill are the three line items that vary most between properties – we assess all three on the site visit and price them specifically, not as contingencies.
- Moreno Valley’s plan check cycle typically adds eight to twelve weeks to the timeline; total project duration is usually seven to twelve months from contract to Certificate of Occupancy.
- Owner-occupancy is not required – state law governs, and Moreno Valley aligns with it.
- Every project is backed by the 365-Day Done Right Promise: if the finished ADU does not match the permitted drawings, we make it right, in writing, before the project starts.
- A Free Second Opinion is available on any written estimate you already have from another firm.
Start With a Written Price – Not a Range From a Website

If you have a garage attached to your home in Moreno Valley – in Sunnymead Ranch, Moreno Valley Ranch, Rancho Belago, or anywhere else in the city – and you want to know what it would actually cost to convert it into a legal, permitted ADU, the right next step is a site visit. Ellery ADU Studio will measure the space, assess the slab, photograph what we find, and give you a written price for the full scope: design, engineering, permits, and construction through final inspection. No estimate withheld until after you sign, no range that expands in the field.
Call (951) 379-3047 to schedule your site visit. A live person answers. We will set a time that works for your schedule, come out to Moreno Valley, and have a written quote to you within a few business days. If you already have a written estimate from another firm, bring it – the Free Second Opinion costs you nothing and gives you a basis for comparison before you commit to a six-figure project.
Written by Nadia Ellery, Owner at Ellery ADU Studio Moreno Valley, serving Moreno Valley.