
Last updated September 25, 2026
DIY vs Professional ADU: The Moreno Valley Homeowner’s Decision Guide
California law allows homeowners to pull an owner-builder permit for their own ADU, but the same statute requires a written disclosure to any buyer within ten years, and that disclosure appears on title reports in Moreno Valley exactly the way a tax lien does. We’ve reviewed hundreds of permit histories at Ellery ADU Studio Moreno Valley home, and the owner-builder flag is the single detail that makes lenders pause, extends escrow, or triggers a full re-inspection before funding. This guide shows where DIY saves real money, where it exposes you to costs that erase those savings, and how to decide which path fits your Moreno Valley property.
Quick Answer
DIY ADU construction in Moreno Valley is legally possible for homeowners who pass the owner-builder exam and carry the permit in their own name, but the ten-year disclosure requirement, the complexity of Moreno Valley’s plan-check cycle, and the lender scrutiny at resale mean most homeowners save money and liability by hiring a design-build studio for structural, mechanical, and permit work while reserving DIY for finish tasks like painting, flooring, and landscaping. For those considering professional help, see our How to Hire a ADU Contractor in Moreno Valley: A Step-by-Step Guide. A professionally permitted ADU typically adds more resale value in Moreno Valley than the labor savings from owner-builder construction.
Table of Contents

- California’s Owner-Builder Law and the 10-Year Disclosure Trap
- What Moreno Valley Plan Check Actually Requires
- The Real Cost of DIY: Where Savings Live and Where They Die
- DIY Tasks That Pass Inspection (and Which Ones Don’t)
- How a Design-Build Fixed Contract Actually Compares
- Prefab and Modular: A Third Path Between DIY and Site-Built
- Resale, Refinance, and Lender Scrutiny in Moreno Valley
- A Decision Framework for Your Property
California’s Owner-Builder Law and the 10-Year Disclosure Trap
California Business and Professions Code Section 7044 allows a homeowner to act as their own general contractor on a single-family residence, including an ADU, provided they occupy the property and the work is not offered for sale within one year of completion. What the YouTube tutorials rarely mention is Section 7044(b): the owner-builder must disclose that status to any buyer within ten years of completion, and that disclosure must be in writing, in the contract, and in any listing materials.
This is not a casual checkbox. In Moreno Valley, the Riverside County Assessor’s records and the Building and Safety permit history both carry the owner-builder flag. When a buyer’s lender orders a preliminary title report, that flag appears under “Matters Affecting Title” alongside easements and tax liens. We’ve seen escrows in Moreno Valley’s Sunnymead Ranch and Hidden Springs neighborhoods delayed 15 to 30 days while lenders require a re-inspection of owner-built electrical or plumbing before releasing funds. The cost of that re-inspection, plus the holding costs on a bridge loan or extended rate lock, often exceeds whatever the original homeowner saved by skipping a licensed contractor.
The disclosure also attaches to refinancing. A homeowner who built an ADU as owner-builder in 2019 and wants to pull equity in 2026 may find their cash-out refinance stalled while the underwriter requests a certificate of occupancy verification or a licensed contractor’s sign-off on the original work. In a rising-rate environment, that delay is not abstract, it’s expensive.
Here is what the law requires in practical terms:
- The owner must personally supervise all construction, not just hire subcontractors and disappear.
- The owner is liable for workers’ compensation coverage for anyone they hire, including day laborers.
- The ten-year disclosure runs with the land, not the owner, meaning it binds subsequent sellers who inherited the property.
- If the owner-builder sells within one year, the law presumes the work was done for speculative purposes, and contractor licensing laws apply retroactively.
The Riverside County Building and Safety Department enforces these provisions during permit closeout. We’ve reviewed permit jackets where the owner-builder affidavit was rejected because the homeowner could not produce workers’ comp certificates for a three-day concrete crew. The permit stayed open, the certificate of occupancy was withheld, and the ADU could not be legally rented until a licensed contractor assumed the permit and completed the work under a new application.
What Moreno Valley Plan Check Actually Requires

Moreno Valley operates under the Riverside County Building and Safety Department for plan check and inspection, with specific amendments in the Moreno Valley Municipal Code. The city processes ADU permits under both state law (Government Code Section 65852.2) and local overlay requirements for fire access, hillside grading, and utility connection sizing. What you can submit as an owner-builder depends entirely on the scope and the property’s zoning.
For a garage conversion ADU in Moreno Valley, the plan-check requirements break into two tiers:
- Streamlined review (no stamped drawings): Conversions under 750 square feet where the existing garage has a legal foundation, the electrical panel has available capacity, and no structural walls are modified. The owner-builder can submit a self-prepared floor plan, a site plan from Riverside County GIS, and a Title 24 energy compliance form. Plan-check fees run approximately $800 to $1,400, and review time is typically 4 to 6 weeks.
- Standard review (stamped drawings required): Conversions over 750 square feet, any modification to rooflines or structural members, properties in the Box Springs hillside area where geotechnical review applies, or any work requiring a new electrical service. These require a California-licensed architect or civil engineer to stamp the structural and energy calculations. Owner-builders cannot stamp their own drawings unless they hold that specific license.
For a new detached ADU in Moreno Valley, stamped drawings are effectively always required. The city requires a site plan showing compliance with setback variances, floor plans, elevations, structural calculations for wind and seismic loads, Title 24 energy documentation, and a drainage plan if the new roof area exceeds 250 square feet. The owner-builder can hold the permit, but someone with an A, B, or C-10 license must prepare and stamp the set.
In the Meadowbrook and Towngate neighborhoods, we’ve seen plan check reject owner-builder submissions for detached ADUs where the site plan did not account for Moreno Valley’s specific fire access requirements, which require a 20-foot clear width to any structure over 360 square feet. The rejection added six weeks to the project and required a full resubmission with a licensed designer’s correction.
The practical line is this: if your ADU requires any stamped drawing, the “DIY” portion of your project is limited to holding the permit and performing physical labor. The design, engineering, and compliance documentation must come from licensed professionals regardless.
The Real Cost of DIY: Where Savings Live and Where They Die
Owner-builder labor savings are real in specific categories and imaginary in others. We’ve analyzed cost data from 900+ ADU projects since 2015, and the pattern is consistent: homeowners who DIY intelligently save 15% to 25% on finish work, but often spend more than they saved when structural, mechanical, or permit errors require rework. For a detailed financial picture, see our ADU Cost Breakdown: The Moreno Valley Homeowner’s Reference for 2026.
Where DIY typically saves money:
| Task | Professional Cost Range | DIY Material Cost | Net Savings |
|---|---|---|---|
| Interior painting (500 sq ft ADU) | $2,800 – $4,200 | $600 – $900 | $2,000 – $3,300 |
| Vinyl plank flooring installation | $3,500 – $5,500 | $1,800 – $2,800 | $1,500 – $2,700 |
| Landscaping and hardscaping | $4,000 – $8,000 | $1,200 – $2,500 | $2,800 – $5,500 |
| Interior trim and finish carpentry | $2,200 – $3,800 | $600 – $1,100 | $1,400 – $2,700 |
| Tile backsplash and bathroom surround | $2,500 – $4,000 | $800 – $1,400 | $1,500 – $2,600 |
These tasks share three characteristics: they are visually inspectable, errors are correctable without permit revision, and failed work does not create safety hazards or open permits.
Where DIY costs often exceed professional pricing:
| Task | Typical DIY Error | Correction Cost | Professional Original Cost |
|---|---|---|---|
| Concrete slab (foundation) | Insufficient rebar, wrong slump, no vapor barrier | $4,000 – $7,500 (demo + repour) | $6,000 – $9,000 |
| Electrical panel and subpanel | Overloaded circuits, no AFCI/GFCI protection, ungrounded outlets | $2,500 – $5,000 (rewire + re-inspection) | $3,500 – $5,500 |
| Plumbing rough-in | Improper venting, wrong pipe slope, cross-connections | $3,000 – $6,000 (open walls + redo) | $4,500 – $7,000 |
| Roofing and waterproofing | Improper flashing, inadequate slope, voided manufacturer warranty | $5,000 – $12,000 (tear-off + repair) | $8,000 – $14,000 |
| Title 24 energy compliance | Wrong insulation R-value, missed HERS testing, failed CF-1R | $1,500 – $3,500 (re-test + documentation revision) | $2,000 – $3,000 (included in design) |
The concrete example is worth expanding. In Moreno Valley’s Alessandro Heights area, the expansive clay soil requires a 4-inch minimum slab with #4 rebar at 18 inches on center and a 6-mil vapor barrier. An owner-builder who pours at 3.5 inches or spaces rebar at 24 inches will pass a casual visual inspection but fail the city’s structural inspection, which now includes rebar spacing verification with a cover meter. The correction requires saw-cutting the slab, removing the failed section, and repouring, a $6,000 to $10,000 event that consumes any labor savings from the entire project.
Equipment rental is another hidden cost. A DIY foundation pour requires a concrete mixer or pump ($400 to $800/day), a plate compactor for base prep ($150/day), and often a backhoe for excavation ($350 to $500/day). These rentals accumulate quickly, and the learning curve on operation is steep. A professional crew brings owned equipment and completes the pour in a single day, an owner-builder often needs two or three days, multiplying rental costs.
Under Haven Standard Clause 1, our ADU Design & Permitting in Moreno Valley includes a written price before any work starts, meaning the foundation line item is fixed at $X, not estimated at $X plus whatever the rebar inspection reveals. The owner-builder has no such protection.
DIY Tasks That Pass Inspection (and Which Ones Don’t)
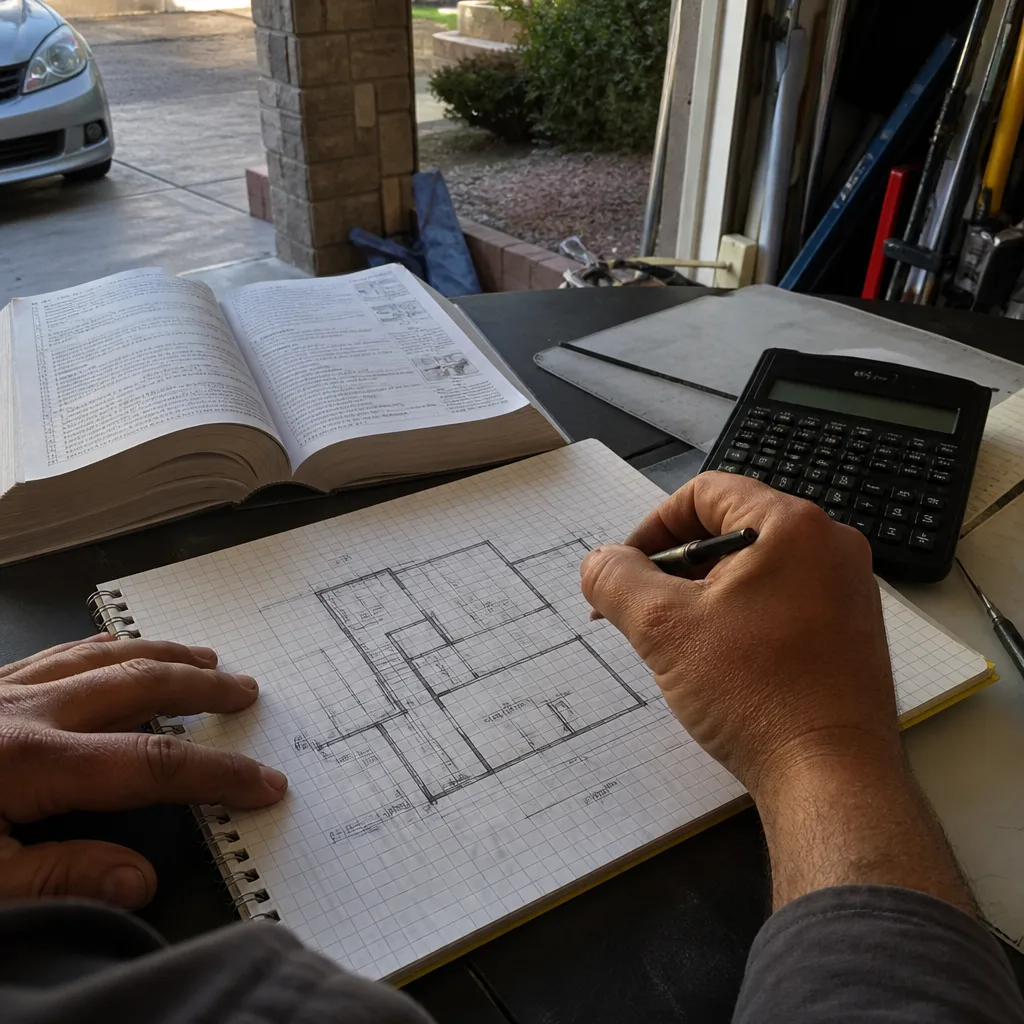
Moreno Valley Building and Safety inspectors evaluate work against the adopted California Building Code, not against effort or intent. A task is DIY-appropriate when the inspection is purely visual, the correction of errors does not trigger cascading rework, and the homeowner’s time value is lower than the labor rate they would pay a professional.
Low-risk, inspectable DIY tasks:
- Interior painting and priming. Inspectors verify that fire-rated assemblies have maintained their rating, which means no penetrations through drywall that aren’t properly sealed. Paint color and application quality are not inspected. A homeowner who primes and paints their own ADU interior saves $2,000 to $3,500 with zero inspection risk.
- Flooring installation (floating or click-lock systems). These do not attach to the structure, do not affect fire ratings, and are not inspected. The risk is entirely in the quality of the finished appearance, which is correctable by the homeowner without permit implications.
- Landscaping, hardscaping, and exterior grading (non-structural). Moreno Valley requires drainage to direct water away from foundations, but decorative landscaping, walkways, and non-retaining garden walls under 30 inches are not permit-triggered. The homeowner controls cost and timing.
- Interior trim, baseboards, and door hardware. These are finish items inspected only for egress door operation and smoke detector placement. A slightly gapped baseboard does not fail inspection; a door that latches and opens fully passes.
- Light fixture and outlet cover installation (on completed rough-in). Once the electrical rough-in is inspected and the drywall is hung, the homeowner can install decorative fixtures and cover plates. This is legally permitted and saves $400 to $800 in electrician finish time.
High-risk tasks where failed inspection creates open permits or safety hazards:
- Electrical rough-in. A failed inspection leaves live wires exposed and the permit open. The homeowner cannot legally cover the walls until re-inspection passes. In Moreno Valley, re-inspection fees are $150 to $300 per visit, and inspectors will not schedule same-day revisits.
- Plumbing rough-in and gas lines. Improper venting creates sewer gas hazards. Failed pressure tests require opening walls that may already be insulated and drywalled. Gas line errors are immediately red-tagged and require a licensed C-36 contractor to assume the permit.
- Structural framing and shear walls. Moreno Valley is in seismic design category D, meaning shear wall nailing patterns, hold-downs, and anchor bolt spacing are strictly enforced. A single missing hold-down can require removing sheathing to access the connection, a $2,000 to $4,000 correction.
- Roofing and weatherproofing. Failed water intrusion tests or voided manufacturer warranties expose the homeowner to liability for interior damage that insurance may not cover if the work was owner-builder without proper documentation.
The dividing line is structural versus decorative, life-safety versus aesthetic, and rough-in versus finish. A homeowner who understands this distinction can allocate their DIY effort profitably while hiring professionals for the work that carries real downside.
How a Design-Build Fixed Contract Actually Compares
The fully itemized DIY cost model looks attractive on a spreadsheet: materials from big-box retailers, labor at $0/hour, permits at city fee schedules. What it omits is the cost of coordination, the value of a permit set that passes review the first time, and the protection of a fixed contract against scope creep.
Here is how a typical Garage Conversion ADU in Moreno Valley compares between owner-builder and design-build, based on our project data from 2019 to 2024:
| Cost Category | Owner-Builder Estimate | Design-Build Fixed Price |
|---|---|---|
| Permit and plan-check fees | $1,200 – $2,500 | $1,200 – $2,500 (included) |
| Design and stamped drawings | $2,500 – $5,000 (if required) | Included in contract |
| Materials (framing, drywall, fixtures) | $18,000 – $28,000 | Included in contract |
| Labor (self-performed or hired) | $0 – $15,000 (variable quality) | Included in contract |
| Equipment rental | $800 – $2,500 | Included in contract |
| Utility connection and meter fees | $3,000 – $6,500 | Included in contract |
| Title 24 and HERS compliance | $1,500 – $3,000 | Included in contract |
| Error correction and re-inspection | $0 – $8,000 (highly variable) | $0 (covered under contract) |
| Project management and scheduling | $0 (homeowner’s time) | Included in contract |
| Total Range | $26,000 – $62,500 | $85,000 – $125,000 (garage conversion, all-in) |
The owner-builder range is so wide because the error-correction line item is unpredictable. A homeowner who makes zero mistakes and encounters no soil issues, no panel upgrade needs, and no plan-check revisions can approach the lower bound. In our experience across 900+ projects, that homeowner is rare. The typical owner-builder with a garage conversion in Moreno Valley’s Edgemont or Rancho Belago areas spends $45,000 to $55,000 all-in, with six to nine months of personal project management time.
The design-build price is higher in nominal dollars but carries three protections the spreadsheet cannot capture:
- Written price before work starts, per Haven Standard Clause 1. The $85,000 to $125,000 is the price. Not an estimate, not a “starting at,” not a range that widens at change order. If the concrete requires more rebar than standard, that is our variance to absorb, not the homeowner’s.
- No designer-builder blame gap. In a traditional model, the architect blames the contractor for interpreting drawings wrong, and the contractor blames the architect for impossible details. Our New Detached ADU in Moreno Valley is a single contract: the drawings, the permit set, and the construction are one scope, one price, one accountable party.
- 365-Day Done Right Promise. If the finished ADU is not built to the permitted drawings, we make it right, in writing, before the project starts. An owner-builder has no such recourse against themselves.
The value proposition shifts when you consider the homeowner’s time at even a conservative $50/hour. Three hundred hours of project management, permit running, subcontractor scheduling, and inspection coordination is $15,000 in foregone income or leisure. The design-build premium often disappears when time is honestly accounted.
Prefab and Modular: A Third Path Between DIY and Site-Built

Some Moreno Valley homeowners assume the choice is binary: full DIY or full site-built professional. A third path exists in prefab and modular ADU systems, which compress the construction timeline and reduce weather exposure but still require professional coordination for foundation, utility connection, and final inspection.
At Ellery ADU Studio Moreno Valley, we specify and coordinate prefab and modular systems from Dvele, Mighty Buildings, Boxabl, Plant Prefab, and other manufacturers within the same single contract that covers site-built work. This matters because the foundation and utility work for a prefab unit is often more complex than for site-built, the crane placement, the transport access, and the module-to-foundation connection require precise engineering.
A Dvele unit, for example, arrives with integrated mechanical, electrical, and plumbing systems factory-tested. The savings are in construction time, not in eliminating professional involvement. The foundation still requires a geotechnical review in Moreno Valley’s hillside zones. The electrical still requires a panel upgrade if the existing service is 100 amps. The permit set still requires a California-licensed designer to coordinate the manufacturer’s engineering with local amendments.
We’ve seen owner-builders purchase Boxabl units directly, assuming the “foldable” nature simplifies installation. The unit itself is innovative, but the site prep, crane rental ($2,500 to $4,500 for a half-day in Riverside County), septic or sewer connection, and final utility hookup remain substantial professional tasks. An owner-builder who skips the engineering coordination often finds the unit cannot pass final inspection because the manufacturer’s documentation does not match Moreno Valley’s specific fire access or setback requirements.
Prefab makes sense when speed matters, when the site has easy crane access, and when the homeowner values factory quality control over on-site variability. It does not eliminate the need for a design-build coordinator who understands both the manufacturer’s system and the local jurisdiction.
Resale, Refinance, and Lender Scrutiny in Moreno Valley
The ten-year owner-builder disclosure is not theoretical. It appears in practice as a specific line item in the preliminary title report, typically worded: “Notice of Owner-Builder Construction, recorded [date], affecting [legal description].” This notice is indexed by the Riverside County Recorder and is discoverable by any title company.
Lenders treat this notice differently depending on the loan type and the age of the work:
- Conventional purchase loans (Fannie Mae/Freddie Mac): Underwriting guidelines require verification that all work was completed with proper permits and inspections. An owner-builder ADU under five years old often triggers a supplemental inspection by a licensed contractor or engineer, at buyer expense ($400 to $800).
- FHA and VA loans: These are more restrictive. FHA requires that any structure on the property meet minimum property standards, and the appraiser may flag owner-builder work for further review. VA loans require a clear termite inspection and may require a structural certification for any non-professional construction.
- Cash-out refinance: The lender’s risk is in the collateral value. Owner-builder work that cannot be documented with permits, inspections, and a certificate of occupancy may be excluded from the appraised value entirely, reducing available equity.
In Moreno Valley’s competitive resale market, particularly in the $500,000 to $750,000 range where ADU income potential is a selling point, a 15-day escrow delay can kill a deal. Buyers in this range are often stretching financially, and their lenders are already cautious. The owner-builder flag is one more friction point in a process that has many.
A professionally permitted ADU, by contrast, carries a complete permit history, a certificate of occupancy, and a clear title. The appraiser can verify square footage against permitted plans. The lender can confirm compliance. The buyer can proceed with confidence. This translucency has measurable value, we estimate $10,000 to $25,000 in preserved or enhanced resale value for a typical Moreno Valley ADU, based on comparable sales analysis.
A Decision Framework for Your Property
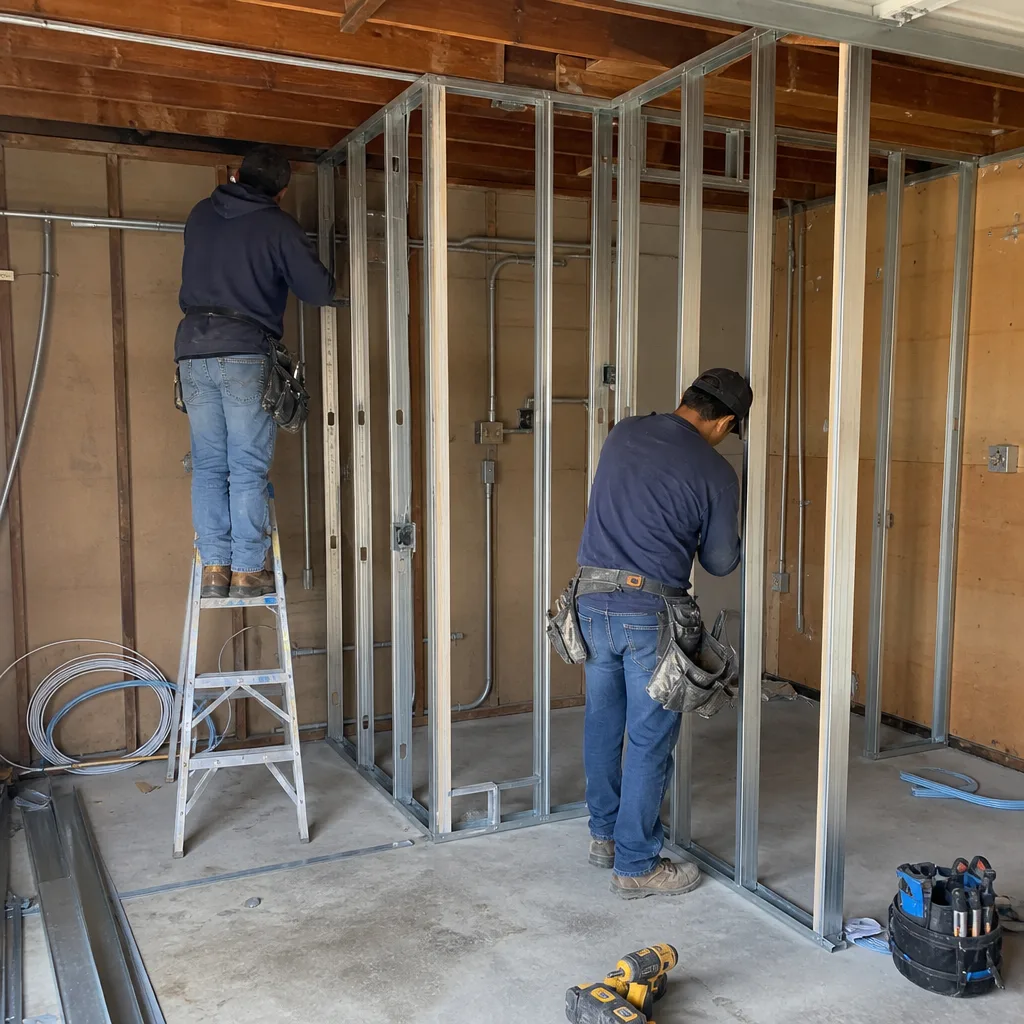
Not every homeowner faces the same calculation. Here is how we advise clients to decide, based on property conditions, personal skills, and financial position:
DIY is genuinely viable when:
- You hold a current California contractor’s license in a relevant trade (C-10, C-36, C-20, or B-General).
- You have successfully completed a permitted renovation with full inspection passage.
- Your ADU is a streamlined garage conversion under 750 square feet with no structural, electrical, or plumbing modifications.
- You plan to hold the property for more than ten years, eliminating the resale disclosure concern.
- You have 200 to 400 hours available for active project management without income loss.
Professional design-build is the better path when:
- Your property is in a Moreno Valley hillside zone (Box Springs, Alessandro Heights) requiring geotechnical or drainage engineering.
- The ADU requires a new electrical service, gas line, or sewer connection.
- You need rental income within a defined timeline to cover financing costs.
- You plan to sell or refinance within ten years.
- You value a fixed, written price over variable cost exposure.
The hybrid approach we often recommend:
Hire a design-build studio for the permit set, structural work, mechanical systems, and inspection coordination. Reserve DIY for finish tasks where your labor saves money and carries no permit risk. This preserves the resale value of professional permitting while capturing 60% to 70% of available DIY savings.
Under this model, a ADU Design & Permitting in Moreno Valley contract might cover drawings, engineering, foundation, framing, MEP rough-in, insulation, drywall, and final inspection, while the homeowner paints, installs flooring, hangs doors, and completes landscaping. The permit is professional, the certificate of occupancy is clean, and the homeowner’s sweat equity is preserved in the finish quality.
Common Mistakes to Avoid
- Assuming YouTube expertise transfers to code compliance. A video filmed in Texas or Oregon shows practices that may violate California’s Title 24 energy code or seismic requirements. Moreno Valley inspectors enforce the California Building Code, not the presenter’s good intentions.
- Pulling an owner-builder permit to save money, then hiring unlicensed day laborers for electrical or plumbing. This voids your permit protection, exposes you to workers’ comp liability, and creates a title defect if discovered. Riverside County actively investigates permit-holder compliance during inspections.
- Starting construction before plan-check approval. Moreno Valley issues a separate permit for each phase, foundation, framing, mechanical. Beginning work on an application-only status risks a stop-work order, a $500 to $1,500 penalty, and a reset of your place in the inspection queue.
- Ignoring the utility connection timeline. Southern California Edison and the Eastern Municipal Water District have their own scheduling, often 6 to 10 weeks for service upgrades. An owner-builder who completes construction then discovers a panel upgrade backlog faces holding costs with no rental income.
- Buying materials before the permit set is approved. Plan-check revisions often change specifications, window sizes, or insulation R-values. Materials purchased early may not match the final approved drawings, and custom-order returns carry 20% to 30% restocking fees.
- Failing to document every inspection with photos and notes. When you sell, the buyer’s inspector will ask about construction history. A complete photo record, which we provide on every visit as part of our documented photo record, resolves questions instantly. An owner-builder with no documentation has only their memory.
When to Call a Professional
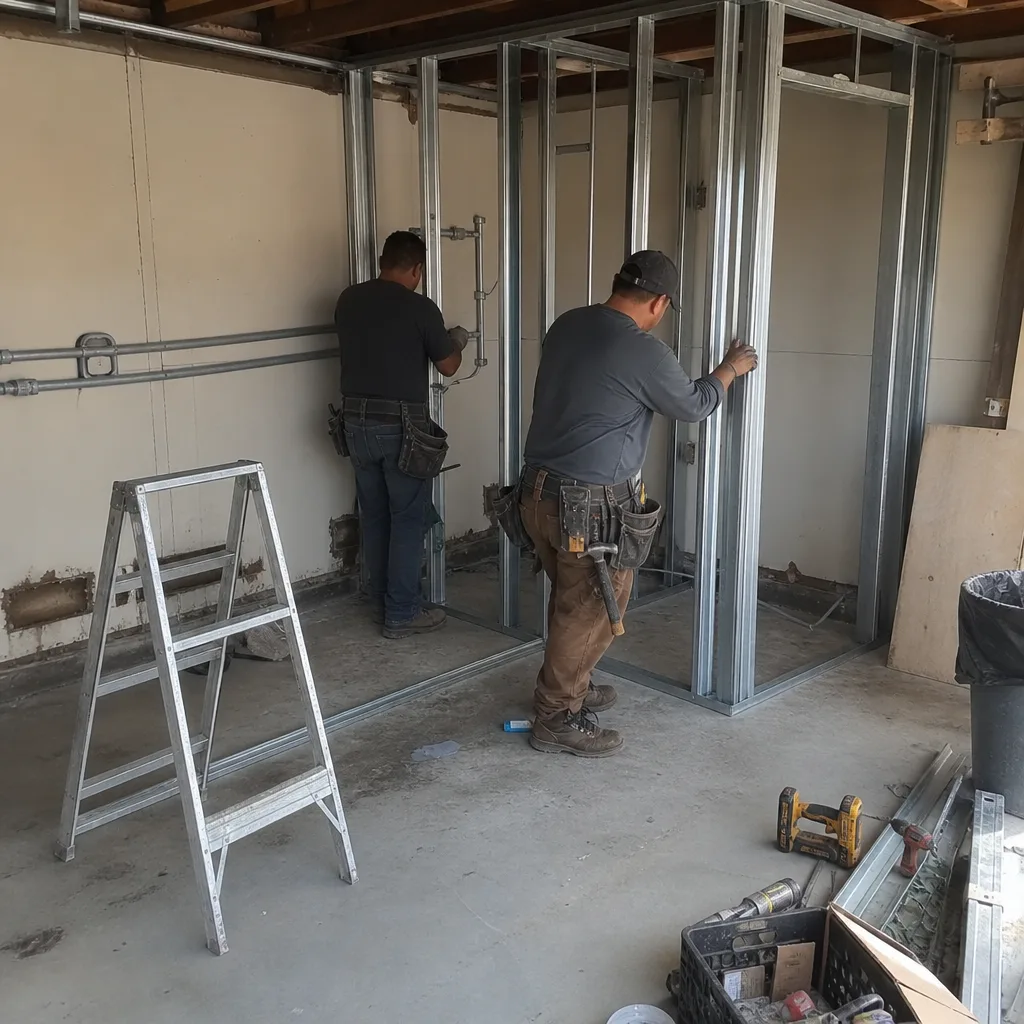
Call a professional when the cost of being wrong exceeds the cost of being right. That threshold arrives early in most Moreno Valley ADU projects, at the point where stamped drawings, structural calculations, or utility engineering become required. It arrives again at resale, when the owner-builder disclosure converts a routine transaction into a conditional one.
Ellery ADU Studio Moreno Valley offers free estimates in Moreno Valley, and a Free Second Opinion on any written estimate already in hand. Explore our more guides & resources for additional ADU planning help. We’ll review your permit history, your property conditions, and your goals, then give you a written price before any work starts, per Haven Standard Clause 1. If DIY remains viable for your situation, we’ll say so. If professional coordination protects more value than it costs, we’ll show the numbers. Call (951) 379-3047 to schedule your free estimate.
Frequently Asked Questions
A professionally permitted garage conversion ADU in Moreno Valley typically runs $85,000 to $125,000 all-in, including drawings, permits, and construction, while a DIY owner-builder project ranges from $26,000 to $62,500 depending on errors and rework. The professional price includes a fixed written quote under Haven Standard Clause 1, while the DIY range is highly variable and does not account for the homeowner’s time value or resale disclosure impact. Call (951) 379-3047 for an exact quote on your property, estimates are free.
Yes, under California Business and Professions Code Section 7044, you can pull an owner-builder permit if you occupy the property and personally supervise all work. However, you must disclose the owner-builder status to any buyer within ten years, carry workers’ compensation for all workers, and cannot stamp structural or engineering drawings unless you hold the specific California license. The permit itself does not exempt you from any code requirement or inspection standard.
Yes, if it meets the identical California Building Code standards. Moreno Valley inspectors apply the same criteria regardless of who holds the permit. The difference is in preparation: professional design-build studios submit permit sets that anticipate inspector concerns, while owner-builders often learn requirements through failed inspections and costly revisions.
DIY saves 15% to 25% on finish tasks like painting, flooring, and landscaping, but often costs more than professional pricing on structural, mechanical, and permit work when errors and re-inspection are included. The net savings for a full DIY project are typically $8,000 to $15,000 on a garage conversion, not the 50% figures sometimes claimed online, and that savings may be erased by resale disclosure discounts or lender-required re-inspection. Call (951) 379-3047 for a written comparison on your specific project.
Safe DIY tasks include interior painting, vinyl plank or laminate flooring installation, landscaping and hardscaping, interior trim and door hardware, and light fixture installation after electrical rough-in is complete. These tasks are not life-safety inspected, errors are correctable without permit revision, and mistakes do not create open permits or title defects. All structural, electrical rough-in, plumbing rough-in, and roofing work should be performed by or under direct supervision of licensed professionals.
The ten-year disclosure appears on your preliminary title report as a recorded notice, similar to an easement or lien, and triggers supplemental inspection requirements from most purchase lenders. In Moreno Valley’s market, this typically adds 10 to 30 days to escrow and $400 to $800 in buyer-paid inspection costs, which may be negotiated against your sale price. After ten years, the disclosure requirement expires, but the permit history remains discoverable.
The Bottom Line
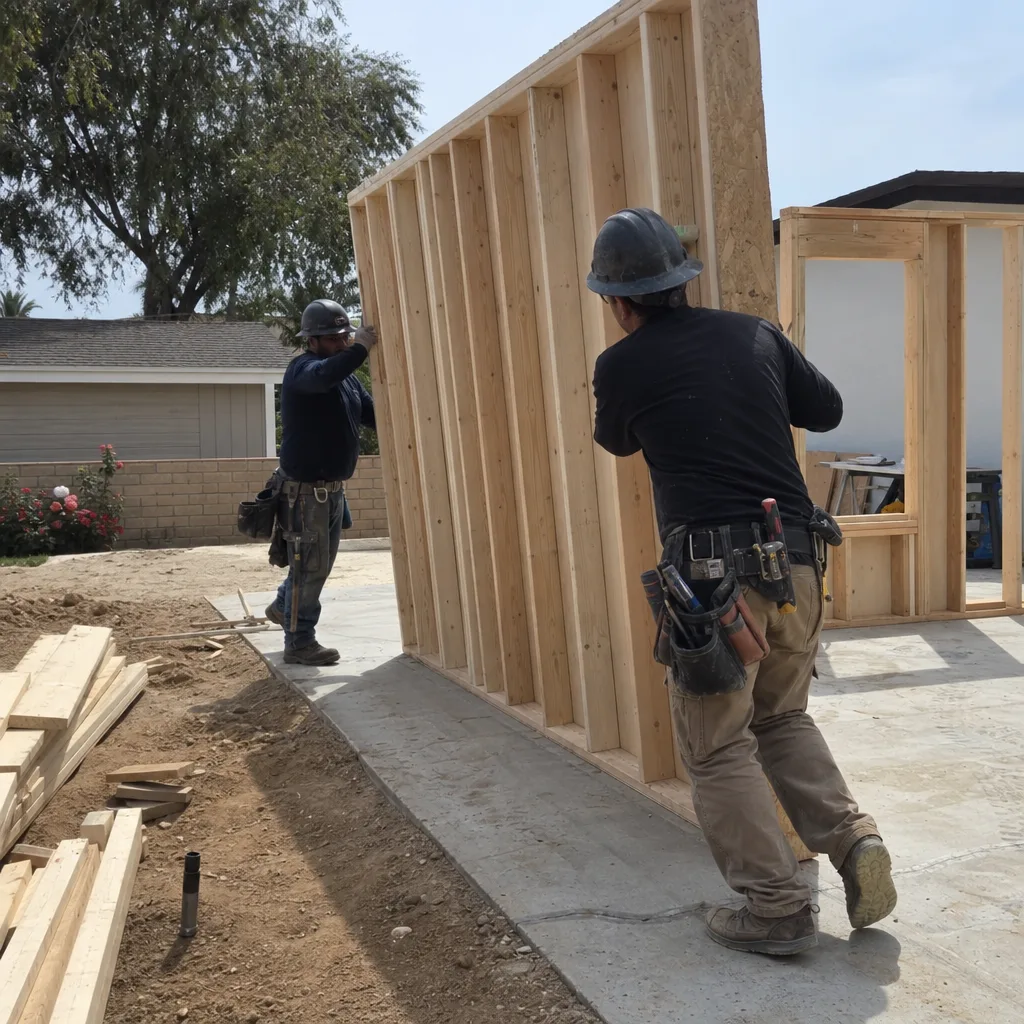
DIY ADU construction in Moreno Valley is legally available and financially viable for a narrow set of homeowners: those with relevant trade experience, abundant time, long-term hold plans, and simple project scopes. For most homeowners, particularly those in hillside zones, those needing utility upgrades, or those planning to sell within ten years, the design-build model preserves more value than it costs. The key is honest accounting, time as money, error risk as a line item, and resale impact as a present cost. A written price before work starts, a documented permit set, and a clean title history are not luxuries; they are the foundation of an ADU that functions as a long-term asset.
Written by Nadia Ellery, Owner at Ellery ADU Studio Moreno Valley, serving Moreno Valley since 2015.